
 Asset
Asset Health
 Hospitality
 Retail
 Company
 Career
Schweda Optics in Nördlingen
Modernity meets historic charm.
The Mission
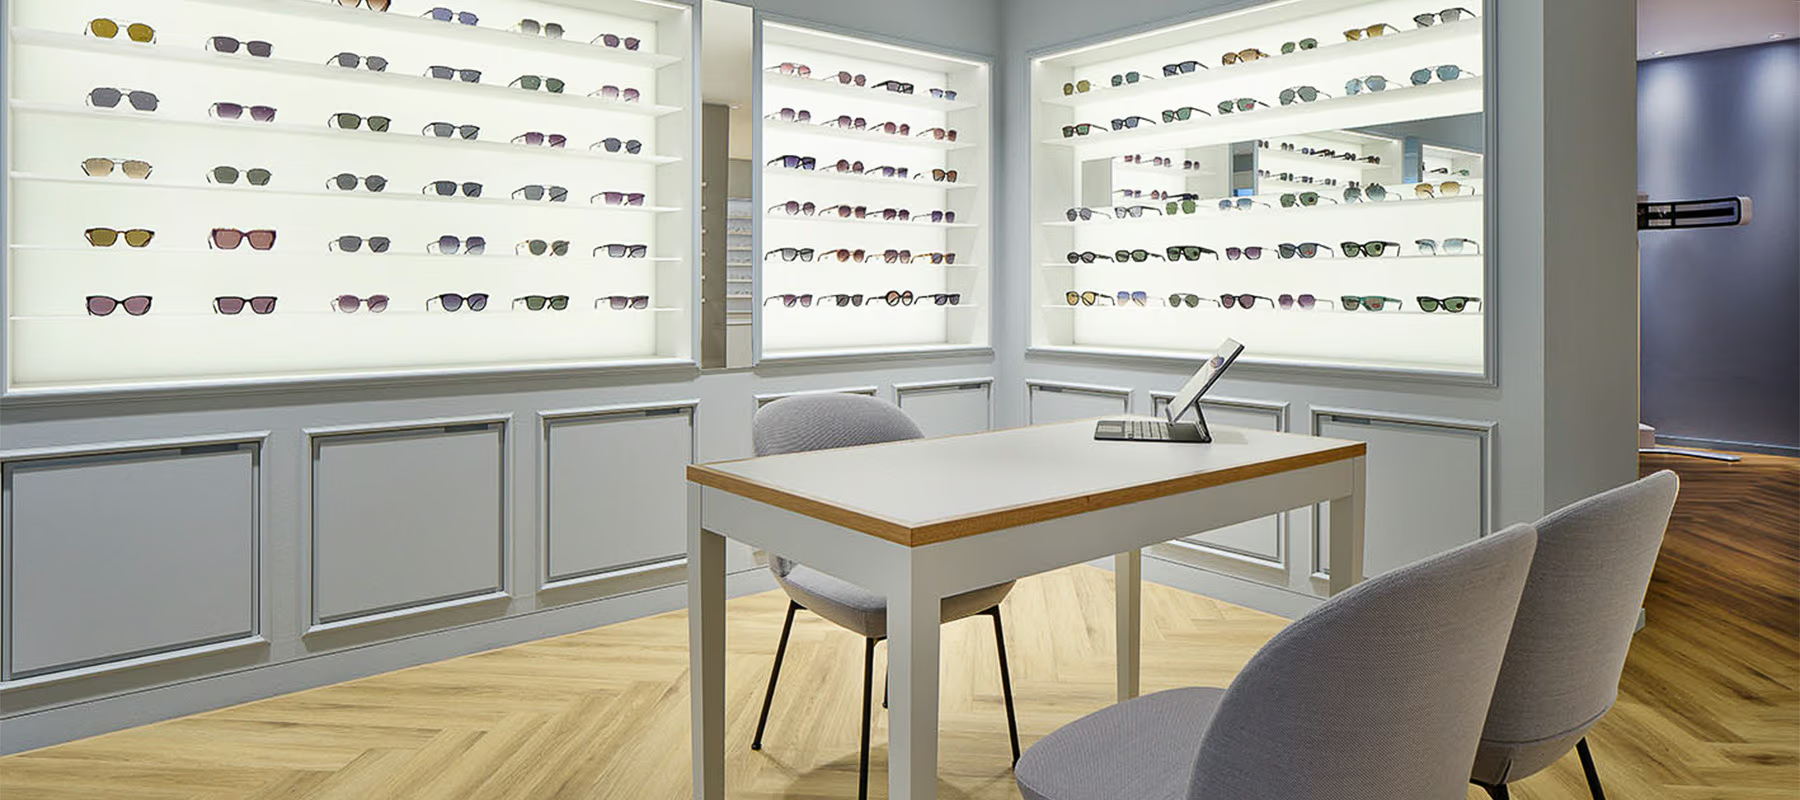
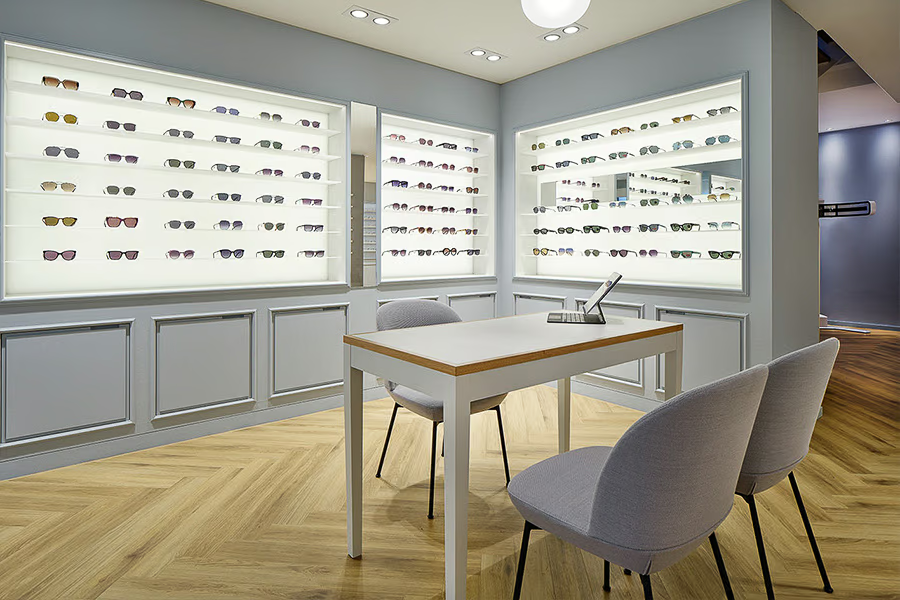
For the future of his well-established optics and acoustics specialist shop, client Björn Schweda envisioned modern, bright, and inviting retail spaces. These were to harmonize seamlessly with the historic city center and the exterior of the landmark-protected building.
The shop is located in the northern old town of the Bavarian town of Nördlingen, which is surrounded by a well-preserved medieval city wall complete with towers and a covered battlements walk. As part of this renovation, HEIKAUS was also tasked with expanding the retail floor space. In the future, customers should feel invited into new, bright, modern, yet homelike premises that reflect both the quality of the products and the expertise of the team.
The Challenge
The removal of the old shop interior revealed the expected challenges of such a historic building. ‘Uneven’ walls and ceilings demanded exceptionally detailed planning and bespoke adjustments to the new interior. Furthermore, the HEIKAUS Design Studio planning team had to continuously integrate demanding fire safety regulations into the layout and design of the new shop.
Within a construction period of just four weeks, the entire retail space had to be dismantled and the new interior installed. This ambitious timeline also included a complete renovation of the facade, including the window areas, designed to reflect the traditional historic architecture of Nördlingen’s old town.
The Solution
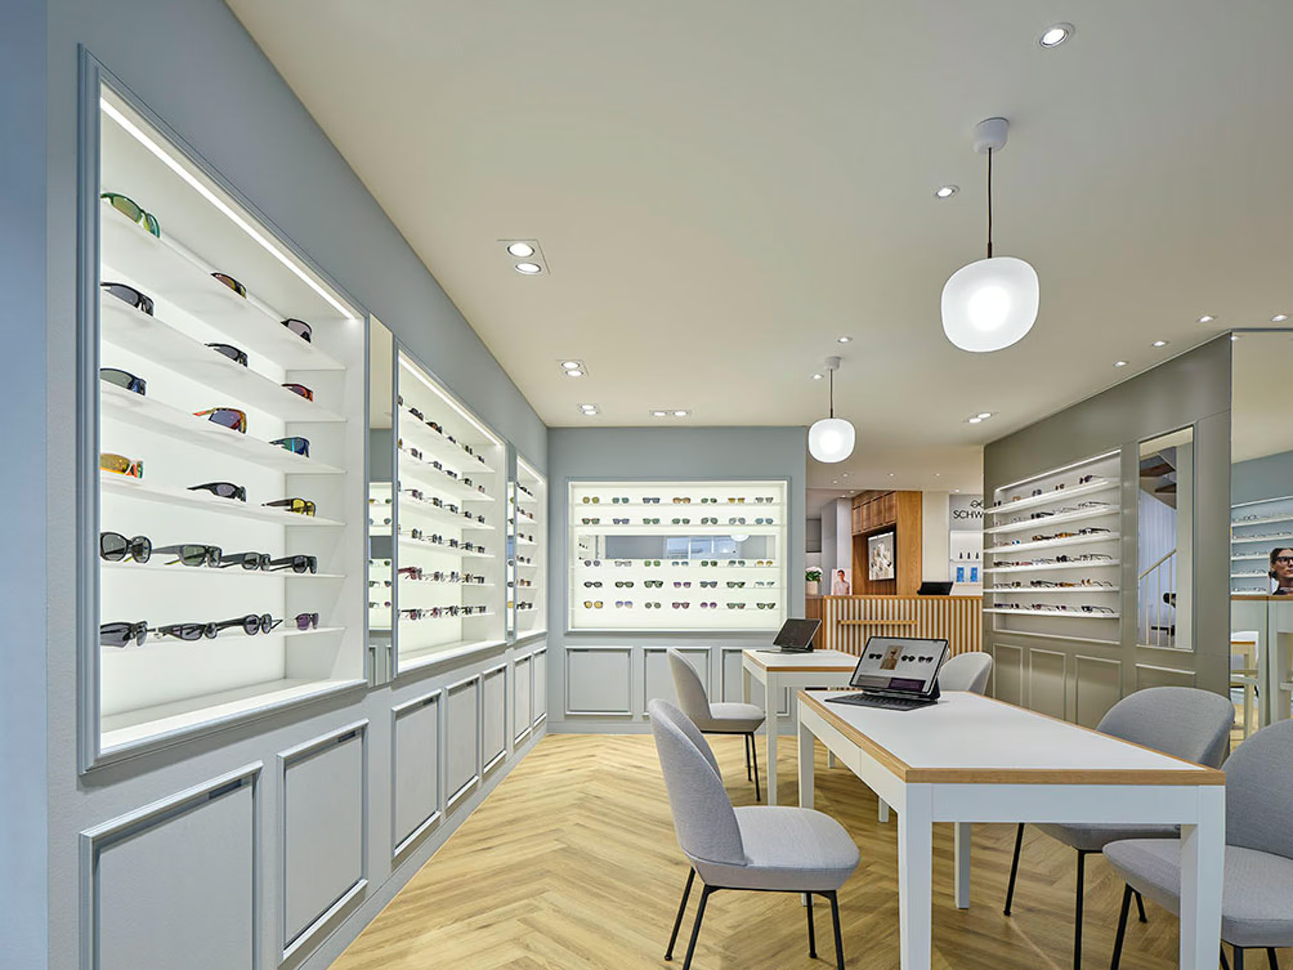
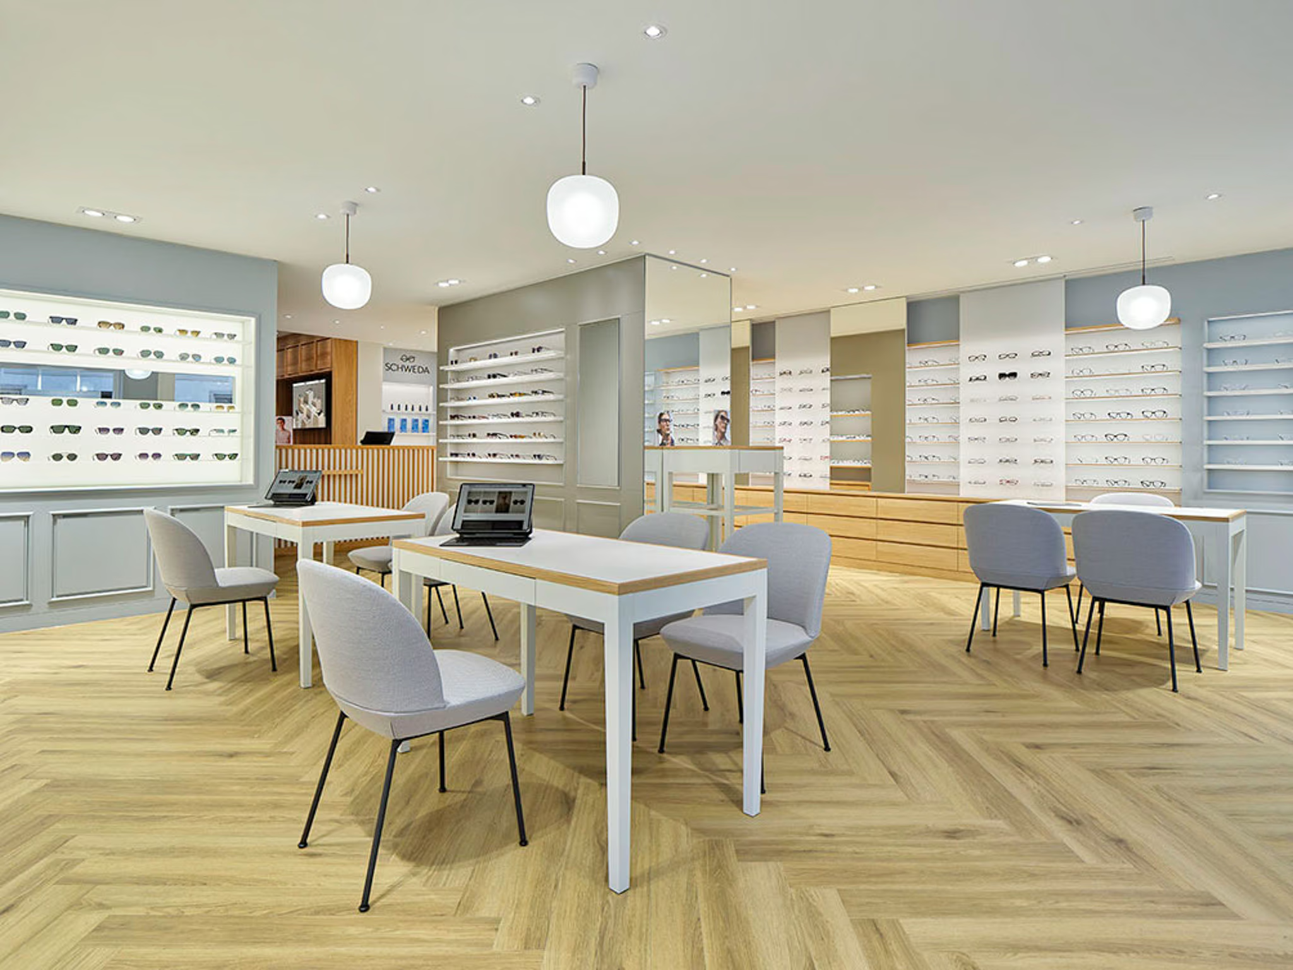
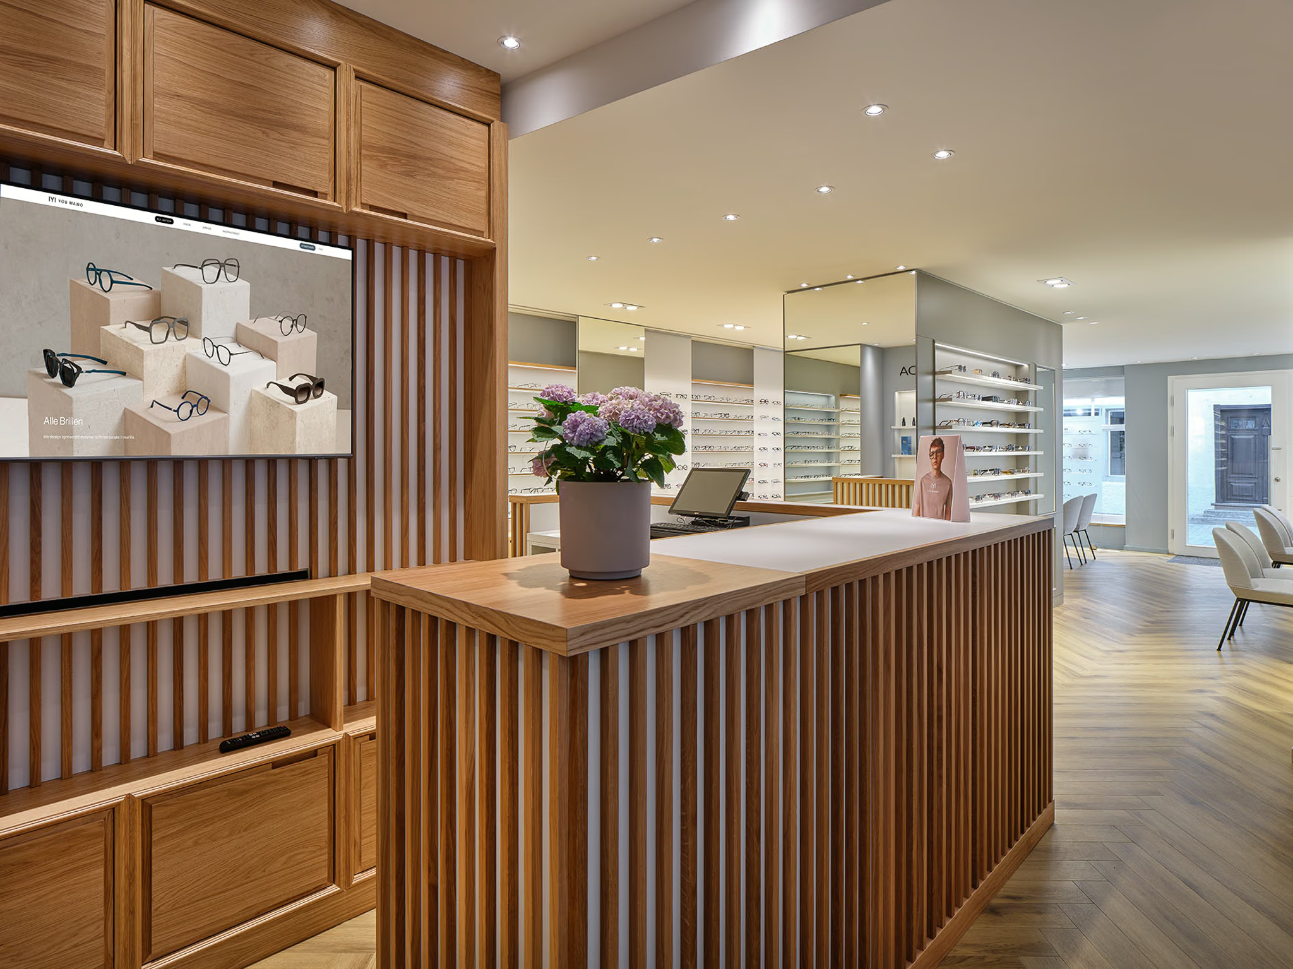
Across 96 square meters, customers will discover Schweda Sehen und Hören in an entirely new light. Even from the outside, the shop front promises a fusion of history and modernity. Ancient yet elegant and clear—the restored facade, featuring a modern company logo in a classic brushstroke style, captures the attention of every passerby.
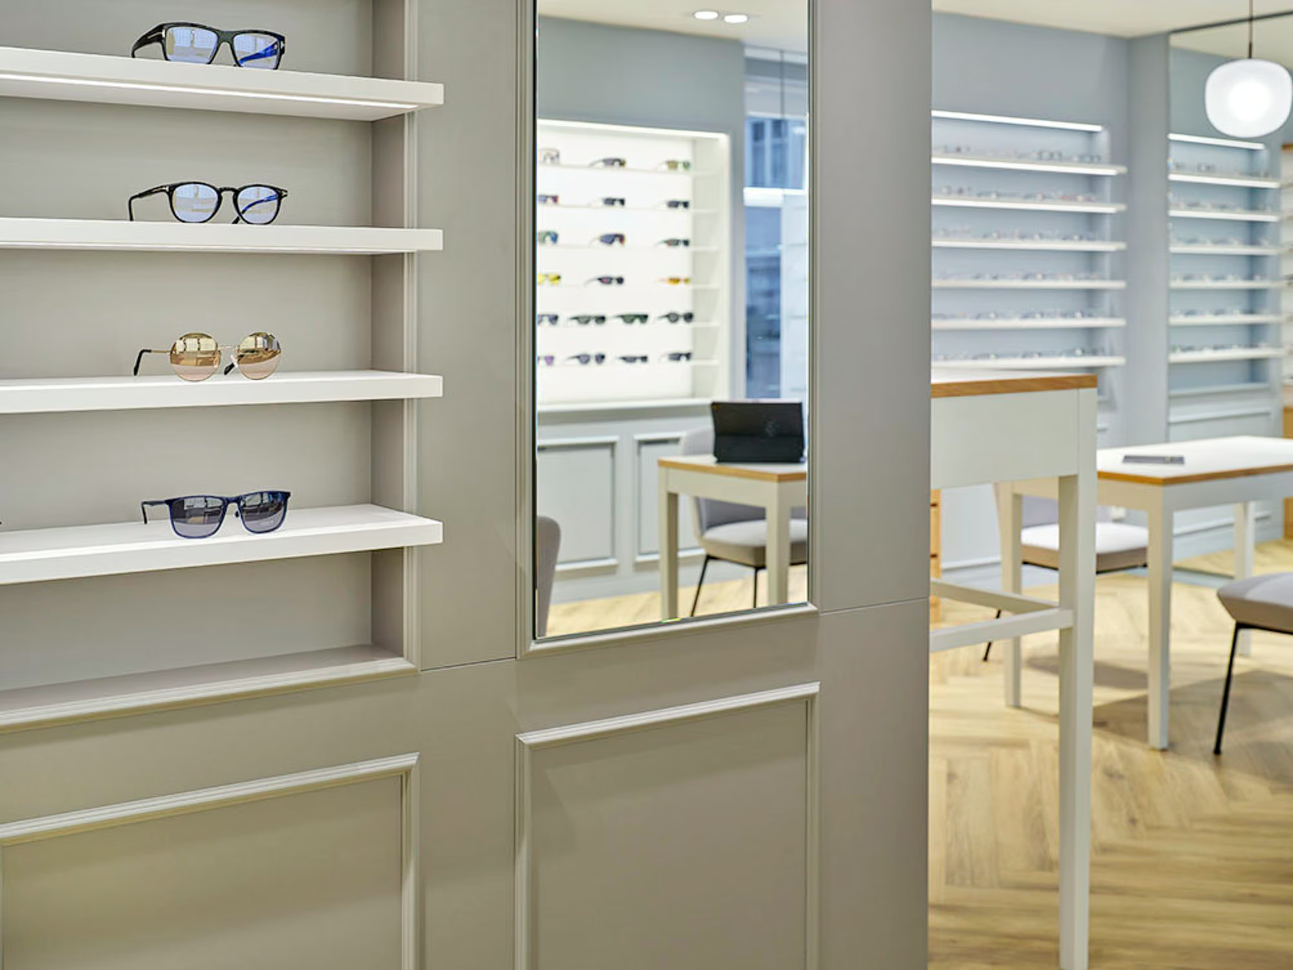
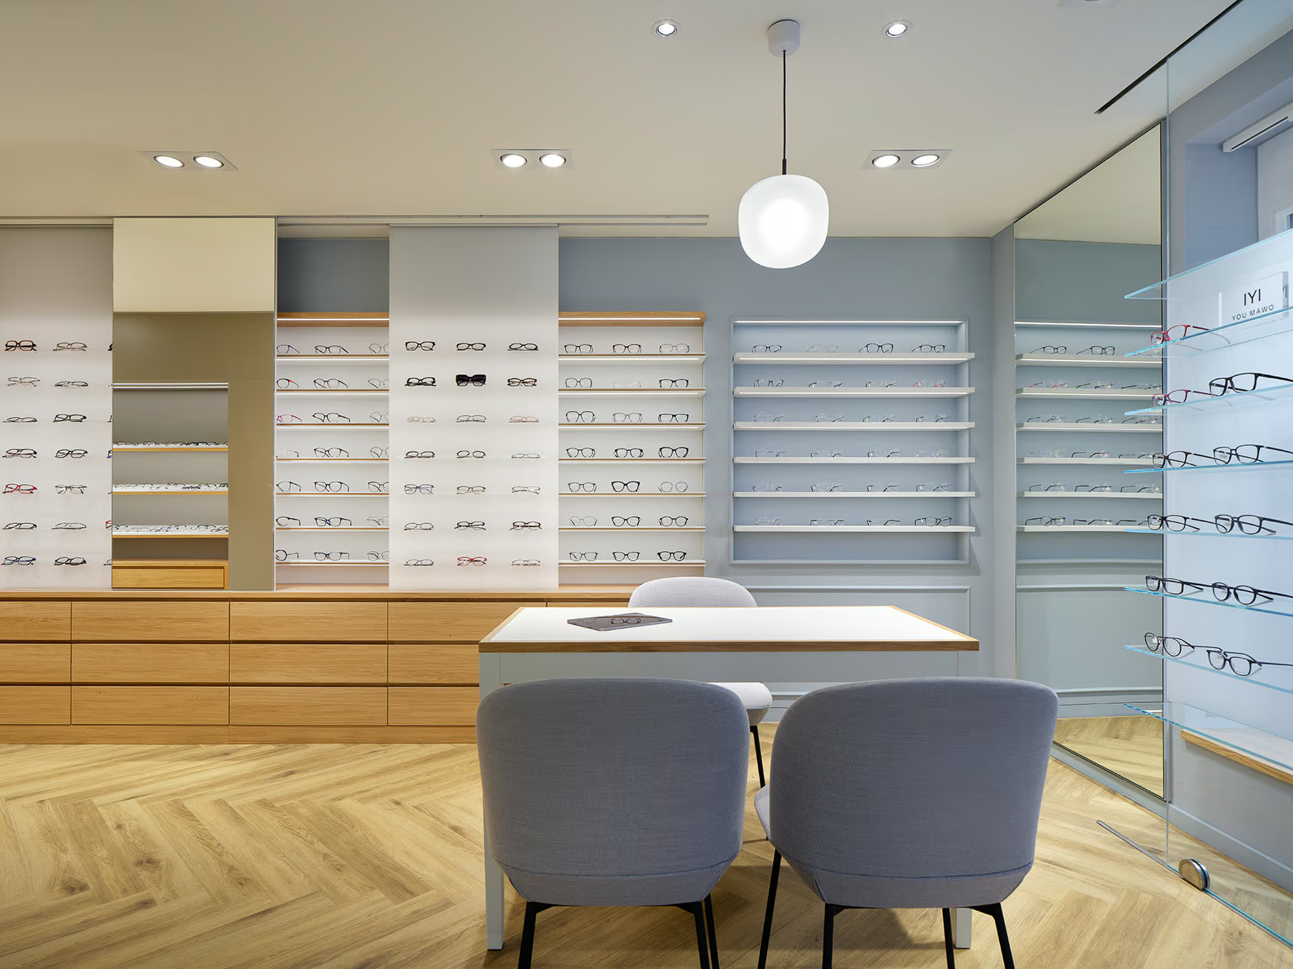
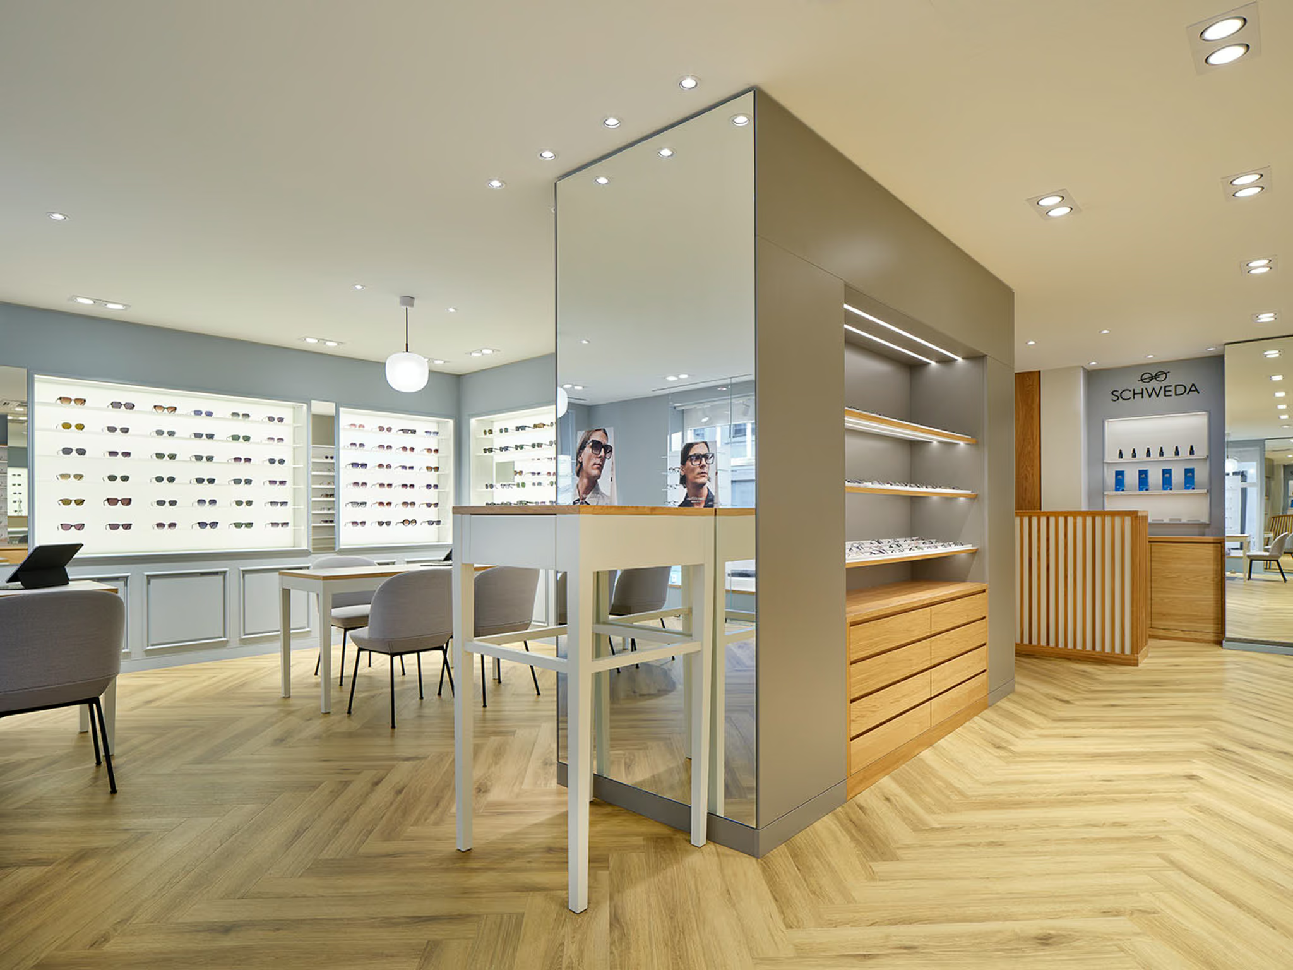
Upon entering, customers of all ages feel immediately welcome. The ambiance perfectly reflects the mid-to-high-end price segment of the products. The color concept is built on natural oak, pigeon blue, and off-white, with materials applied with expert precision. These combinations of colors and shapes simultaneously contrast and unite history and modernity. A striking highlight is the herringbone-patterned flooring in a light oak finish, which immediately catches the eye. Combined with classic wall paneling for eyewear displays and pillar-like interior showcases, it creates a sophisticated and noble sense of space.
The use of natural oak wood lends the room a certain down-to-earth quality, while the consultation tables in a simple country-house style establish a connection to the Bavarian rural surroundings. While the sleek consultation areas with modern, light-upholstered chairs are located in the front of the shop, the rear leads to the service counter and the hearing acoustics room. The counter was elaborately crafted from solid oak slats, defining the unique design and impact of this area.
This project represents an outstanding and individual achievement by the entire HEIKAUS Group – from initial planning to turnkey execution.


>> I would definitely plan and renovate with HEIKAUS again. At all times, I had a single point of contact who coordinated everything and resolved issues before I was even aware of them. <<
Björn Schweda
Schweda Sehen und Hören
About Optik Schweda
For many years, Optik Schweda has been the personal expert for everything concerning the world of vision and hearing. Located in the heart of Nördlingen’s historic old town, this modern family business impresses its customers with profound specialist knowledge, professional expertise, and a great sense of passion.
Want to discover the full success story?
See for yourself why Mr. Schweda is so thrilled with our collaboration.
 Watch the video here
 Planning a renovation or a relocation?
>> From an initial non-binding consultation to the flawless realization of your vision, we support you with our full expertise to successfully bring every aspect to life - from design and strategic positioning to budgeting, cost estimation, and precise timeline management. <<

more success stories
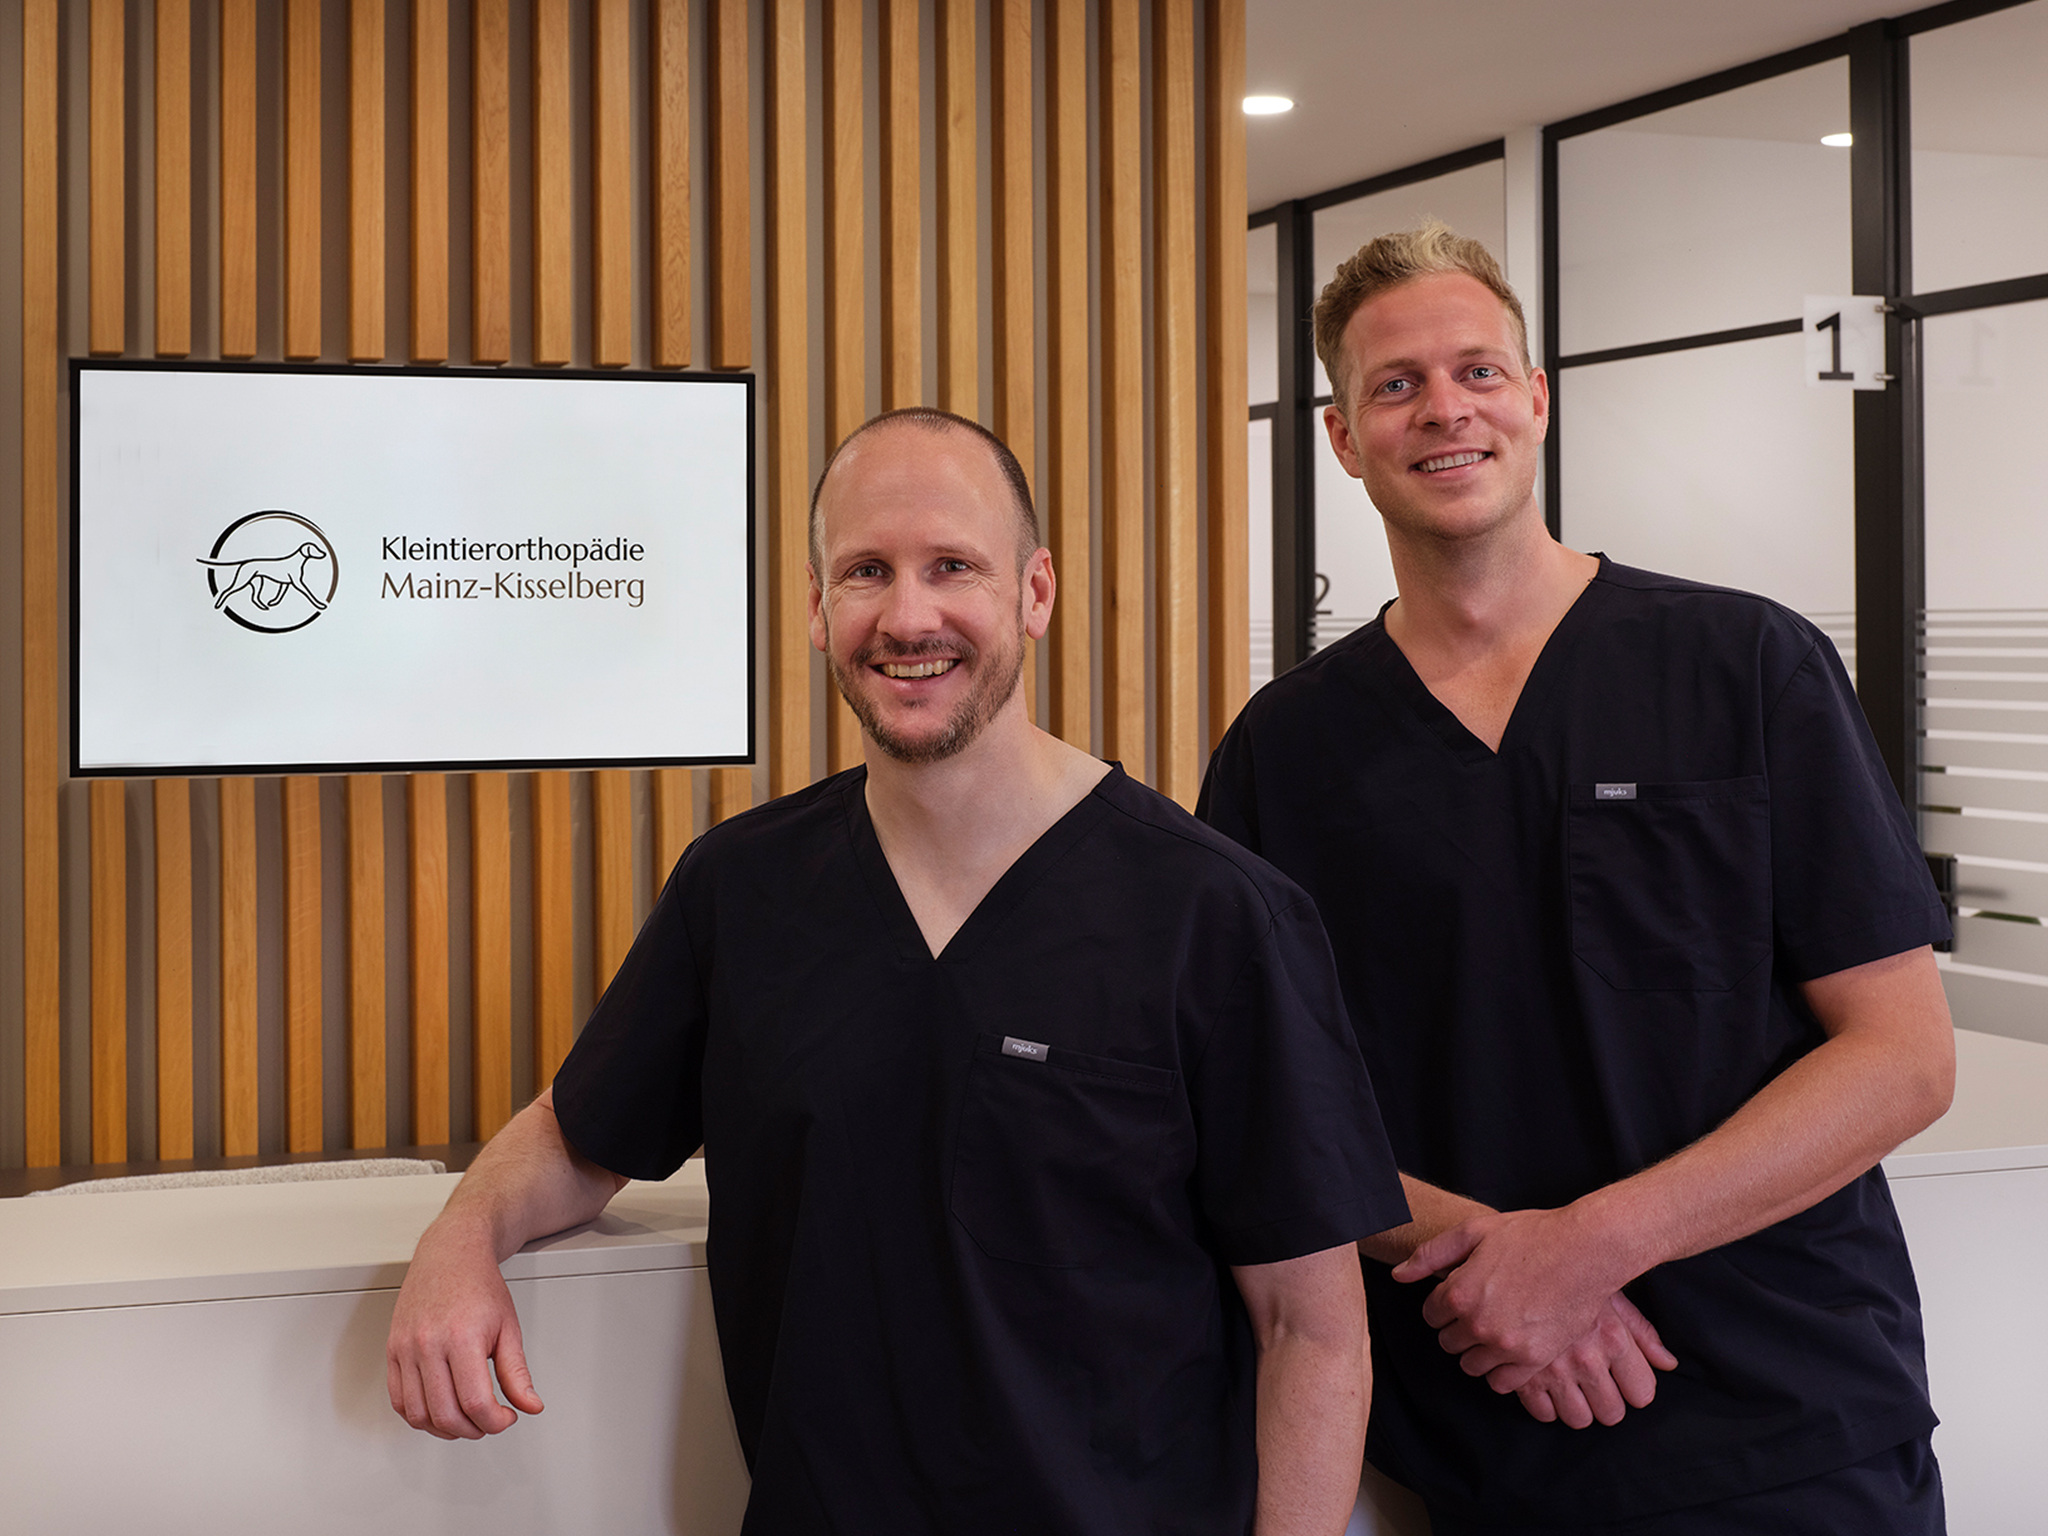
Kleintierorthopädie Mainz-Kisselberg
A place for modern veterinary medicine.
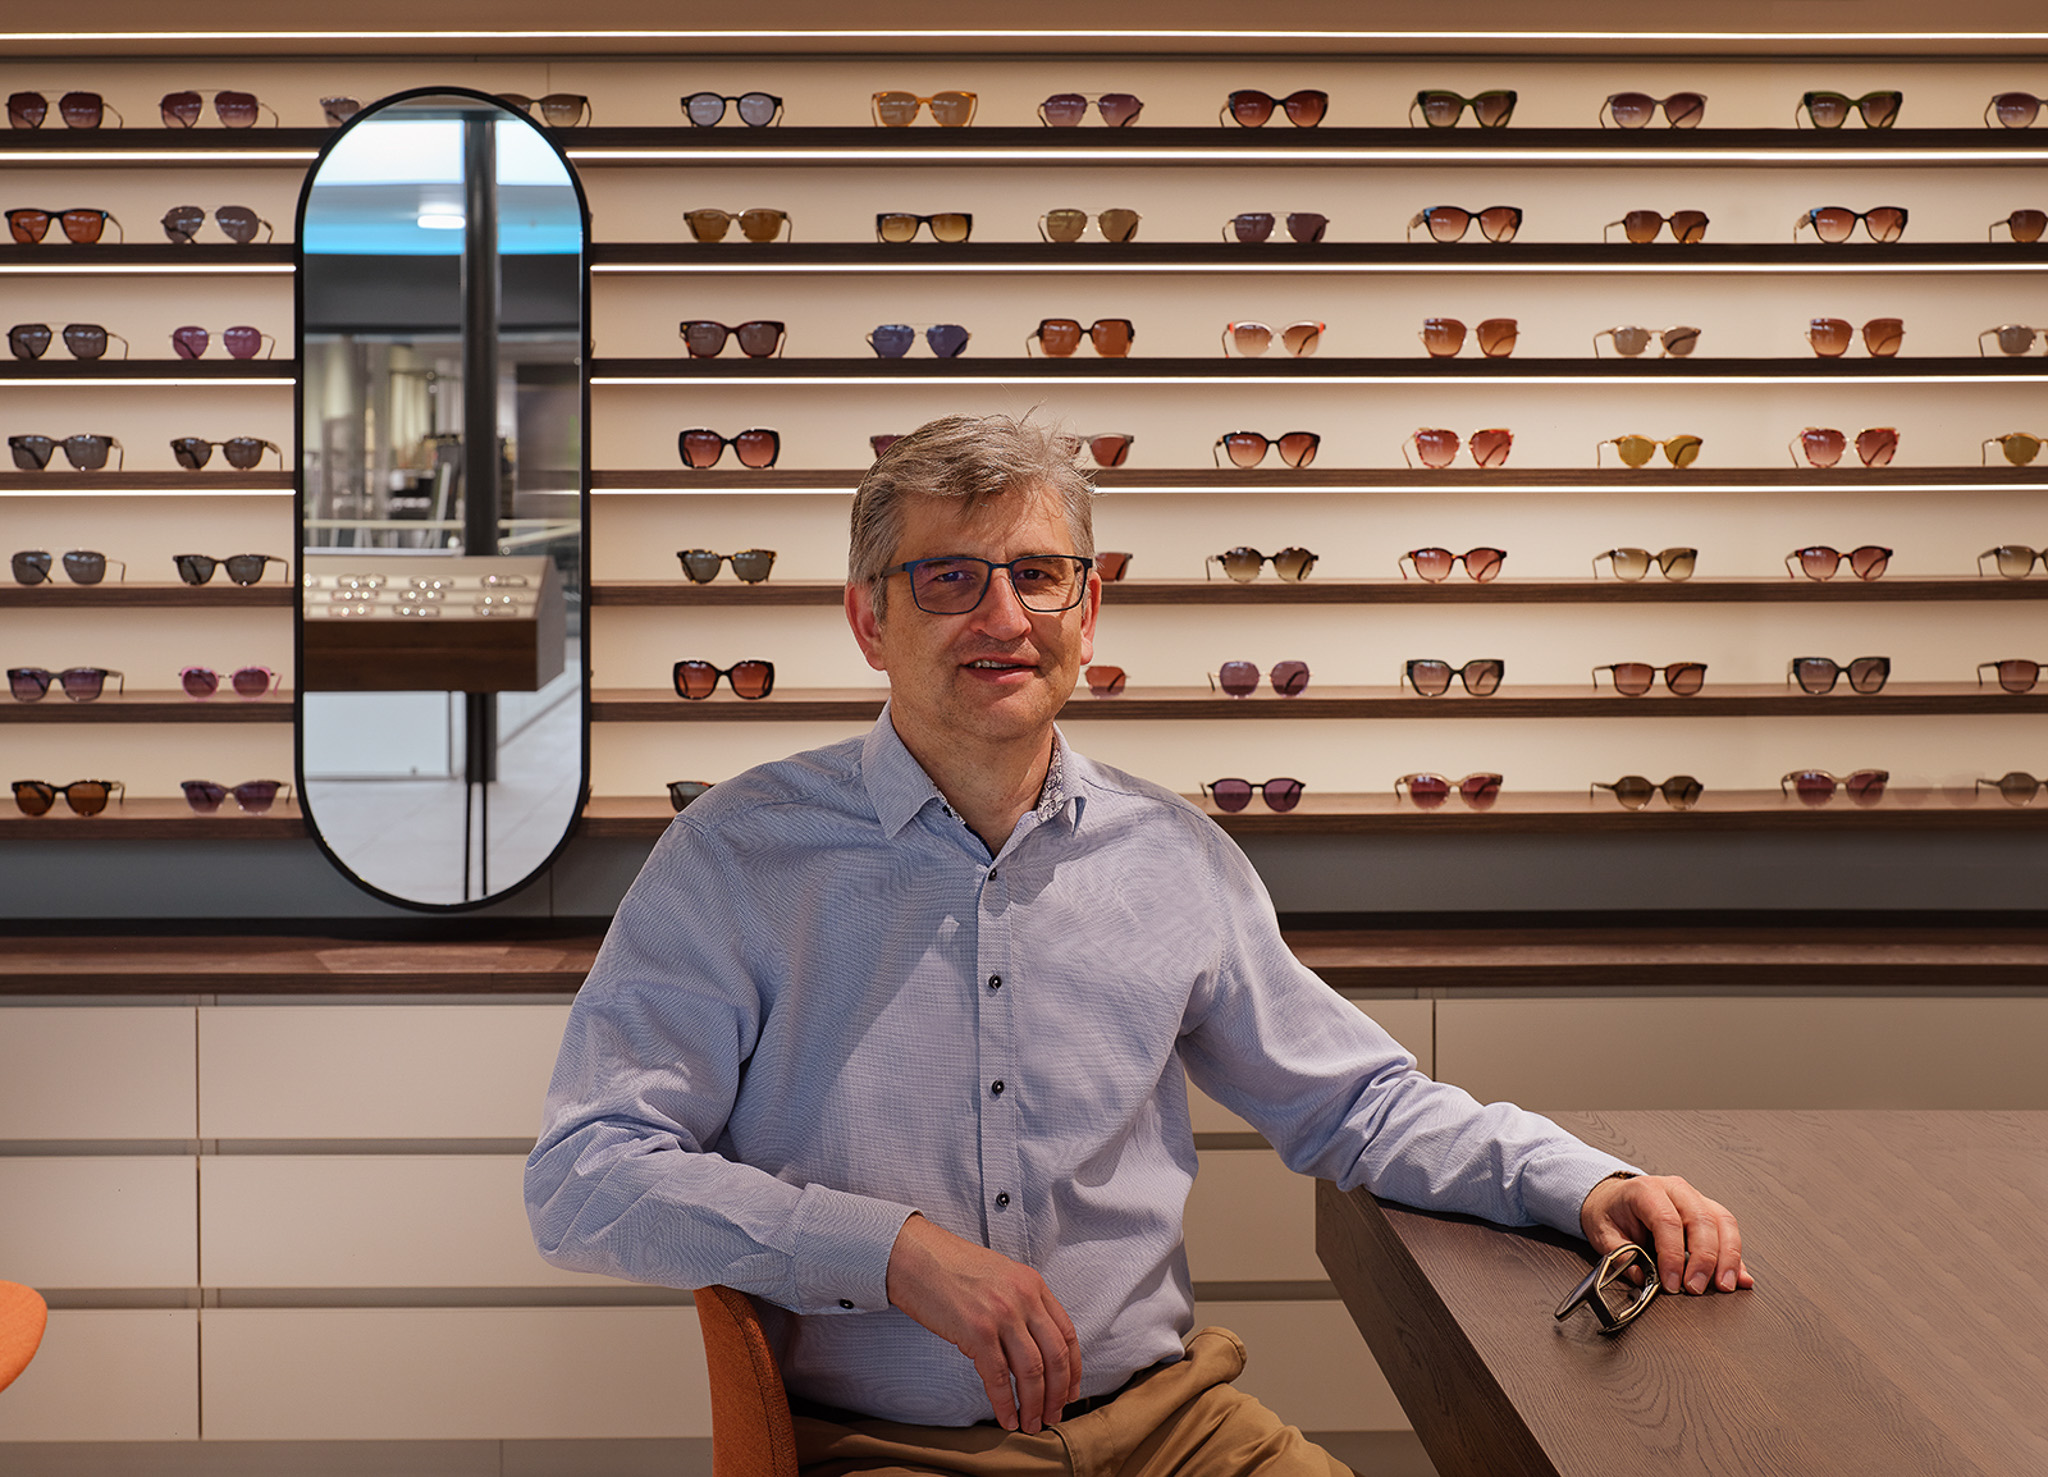
Kühnis Optik
Clean design. Precise execution. A modern retail experience.

Urologie Zofingen
A glimpse into the new practice of Dr. med. univ. Pirmin Wolfsgruber.
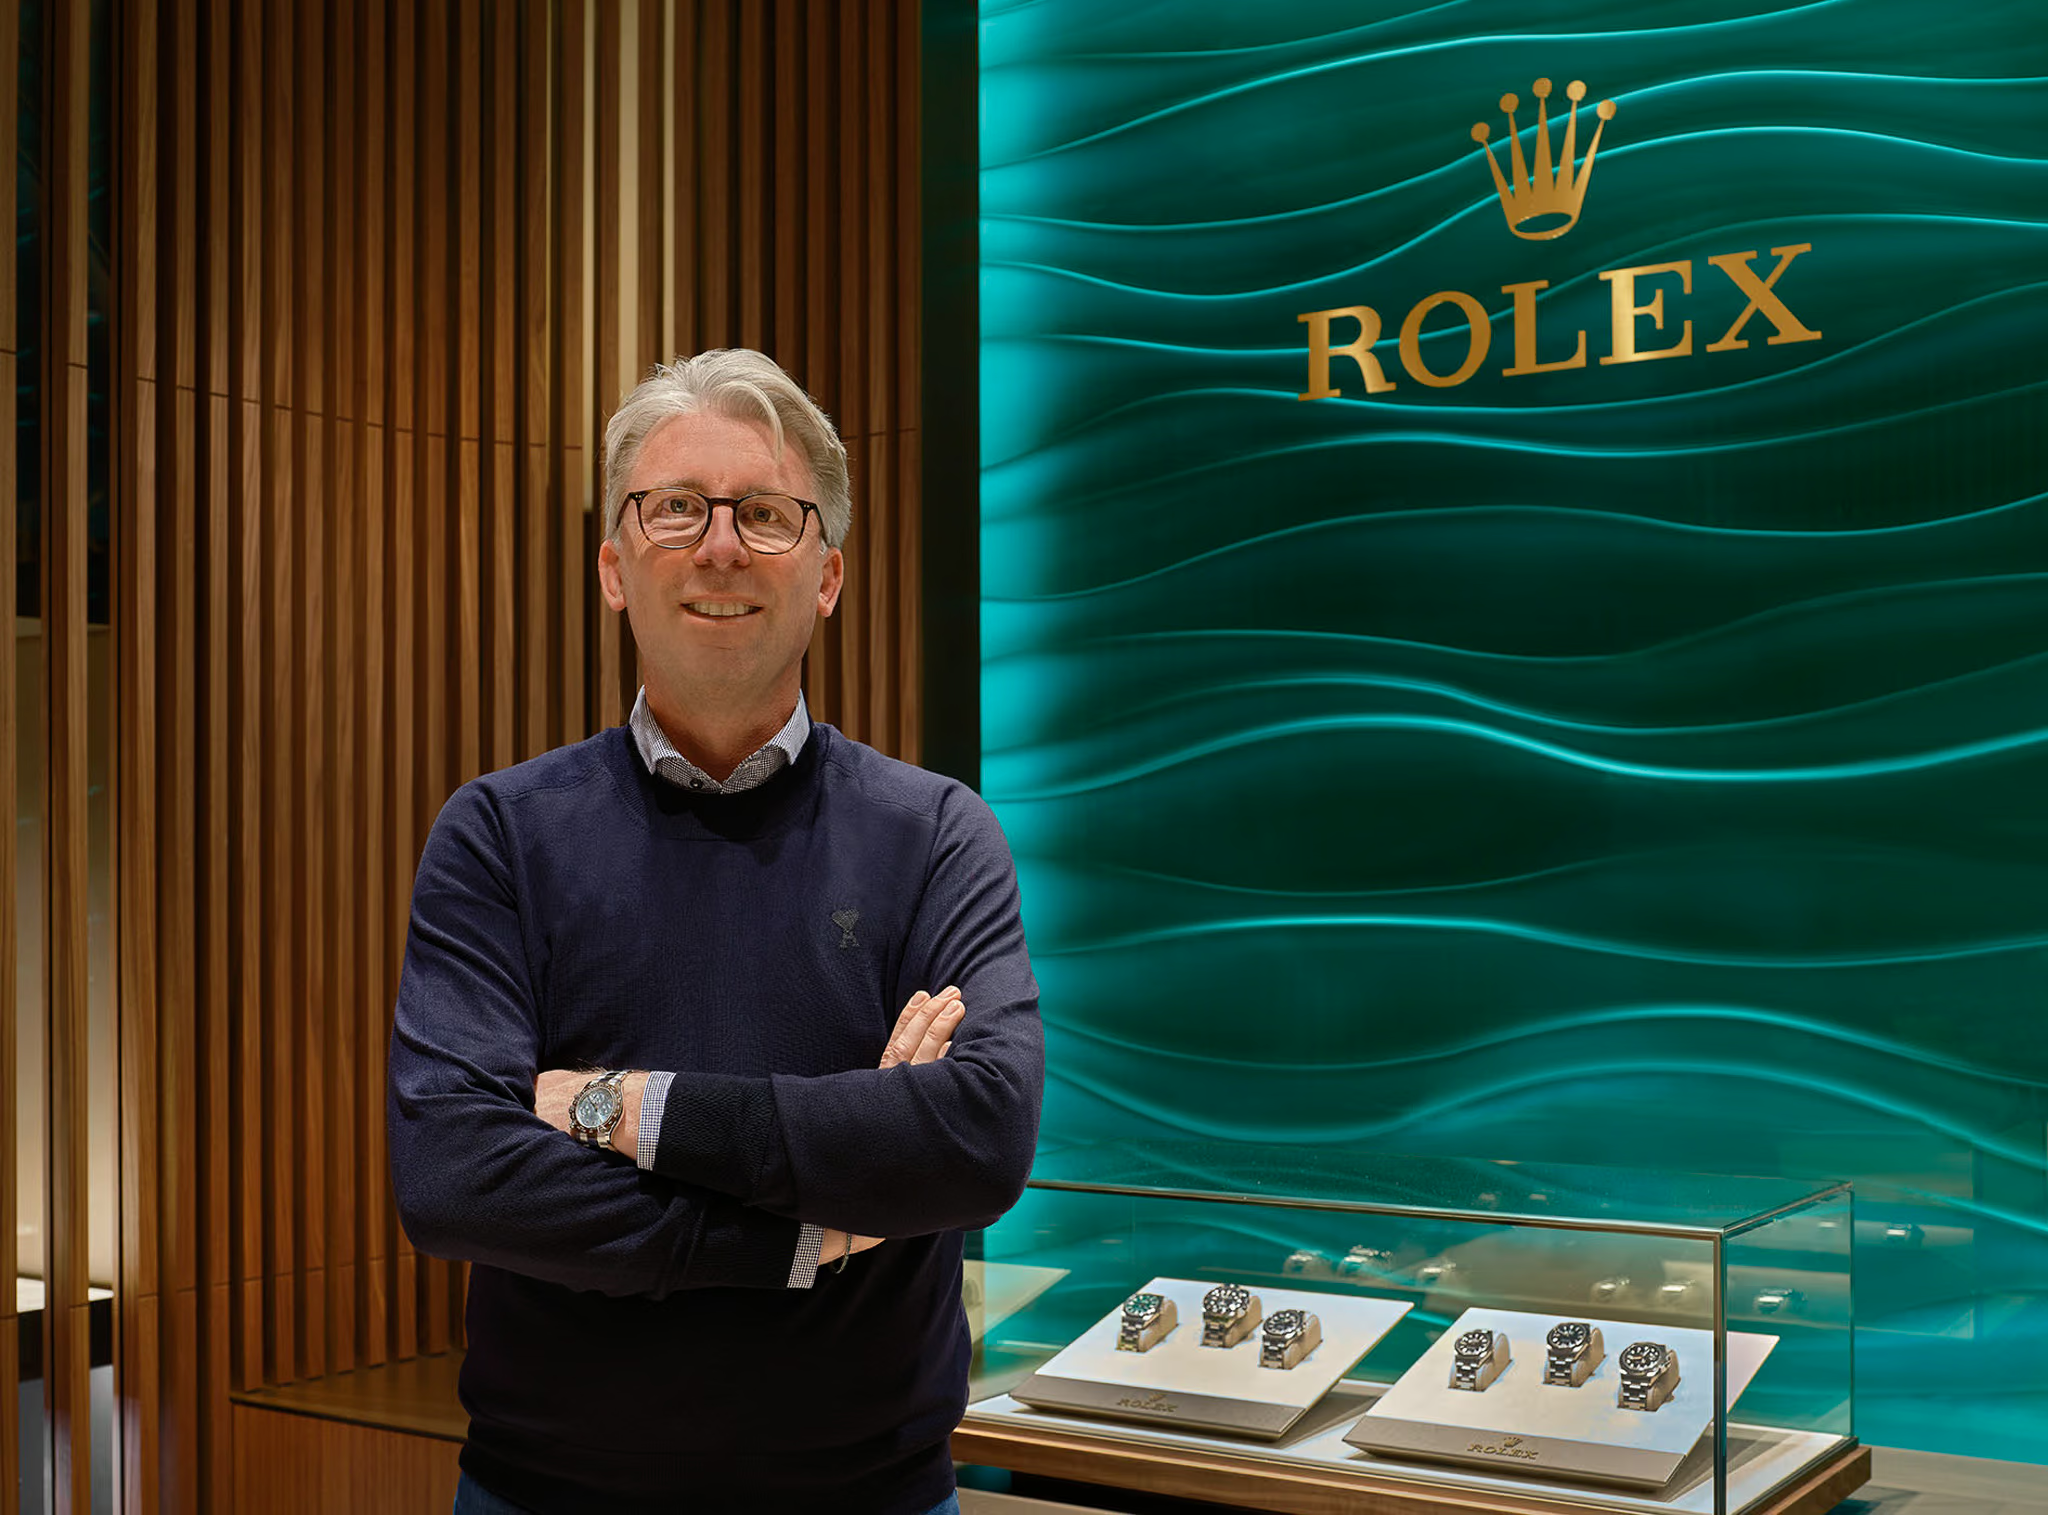
Juwelier Müller
Where exclusivity meets heritage.

Die Brille VS
A modern and cozy shopping experience.
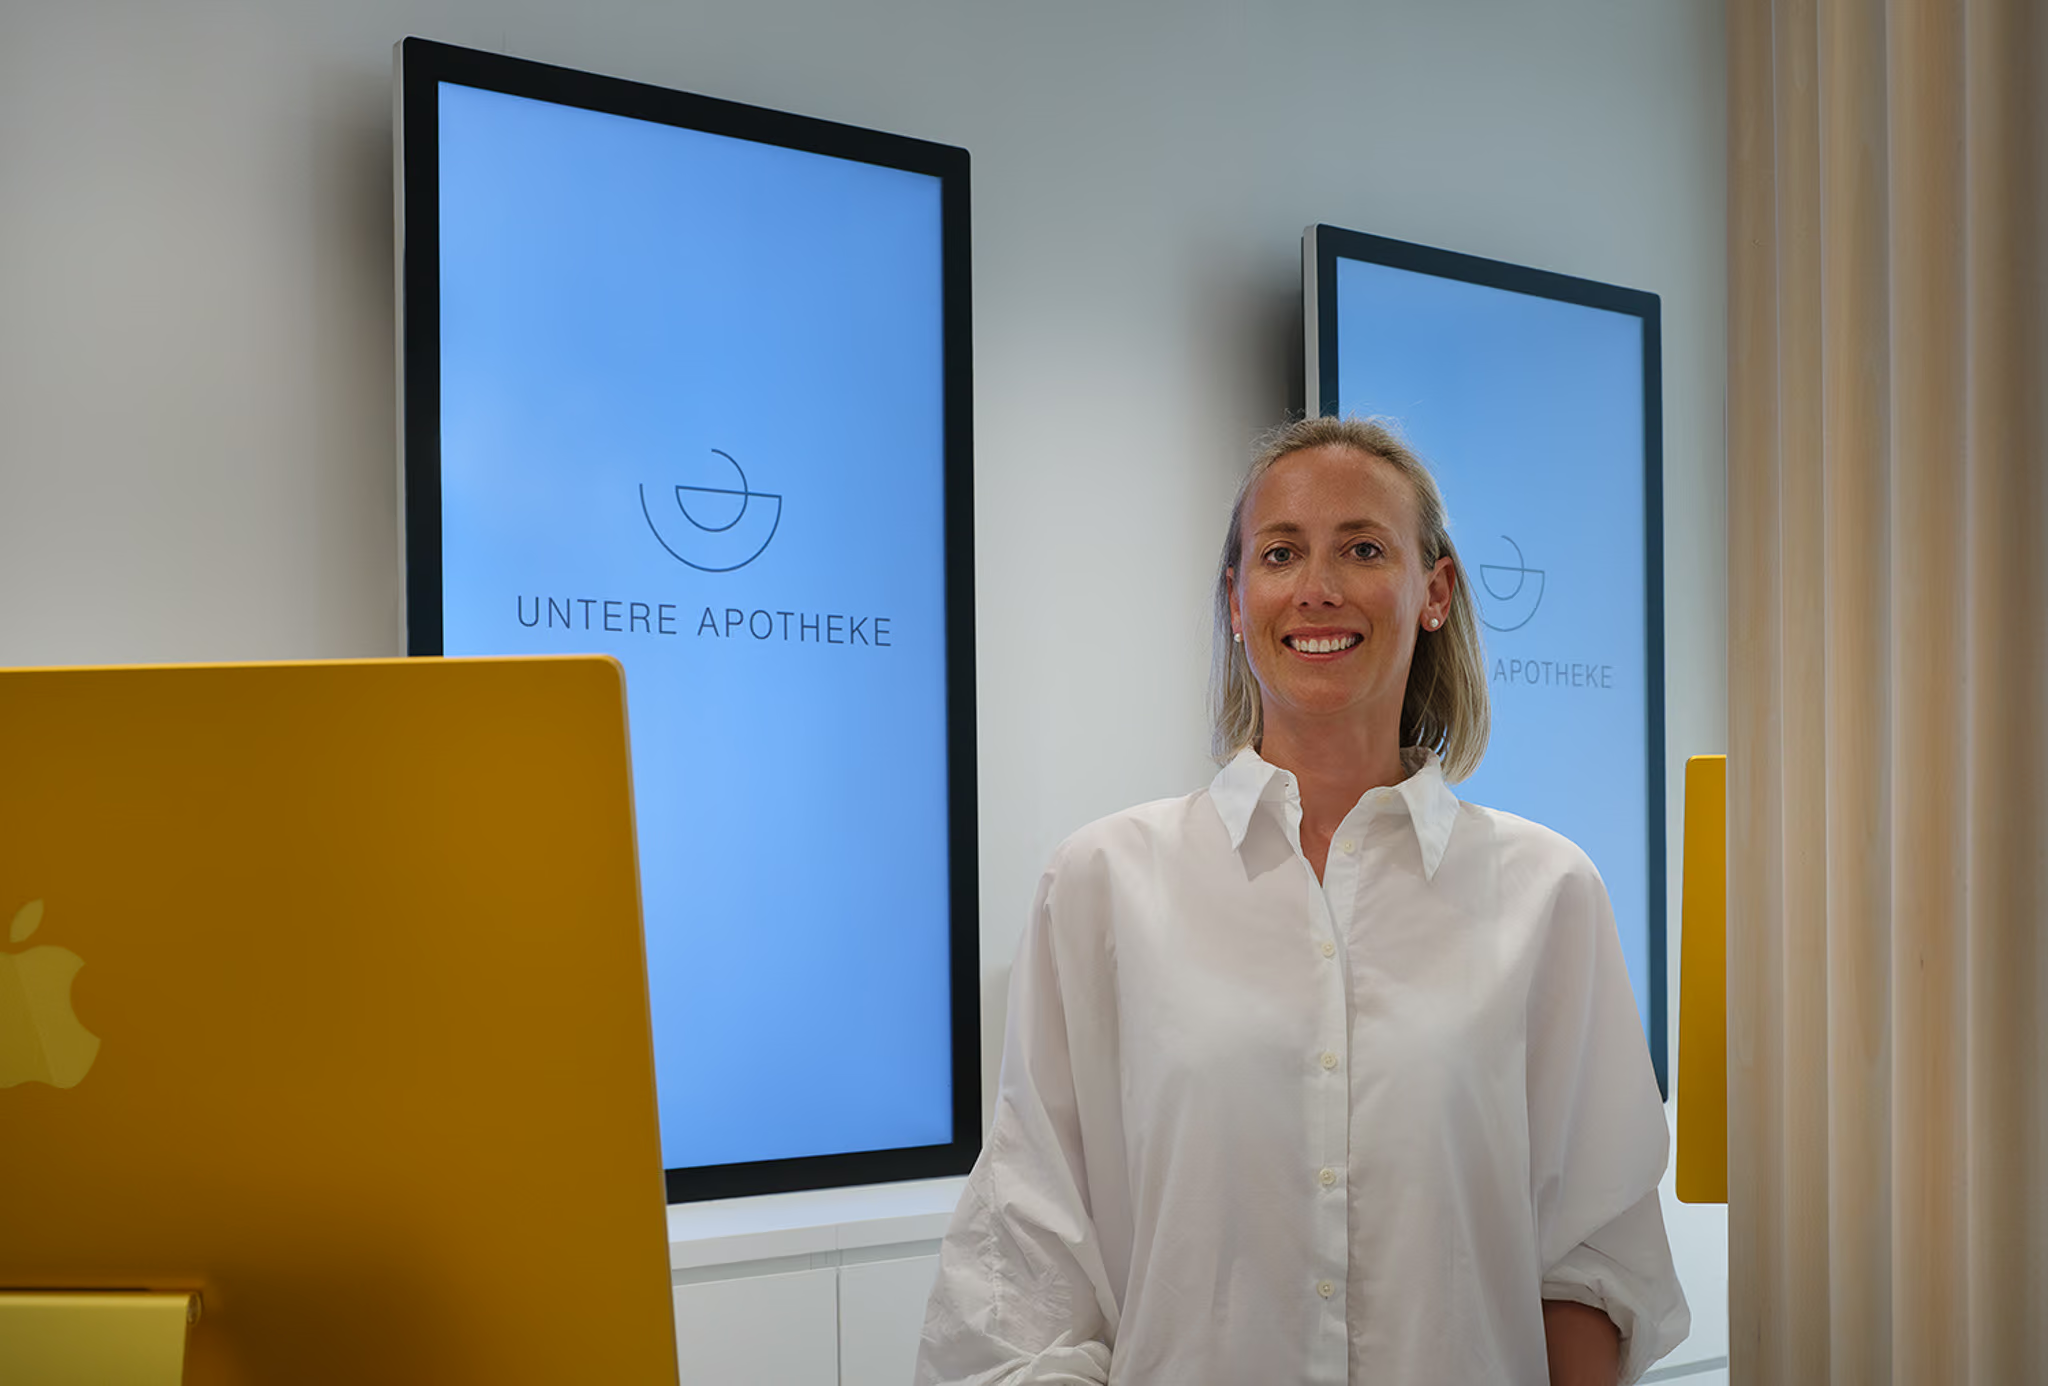
Untere Apotheke
Openness paired with a welcoming ambiance.
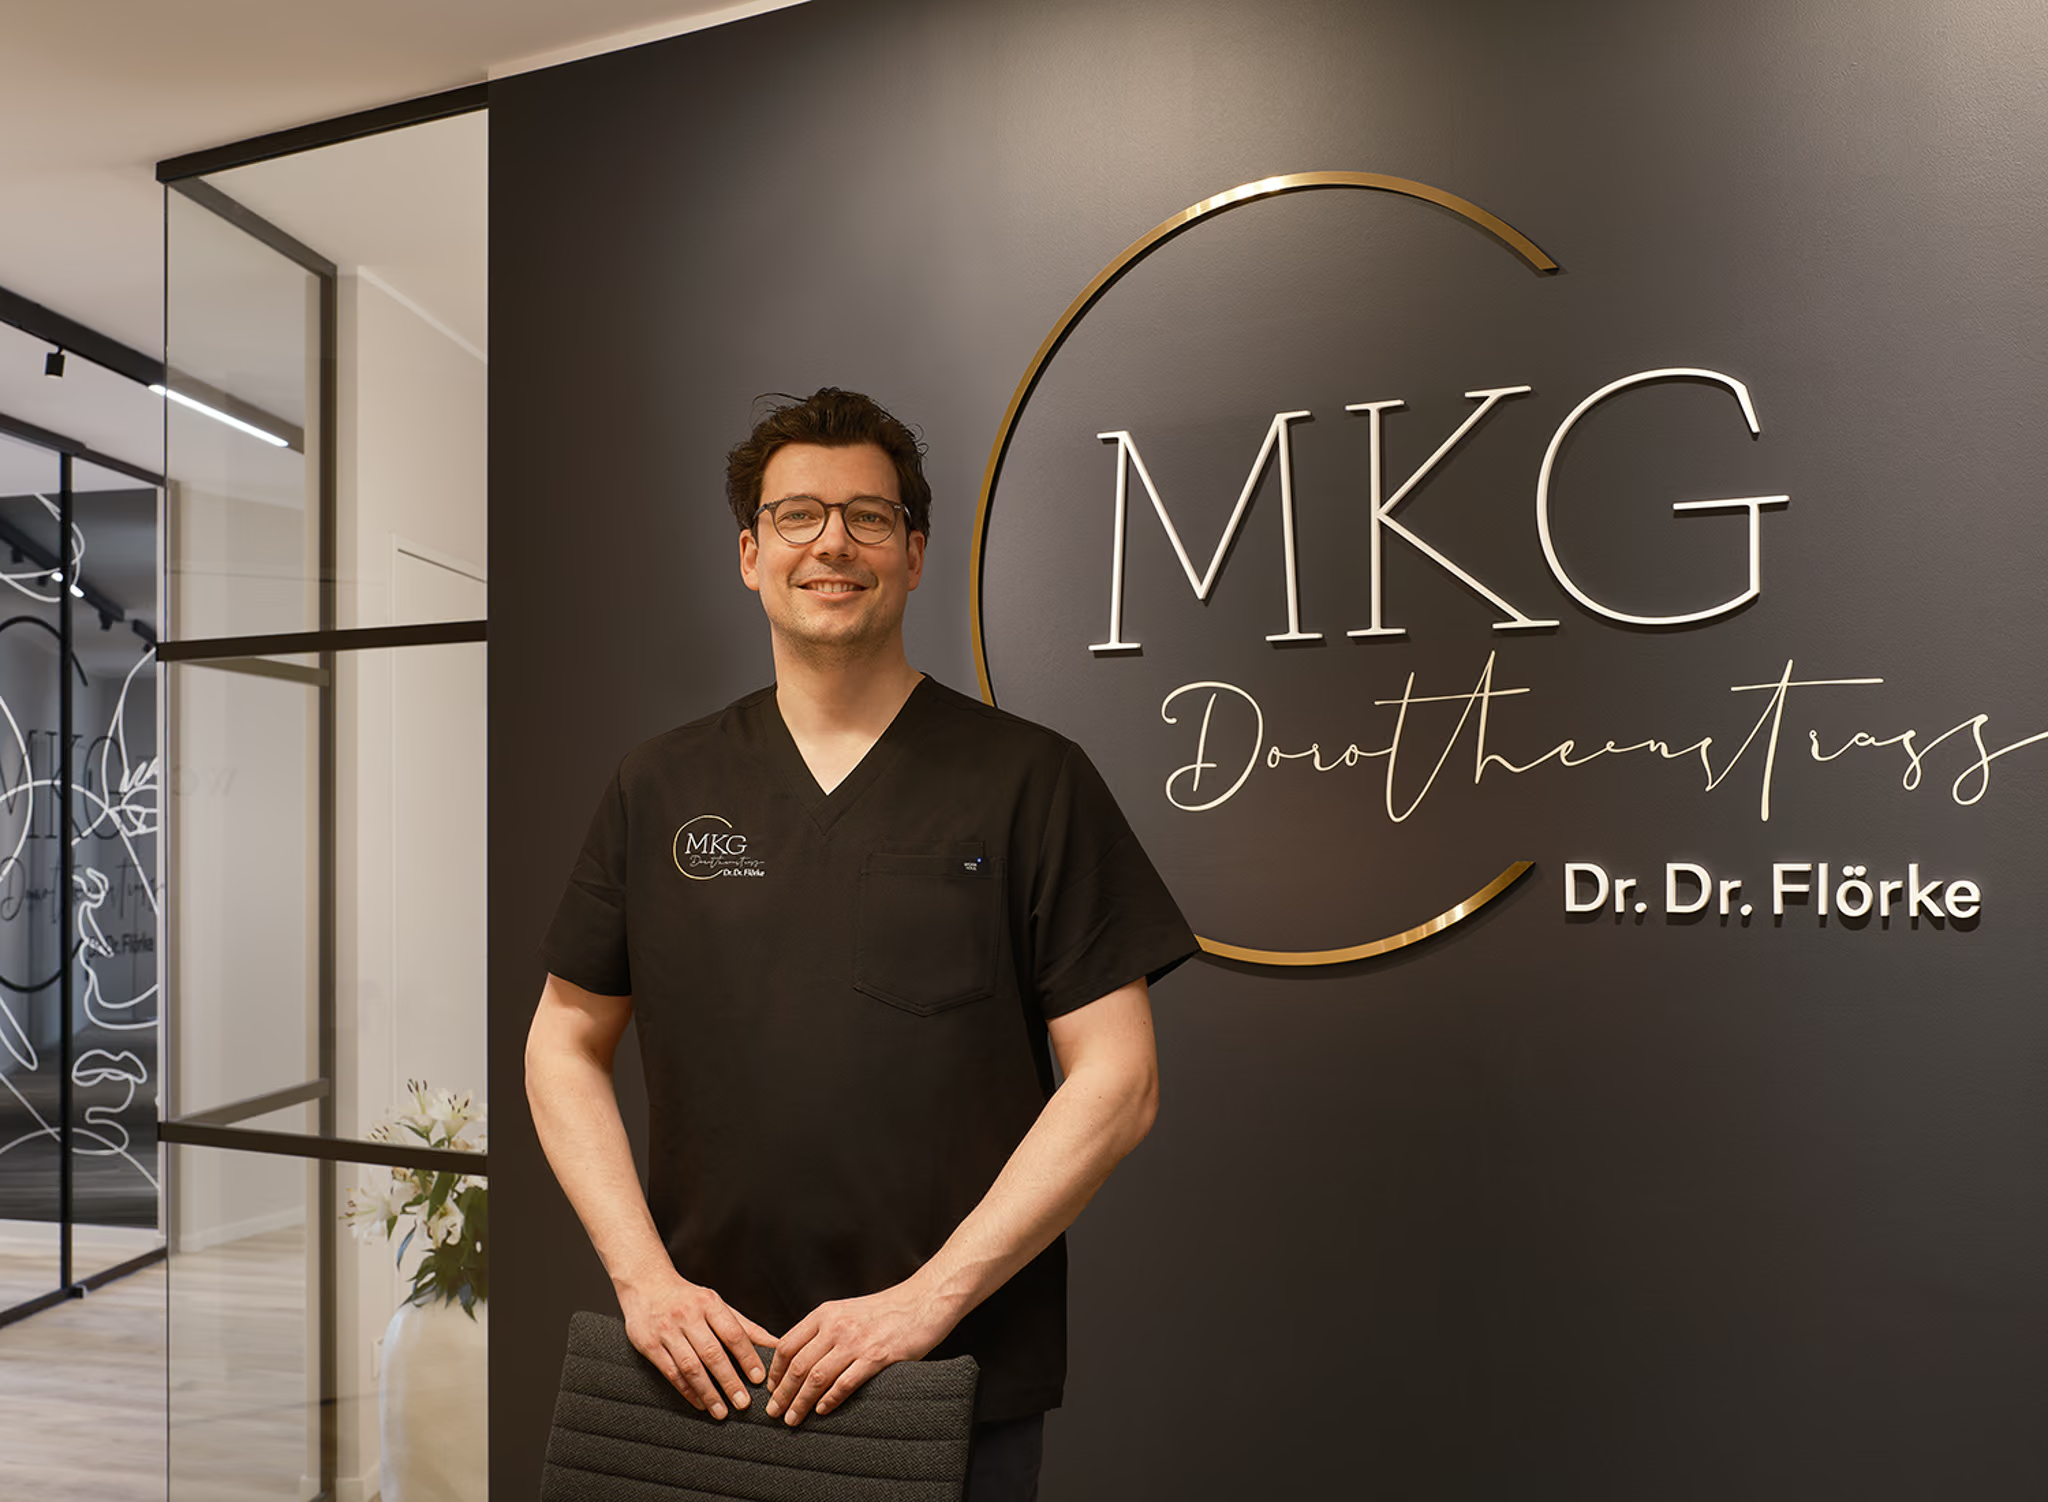
MKG Dorotheenstrasse
Dr. Dr. Flörke presents his new practice rooms.
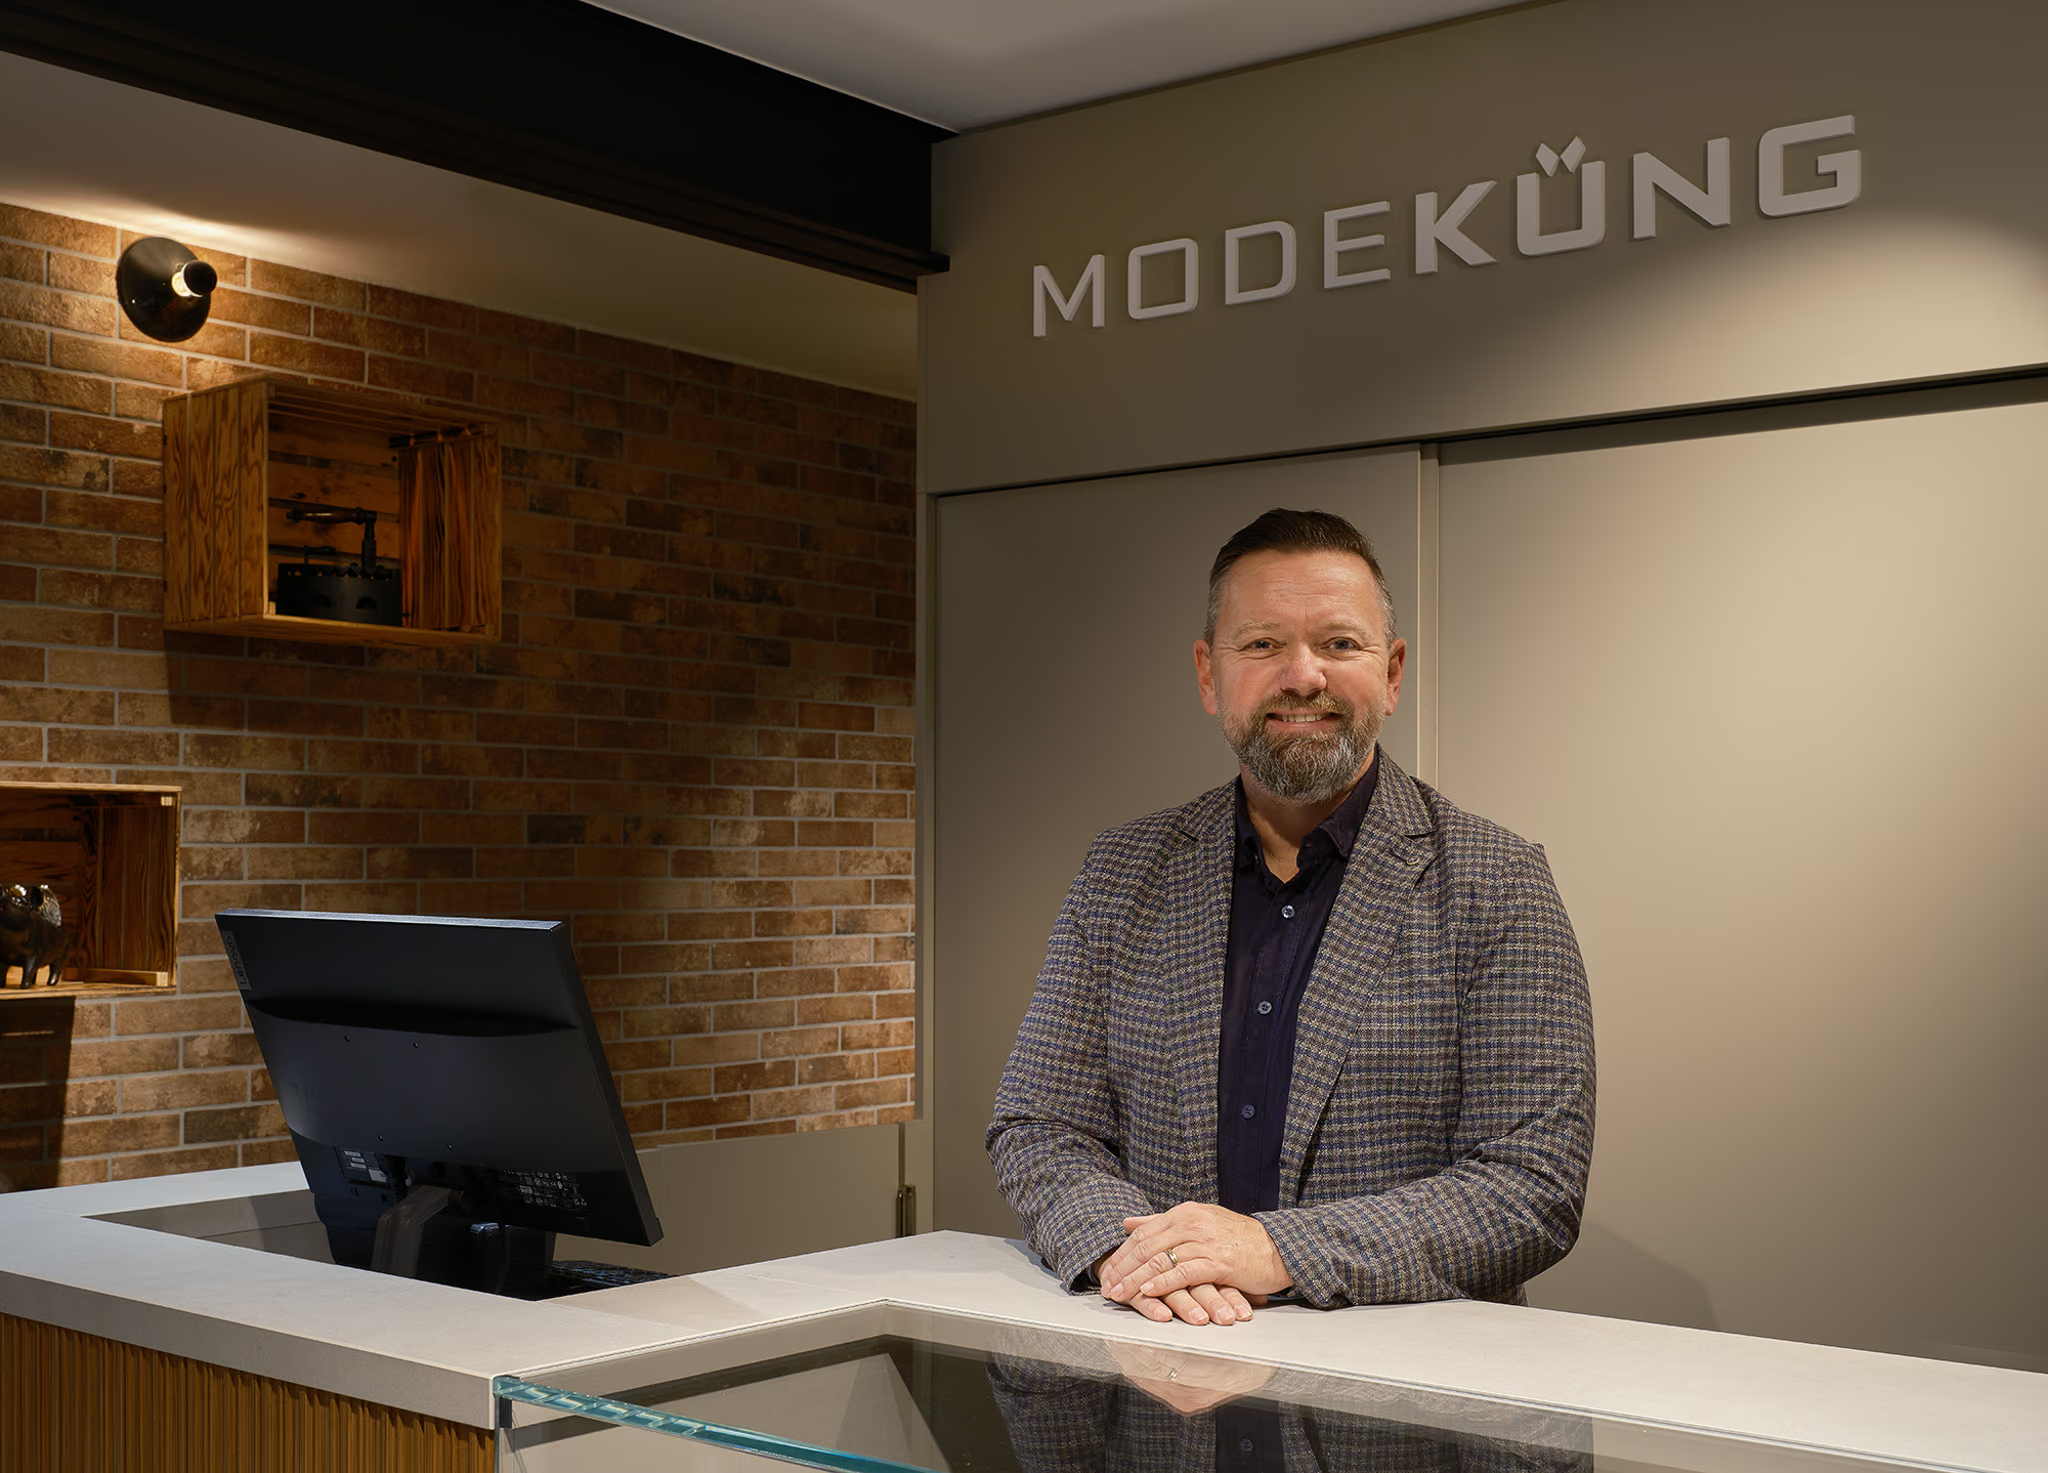
Mode Küng in Solothurn
Exceptional style at a brand-new location.
Juwelier Pletzsch
A majestic showcase for fine jewelry and watches.
Golf-Club St. Leon-Rot
For the most discerning tastes.
ADAC in Pforzheim
The dependance in a new light.
Eckhart & Finkbeiner
A tasteful fusion.
Hotel & Restaurant Schwanen
Where function meets form.
Modehaus Bratfisch
A world of fashion for him and her.

Optik Leonhardt
A story of continued success.

FOCUS-N
Precise surgery meets aesthetic architecture.
Kraft Augenoptik
Andreas Kraft is still just as thrilled as on day one.