
 Asset
Asset Health
 Hospitality
 Retail
 Company
 Career
Modehaus Bratfisch in Gießen
A world of fashion for him and her.


The Mission
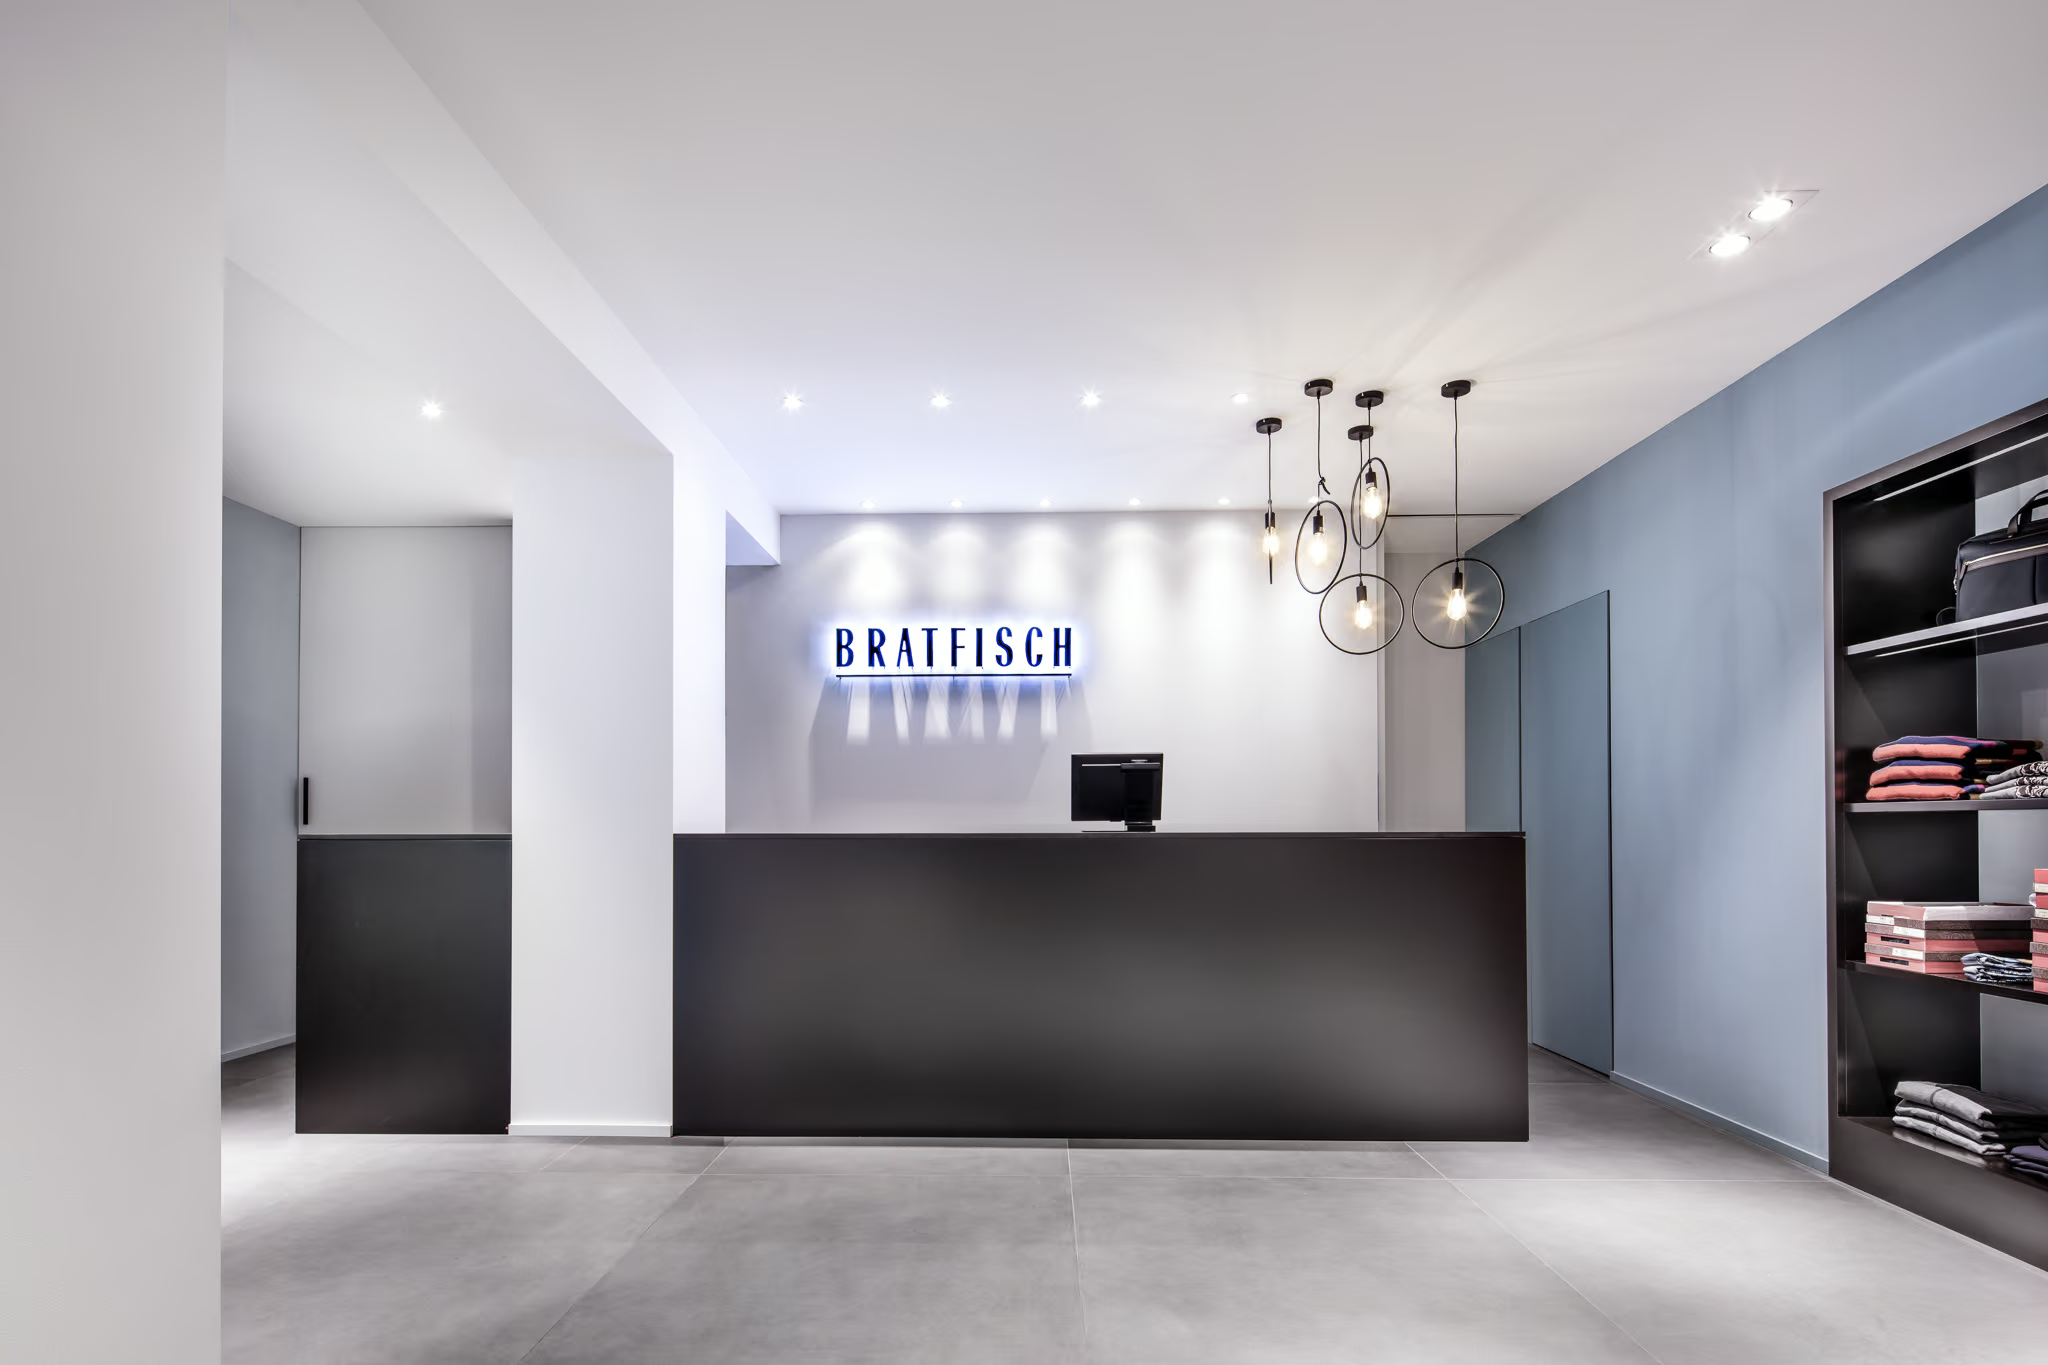
Shopping for him and her – all across more than 500 sqm. Ample space to showcase fashion and plenty of ‘creative room’ to establish a unique shopping ambiance. Men’s fashion is featured across two floors, with both casual and business sections tastefully presented on a total of 300 sqm. Meanwhile, the ladies were given ‘their own fashion realm’ in the upper floor, spanning approximately 200 sqm.
The Challenge
Extensive space and grand proportions: the objective was to plan and design a layout that was as aesthetically pleasing as it is functional. The primary challenge of this project was to present the areas, spread across three floors, as a cohesive unit. While each section is stylistically and thematically unique, they seamlessly merge into a single ‘Fashion Center of Excellence’ for him and her.
To complement the expansive floor plan, the exclusive merchandise is presented in a sophisticated, airy manner with low density. The focus is not on the sheer volume of products, but rather on the thematic design worlds. Each of these worlds is crafted to invite customers to explore, discover, and linger.


The Challenge
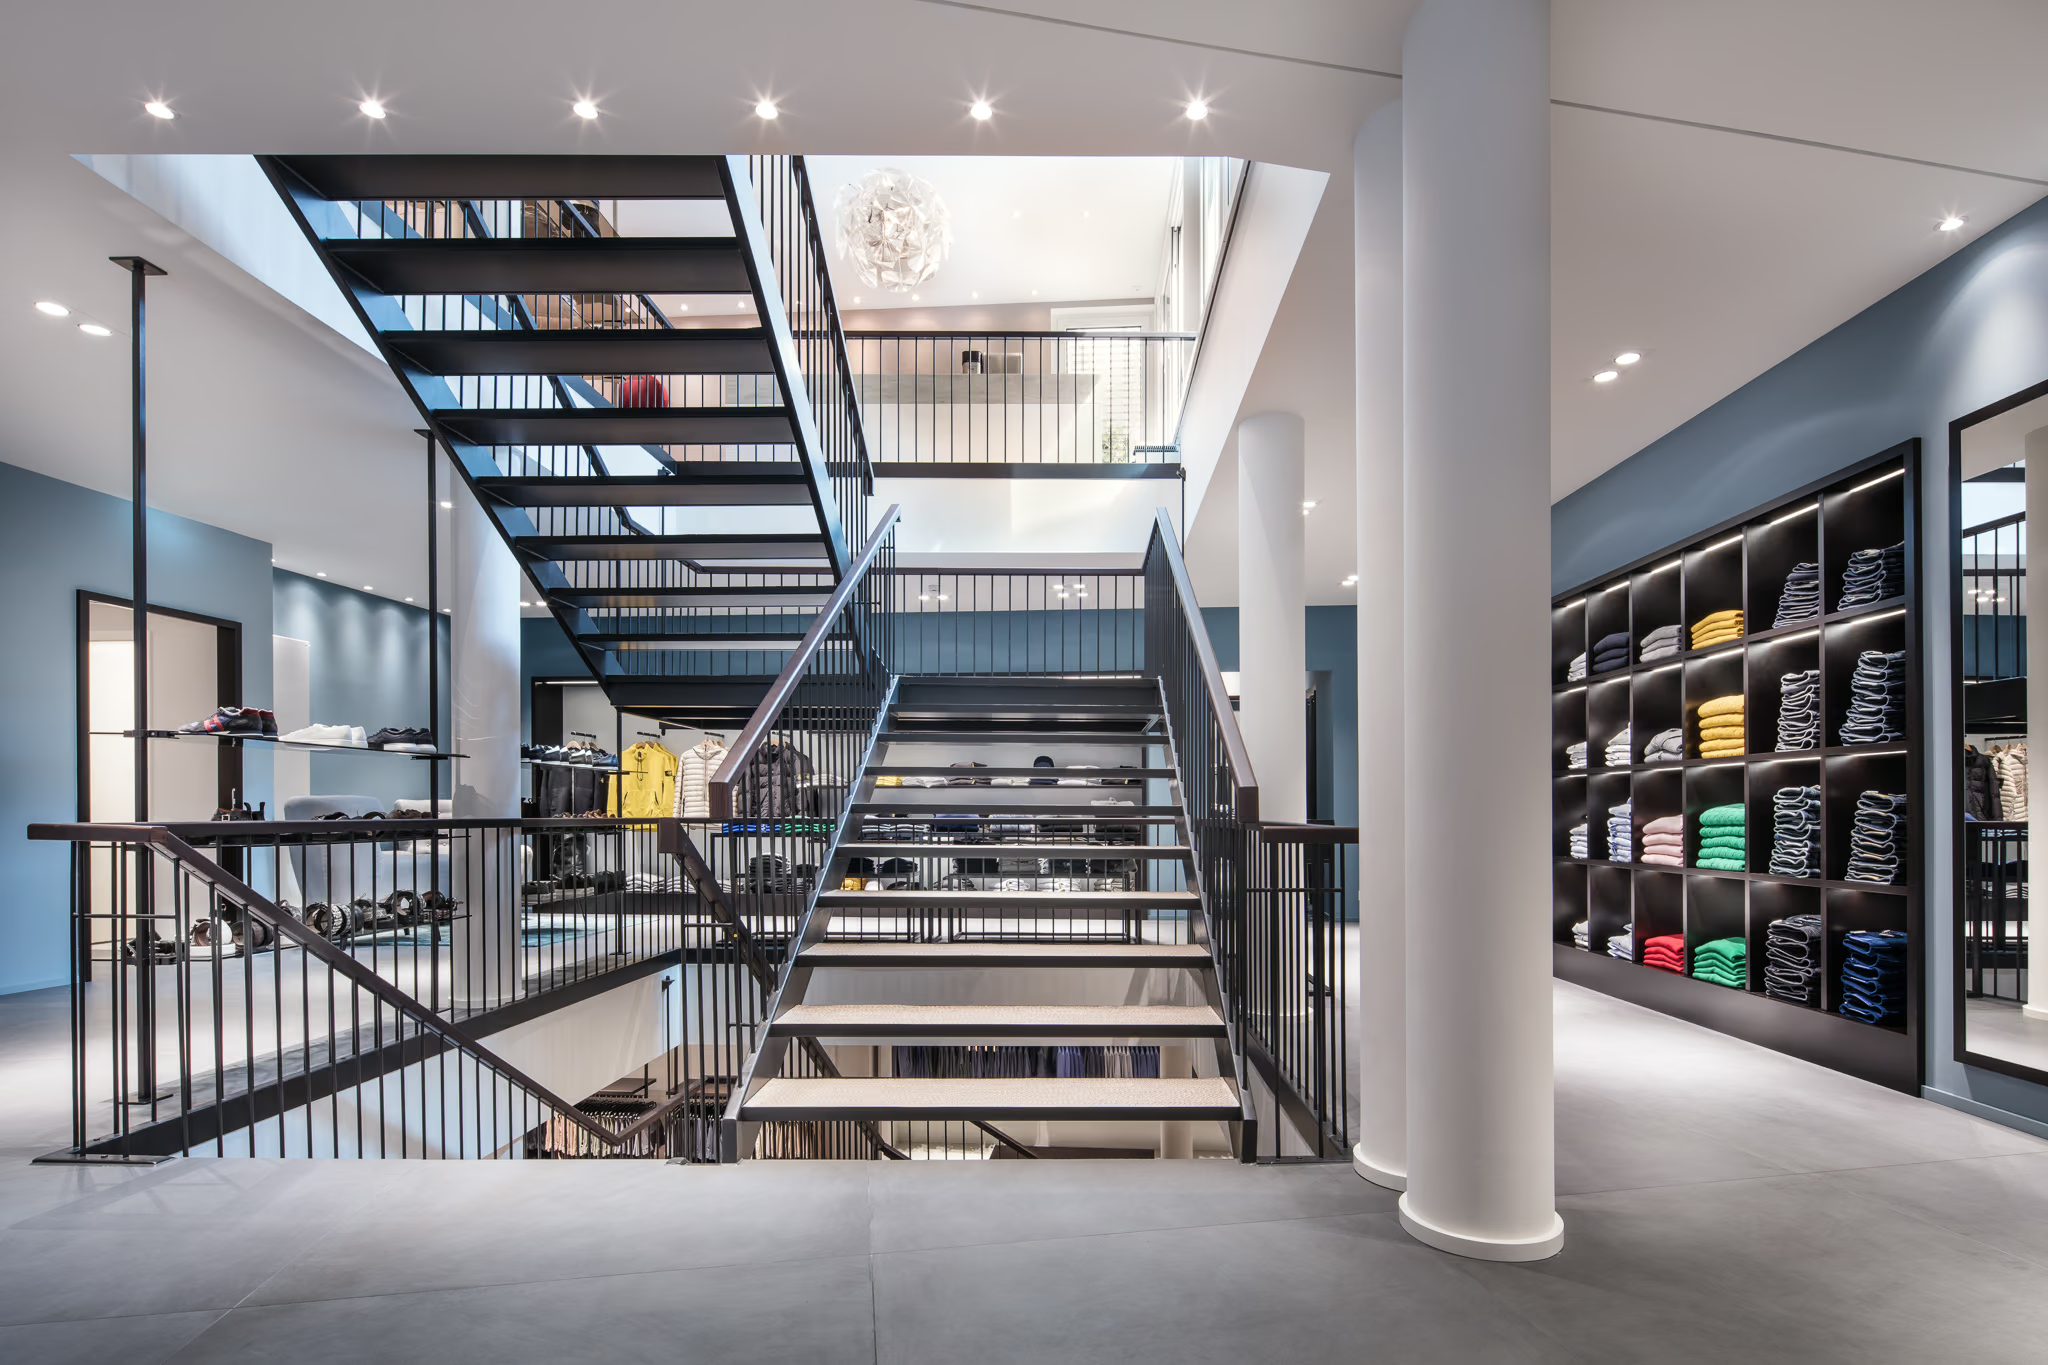
In the basement, men will find the business section—95 square meters where high-end fashion combinations are presented in a distinctly masculine ambiance. Dark oak flooring, paired with grey carpeting in the fitting area and delicate fixtures made of black lacquered steel, perfectly showcase the merchandise. Heavy, dark club chairs form a cozy oasis that invites customers to linger, while a generous, open steel staircase provides seamless access to the other floors.
The men’s casual area welcomes guests on the ground floor, using a vibrant color scheme to emphasize the fashion-forward statement of the entire house. Turquoise wall elements combined with matching deep-pile carpets on large, light floor tiles set decisive accents. Here, the merchandise is presented in a relaxed yet high-end manner—either hanging loosely or organized by color in expansive shelving units.
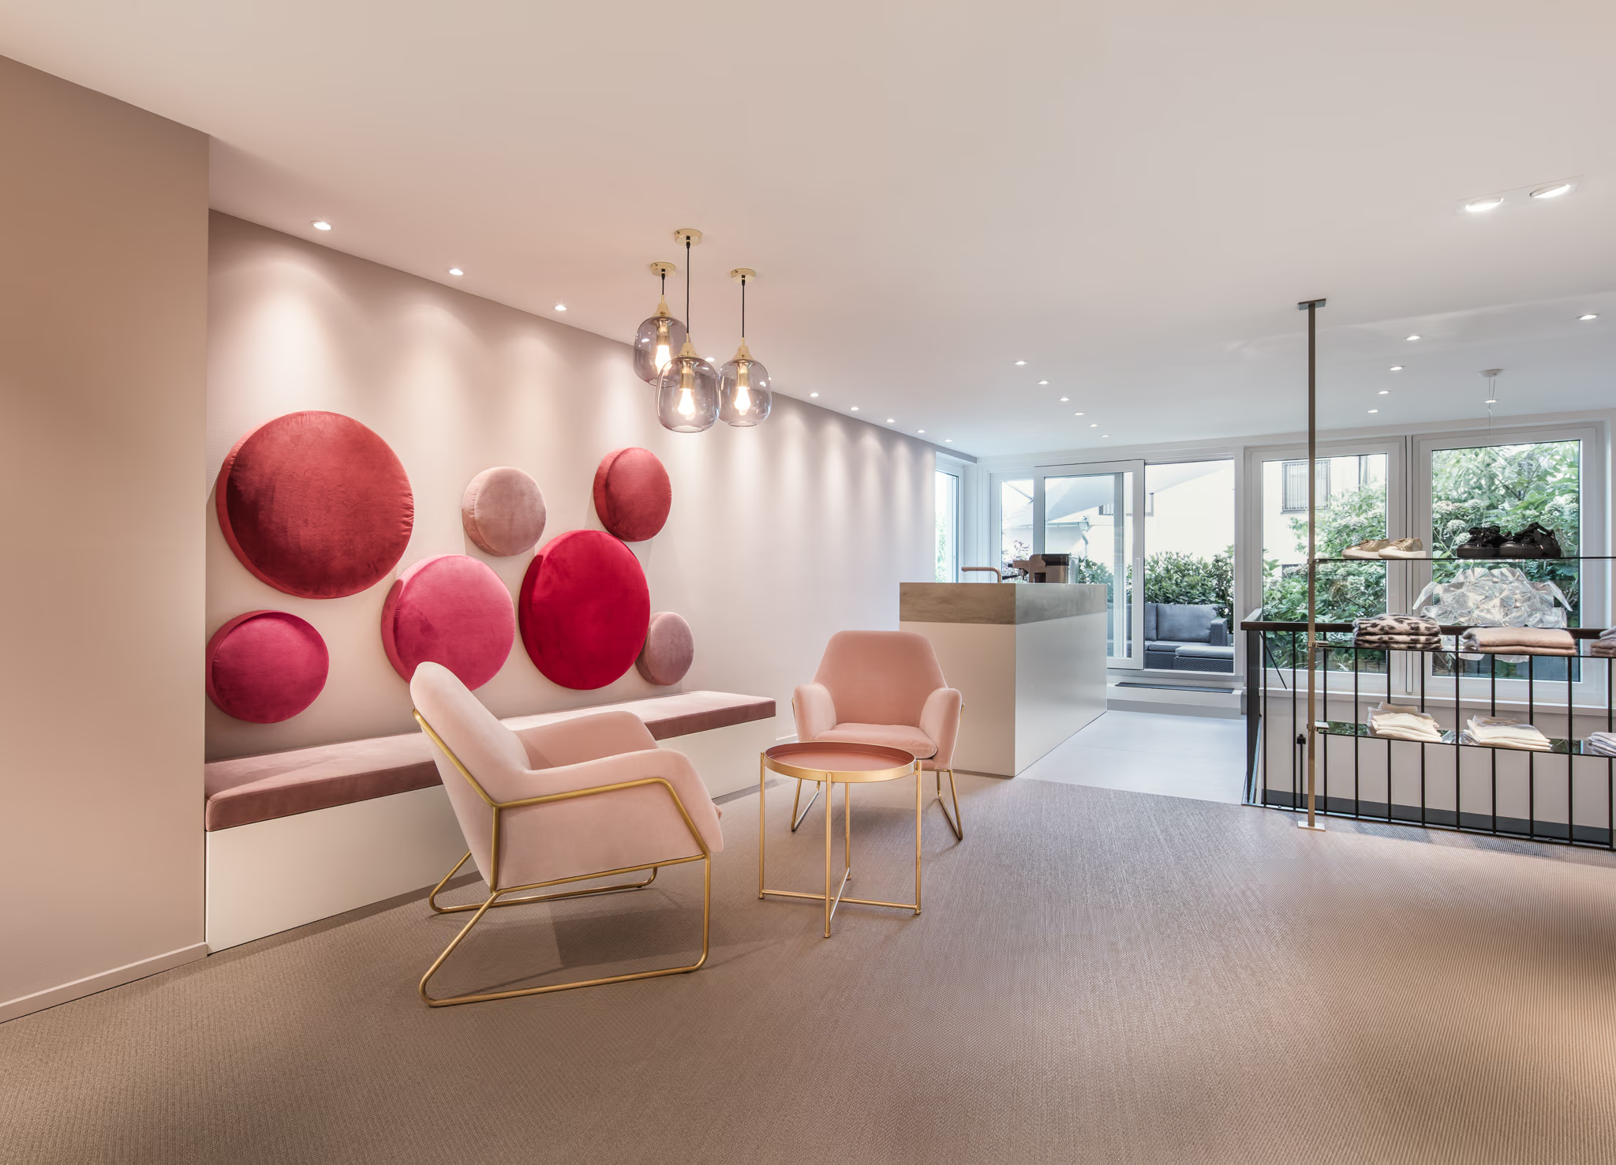
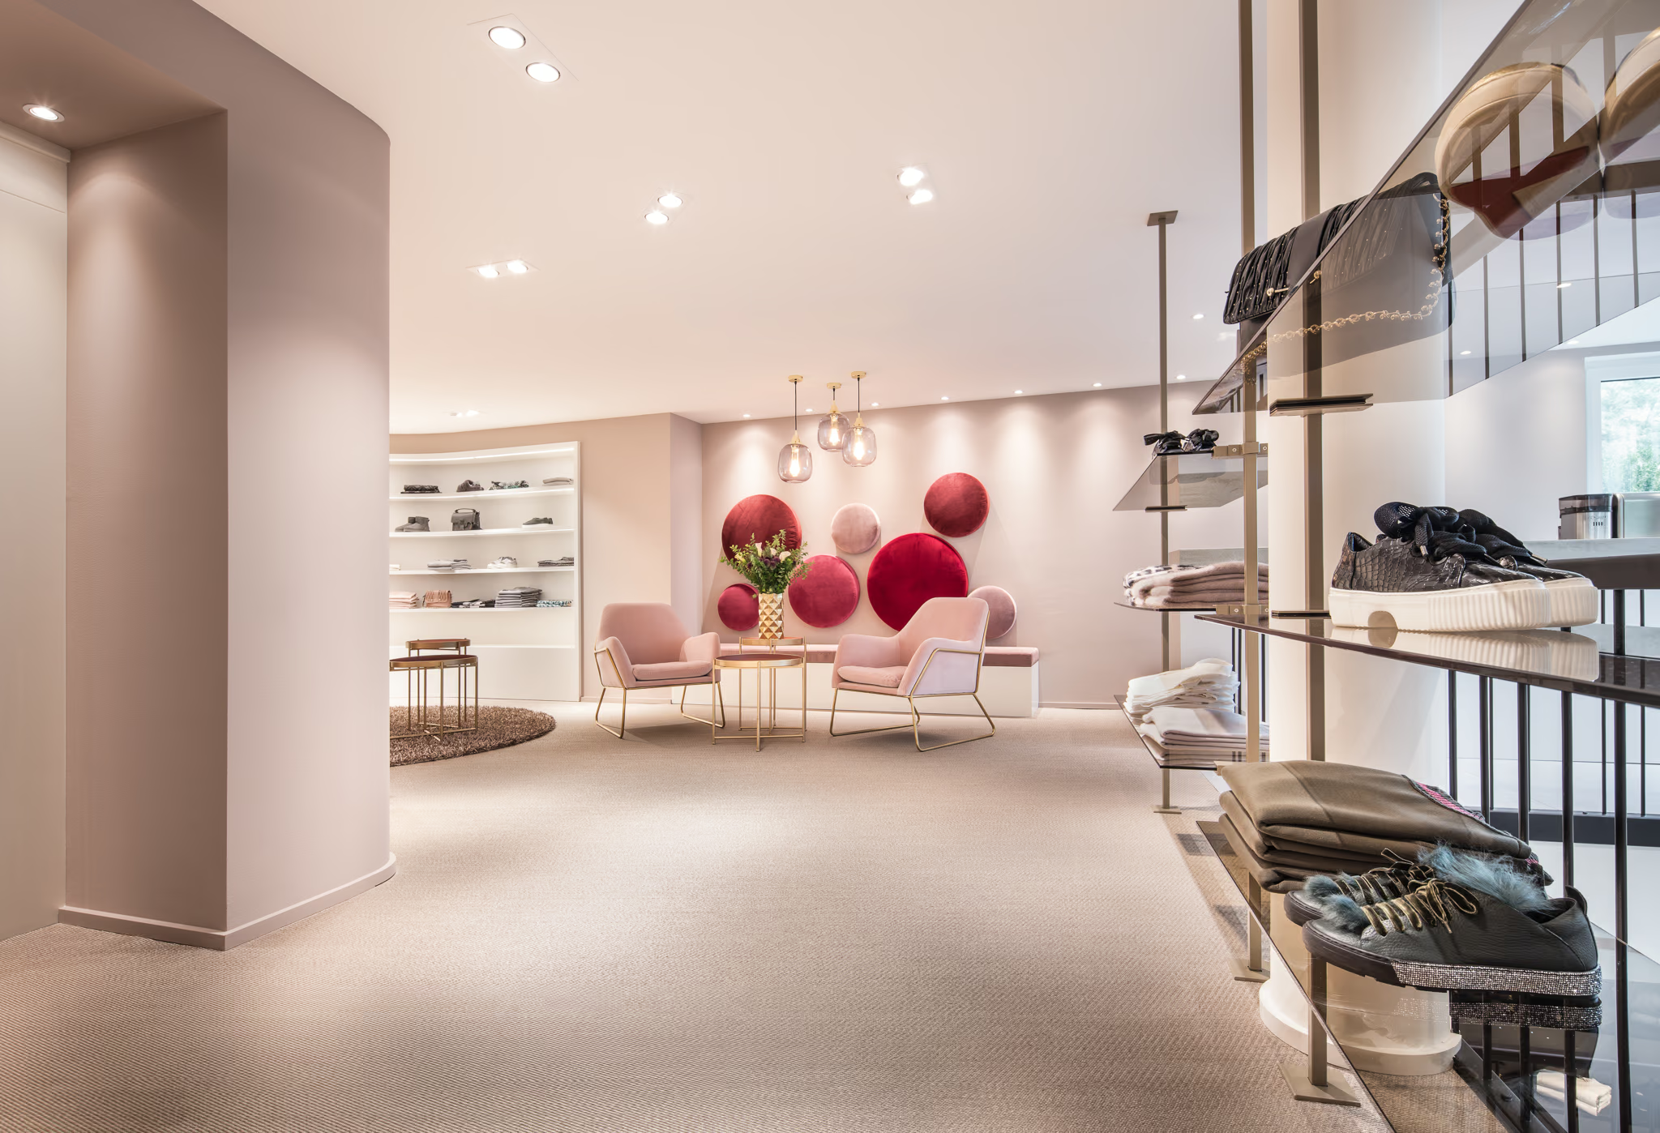
The upper floor houses the women’s “fashion realm.” Light, powdery colors and materials lend an air of pleasant lightness and warmth to the 200-square-meter retail space. The design is intentionally feminine, with soft rosé and subtle powder tones dominating the walls. Circular displays harmonize with rounded wall segments and plush carpets, creating a fluid sense of space. The collection is perfectly staged within brightly lit niches or on delicate metal frames. Ceiling-mounted fixtures further emphasize the room’s airy quality and visually reduce the density of the merchandise, completing the elegant shopping experience.


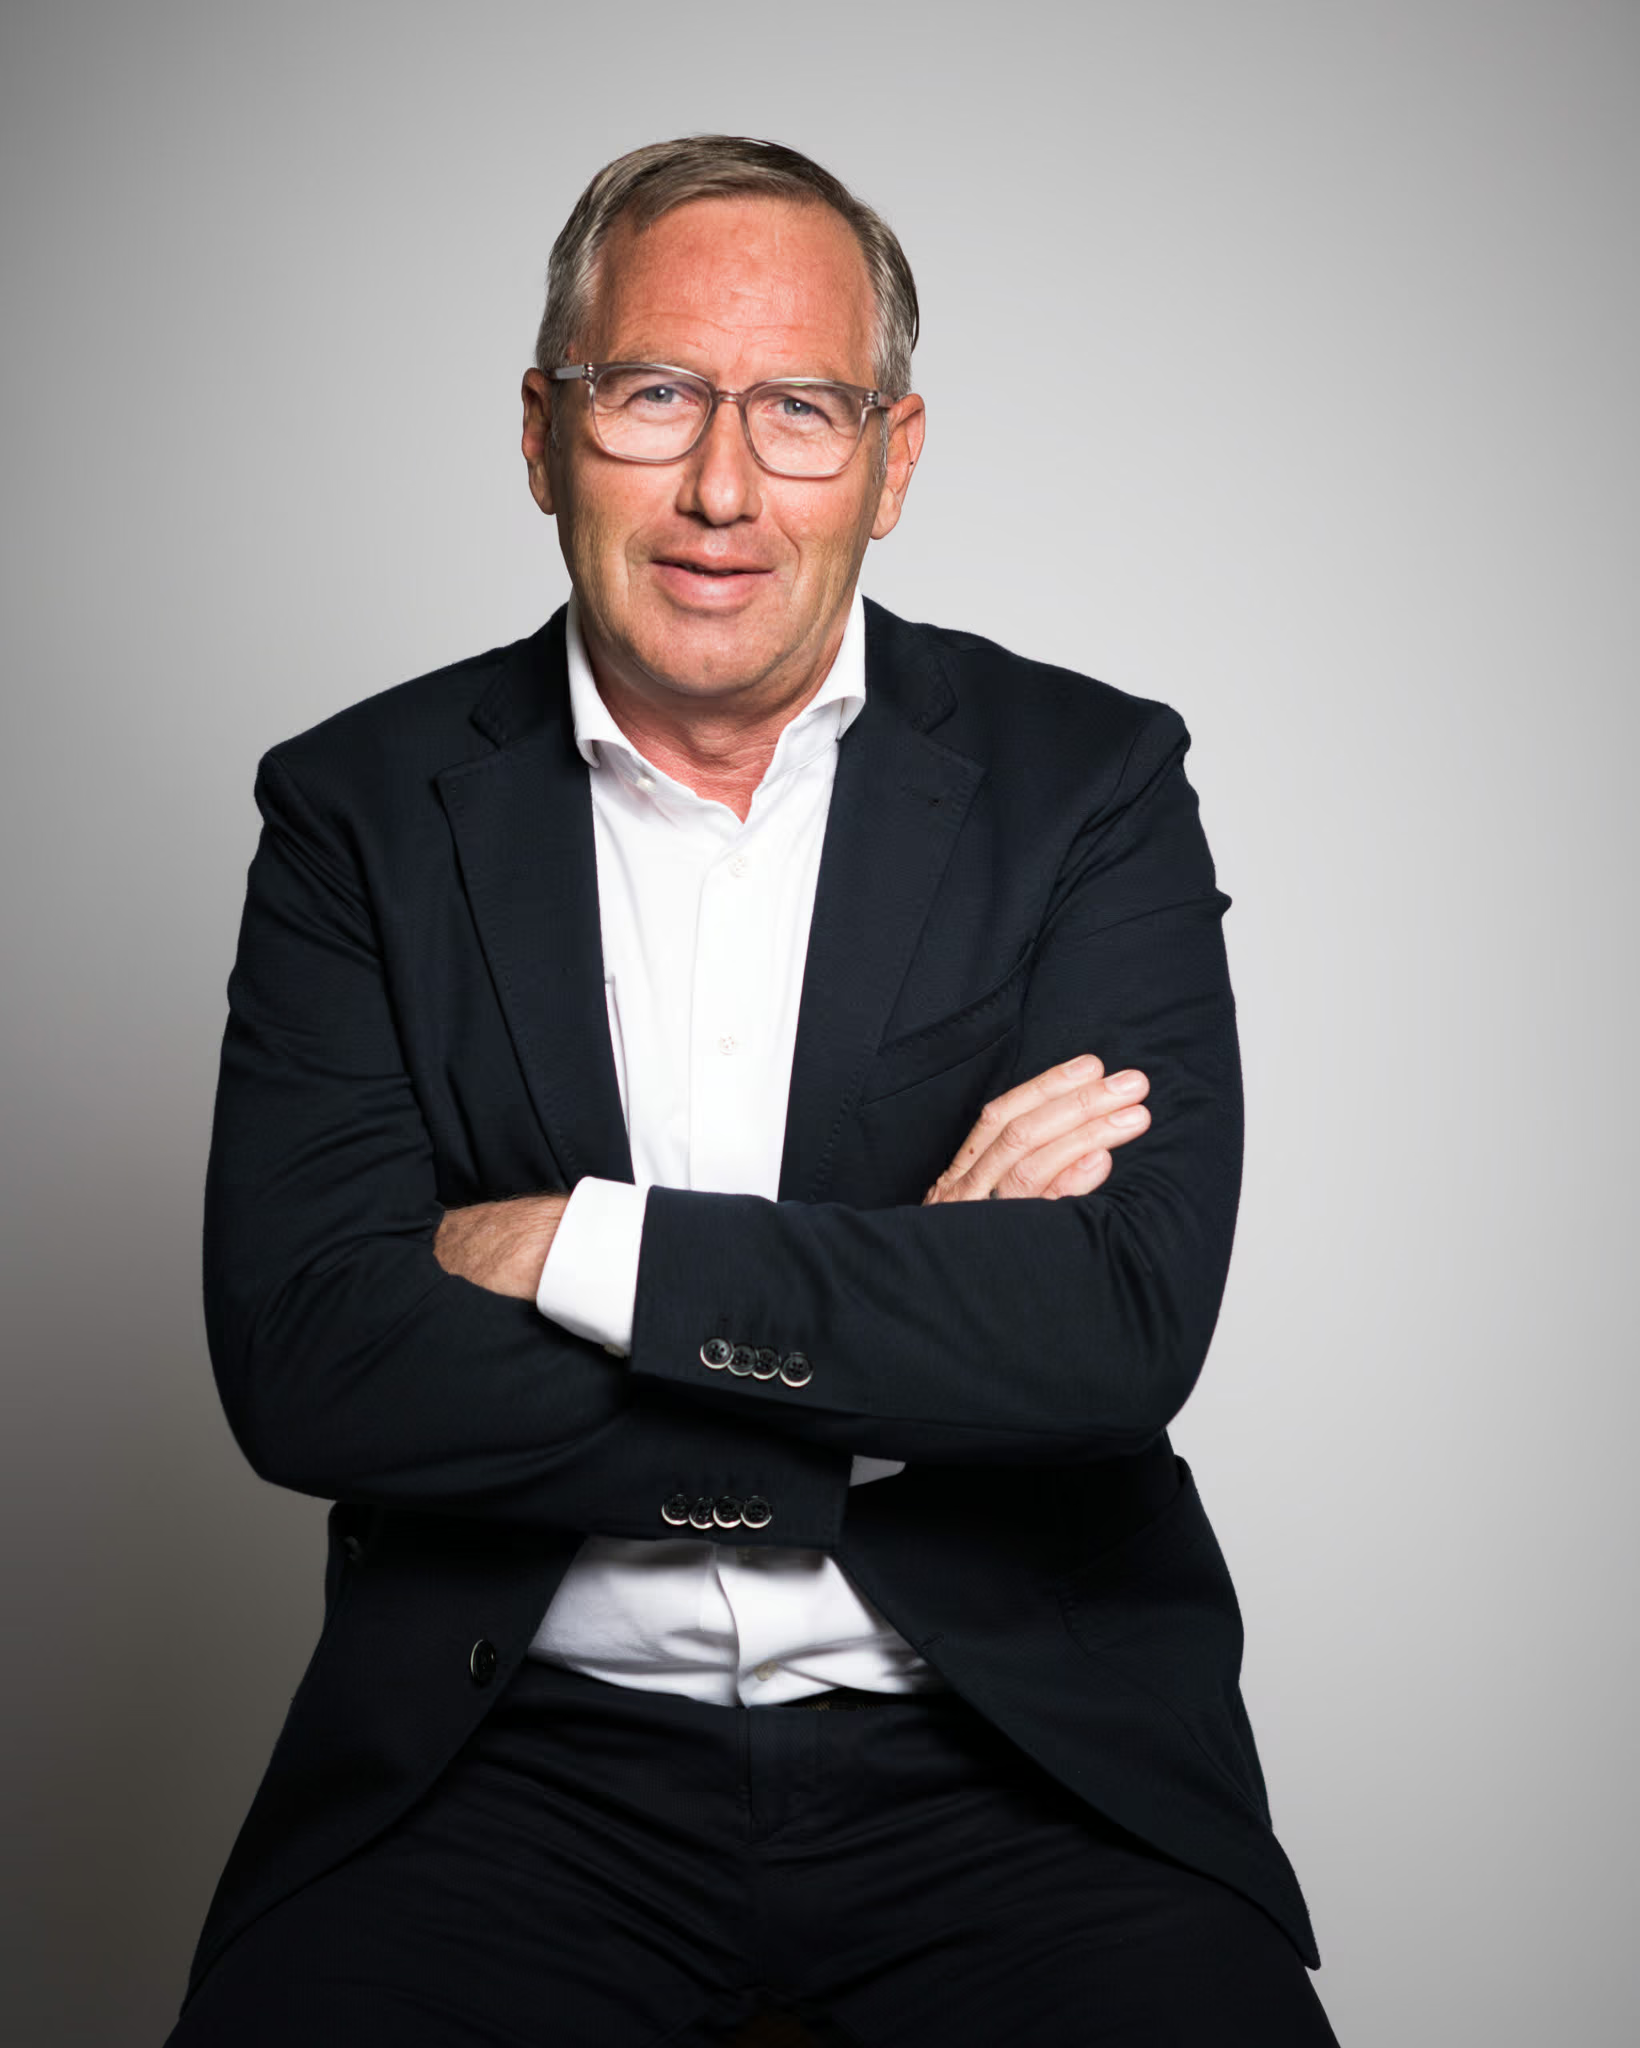
>> The desired outcome has already been achieved - buying has become much easier for our customers. Greater clarity through a clear layout. We have recommended HEIKAUS before and will gladly continue to do so. Sincere thanks to HEIKAUS for a successful renovation. <<
Sari & Tilo Heuser
Modehaus Bratfisch
About the Fashion Boutique Bratfisch in Giessen
Tilo Heuser and his wife Sari are the fourth generation to successfully lead the Bratfisch family business into the future. Across three floors, men and women can discover exclusive fashion from renowned designers and emerging newcomers for both leisure and business. A curated selection, the latest trends, and personalized service are what define the owner-operated and well-established fashion house Bratfisch in Gießen today—a place where many shoppers have become loyal, long-standing customers.
When will you plan your success story?
See for yourself why HEIKAUS continues to inspire and delight its clients.
 Contact
 Planning a renovation or a relocation?
>> From an initial non-binding consultation to the flawless realization of your vision, we support you with our full expertise to successfully bring every aspect to life - from design and strategic positioning to budgeting, cost estimation, and precise timeline management. <<

more success stories
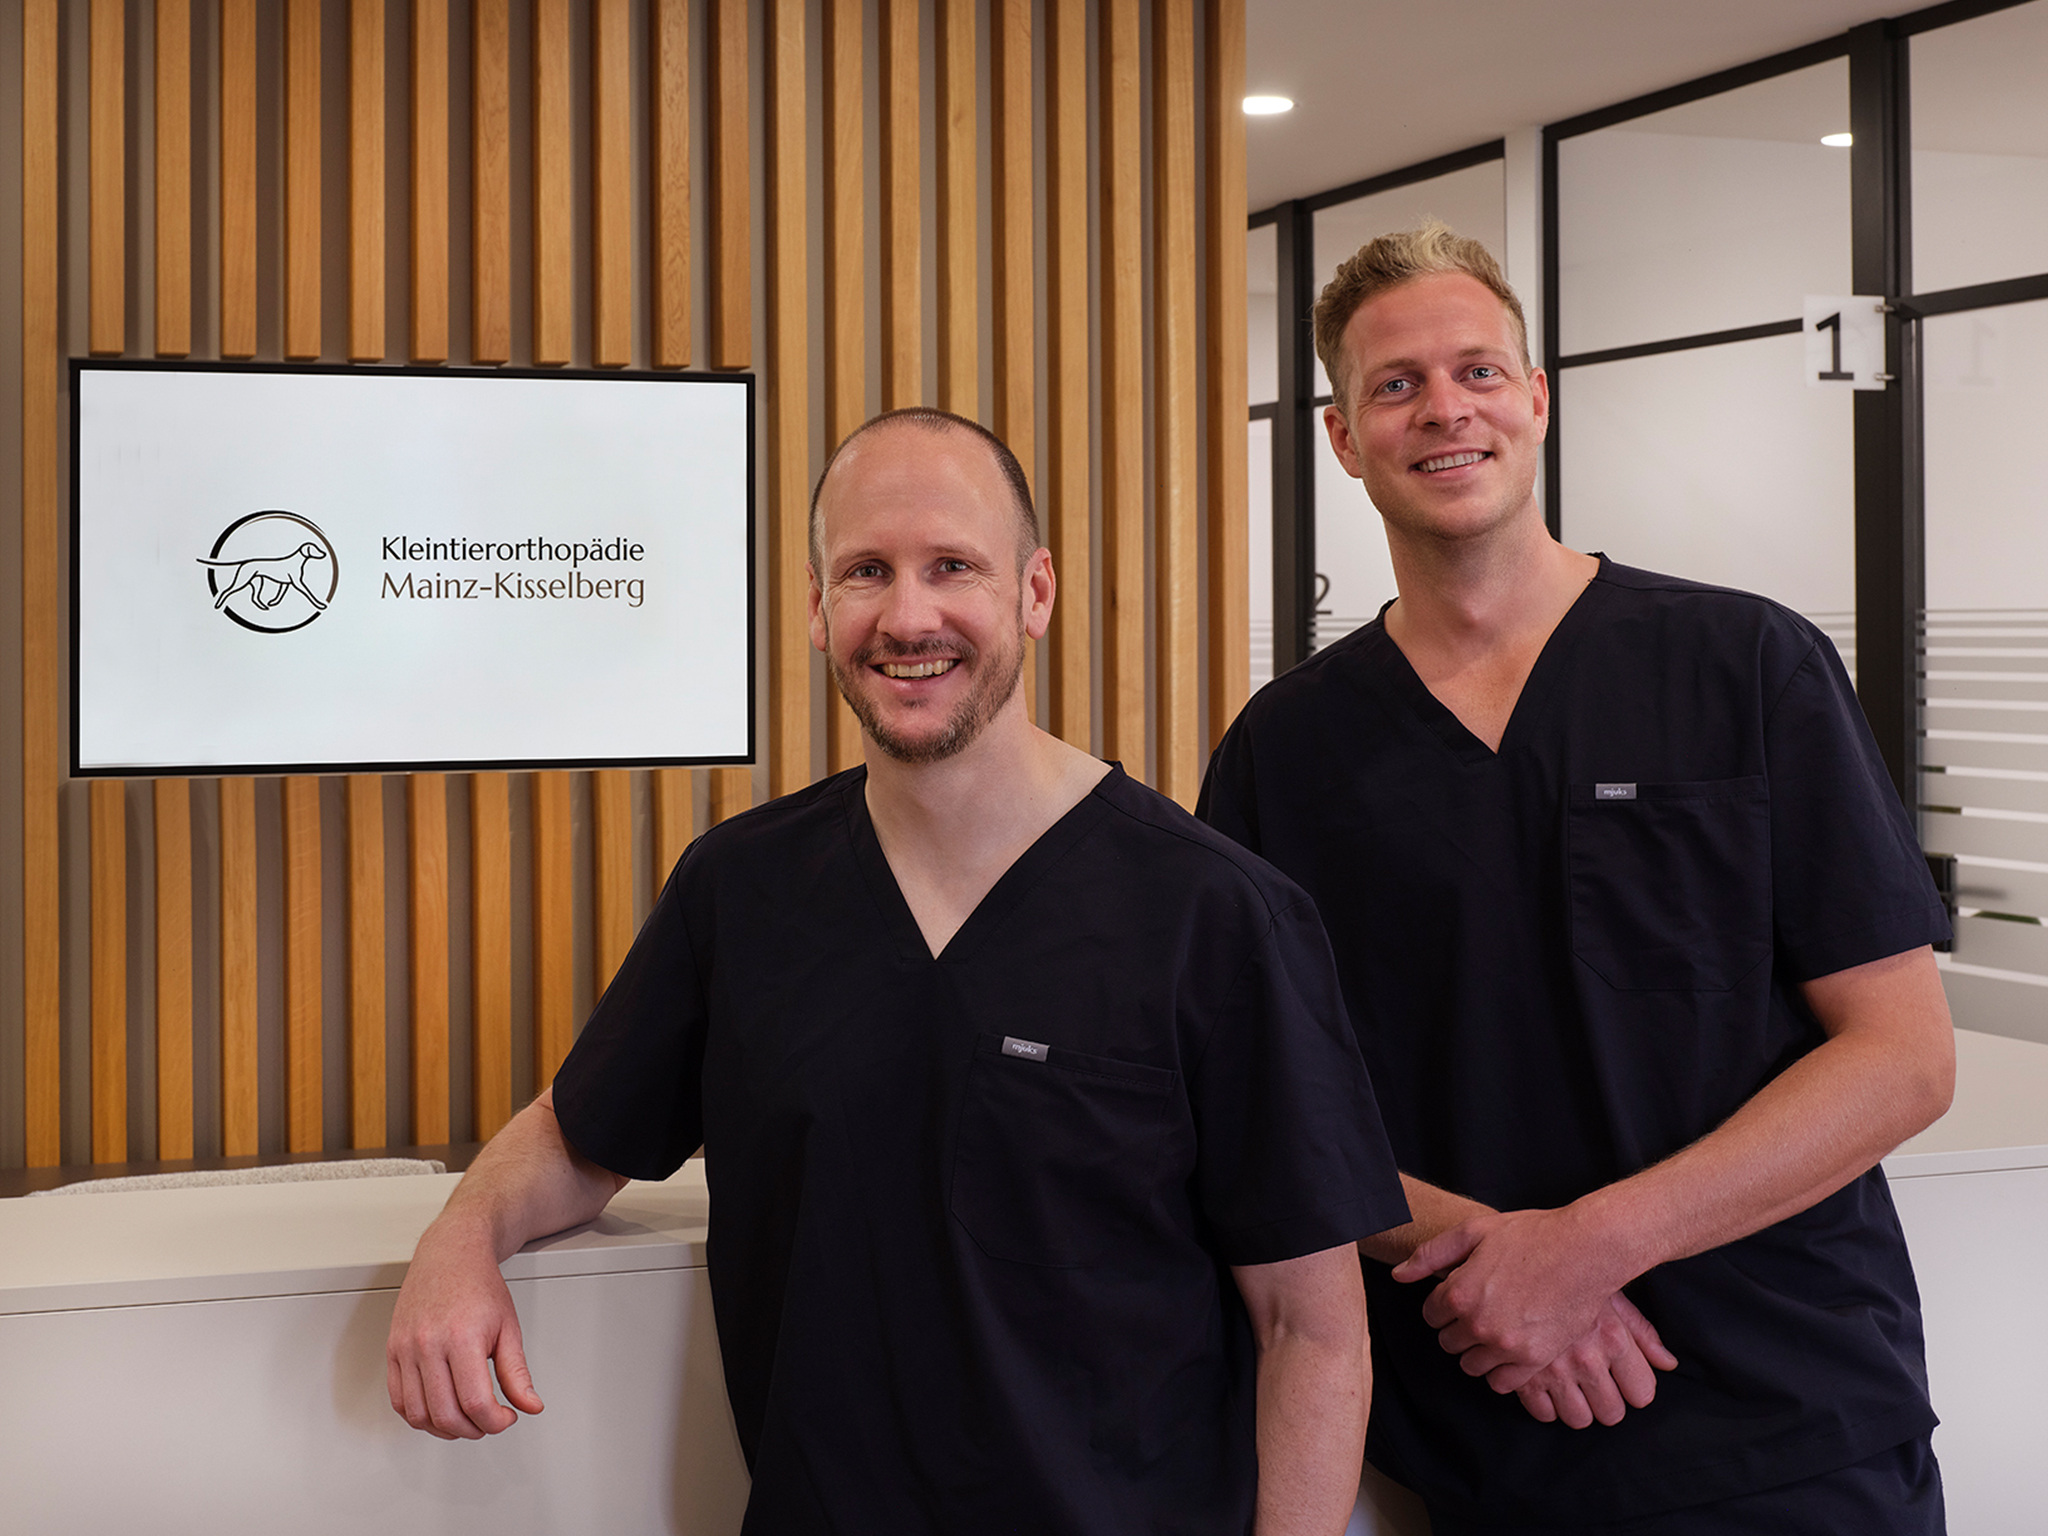
Kleintierorthopädie Mainz-Kisselberg
A place for modern veterinary medicine.
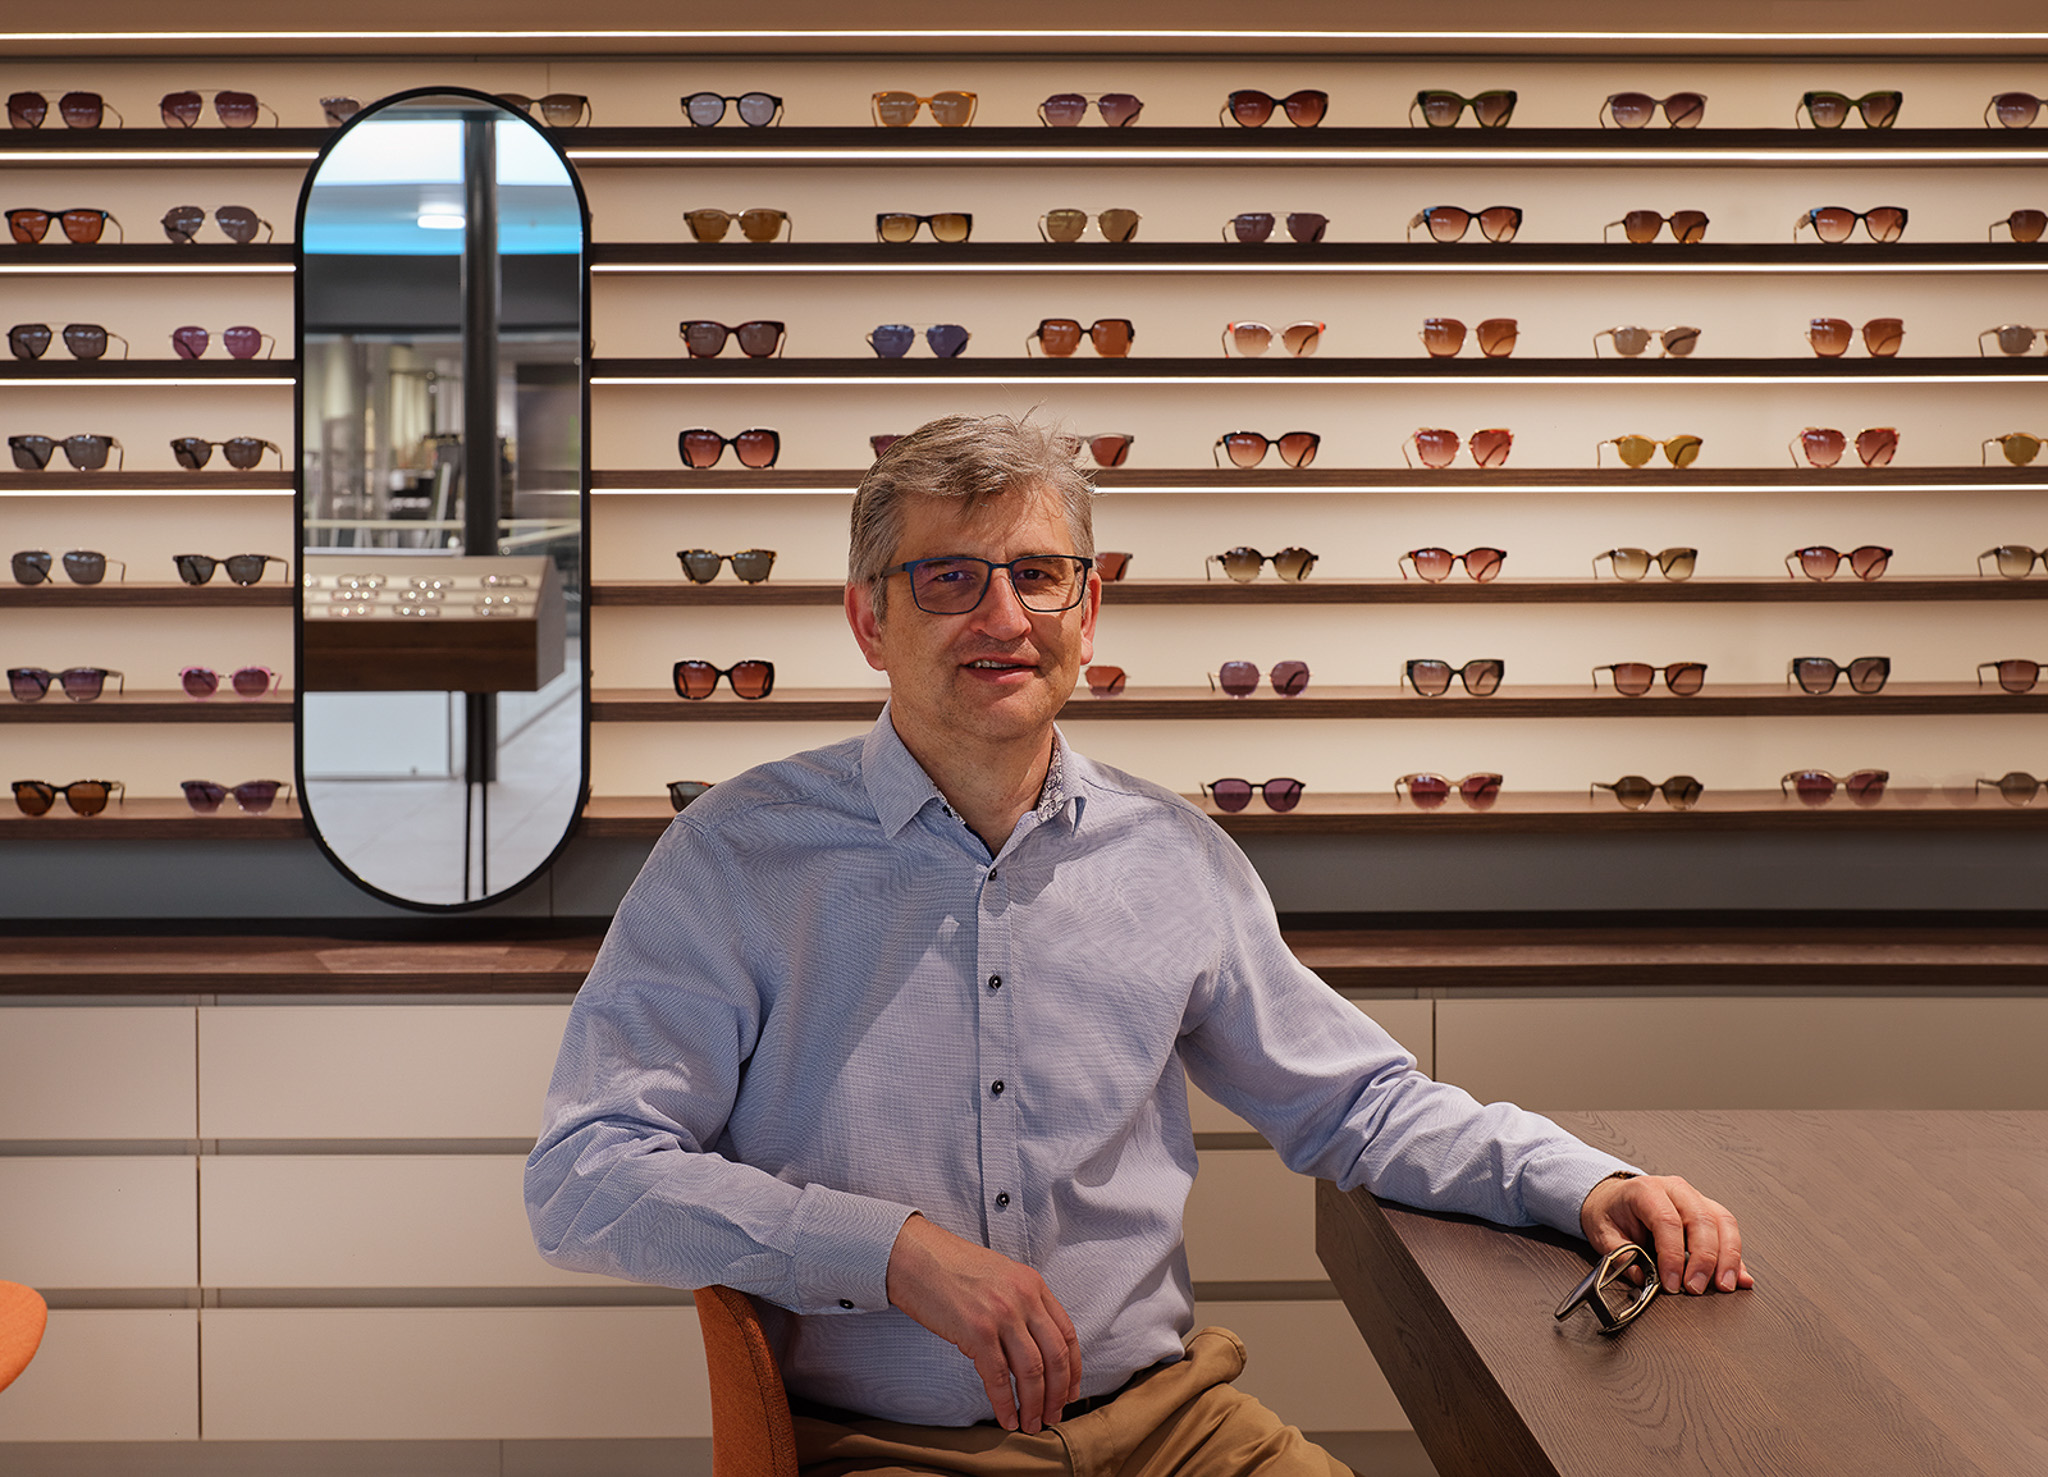
Kühnis Optik
Clean design. Precise execution. A modern retail experience.

Urologie Zofingen
A glimpse into the new practice of Dr. med. univ. Pirmin Wolfsgruber.
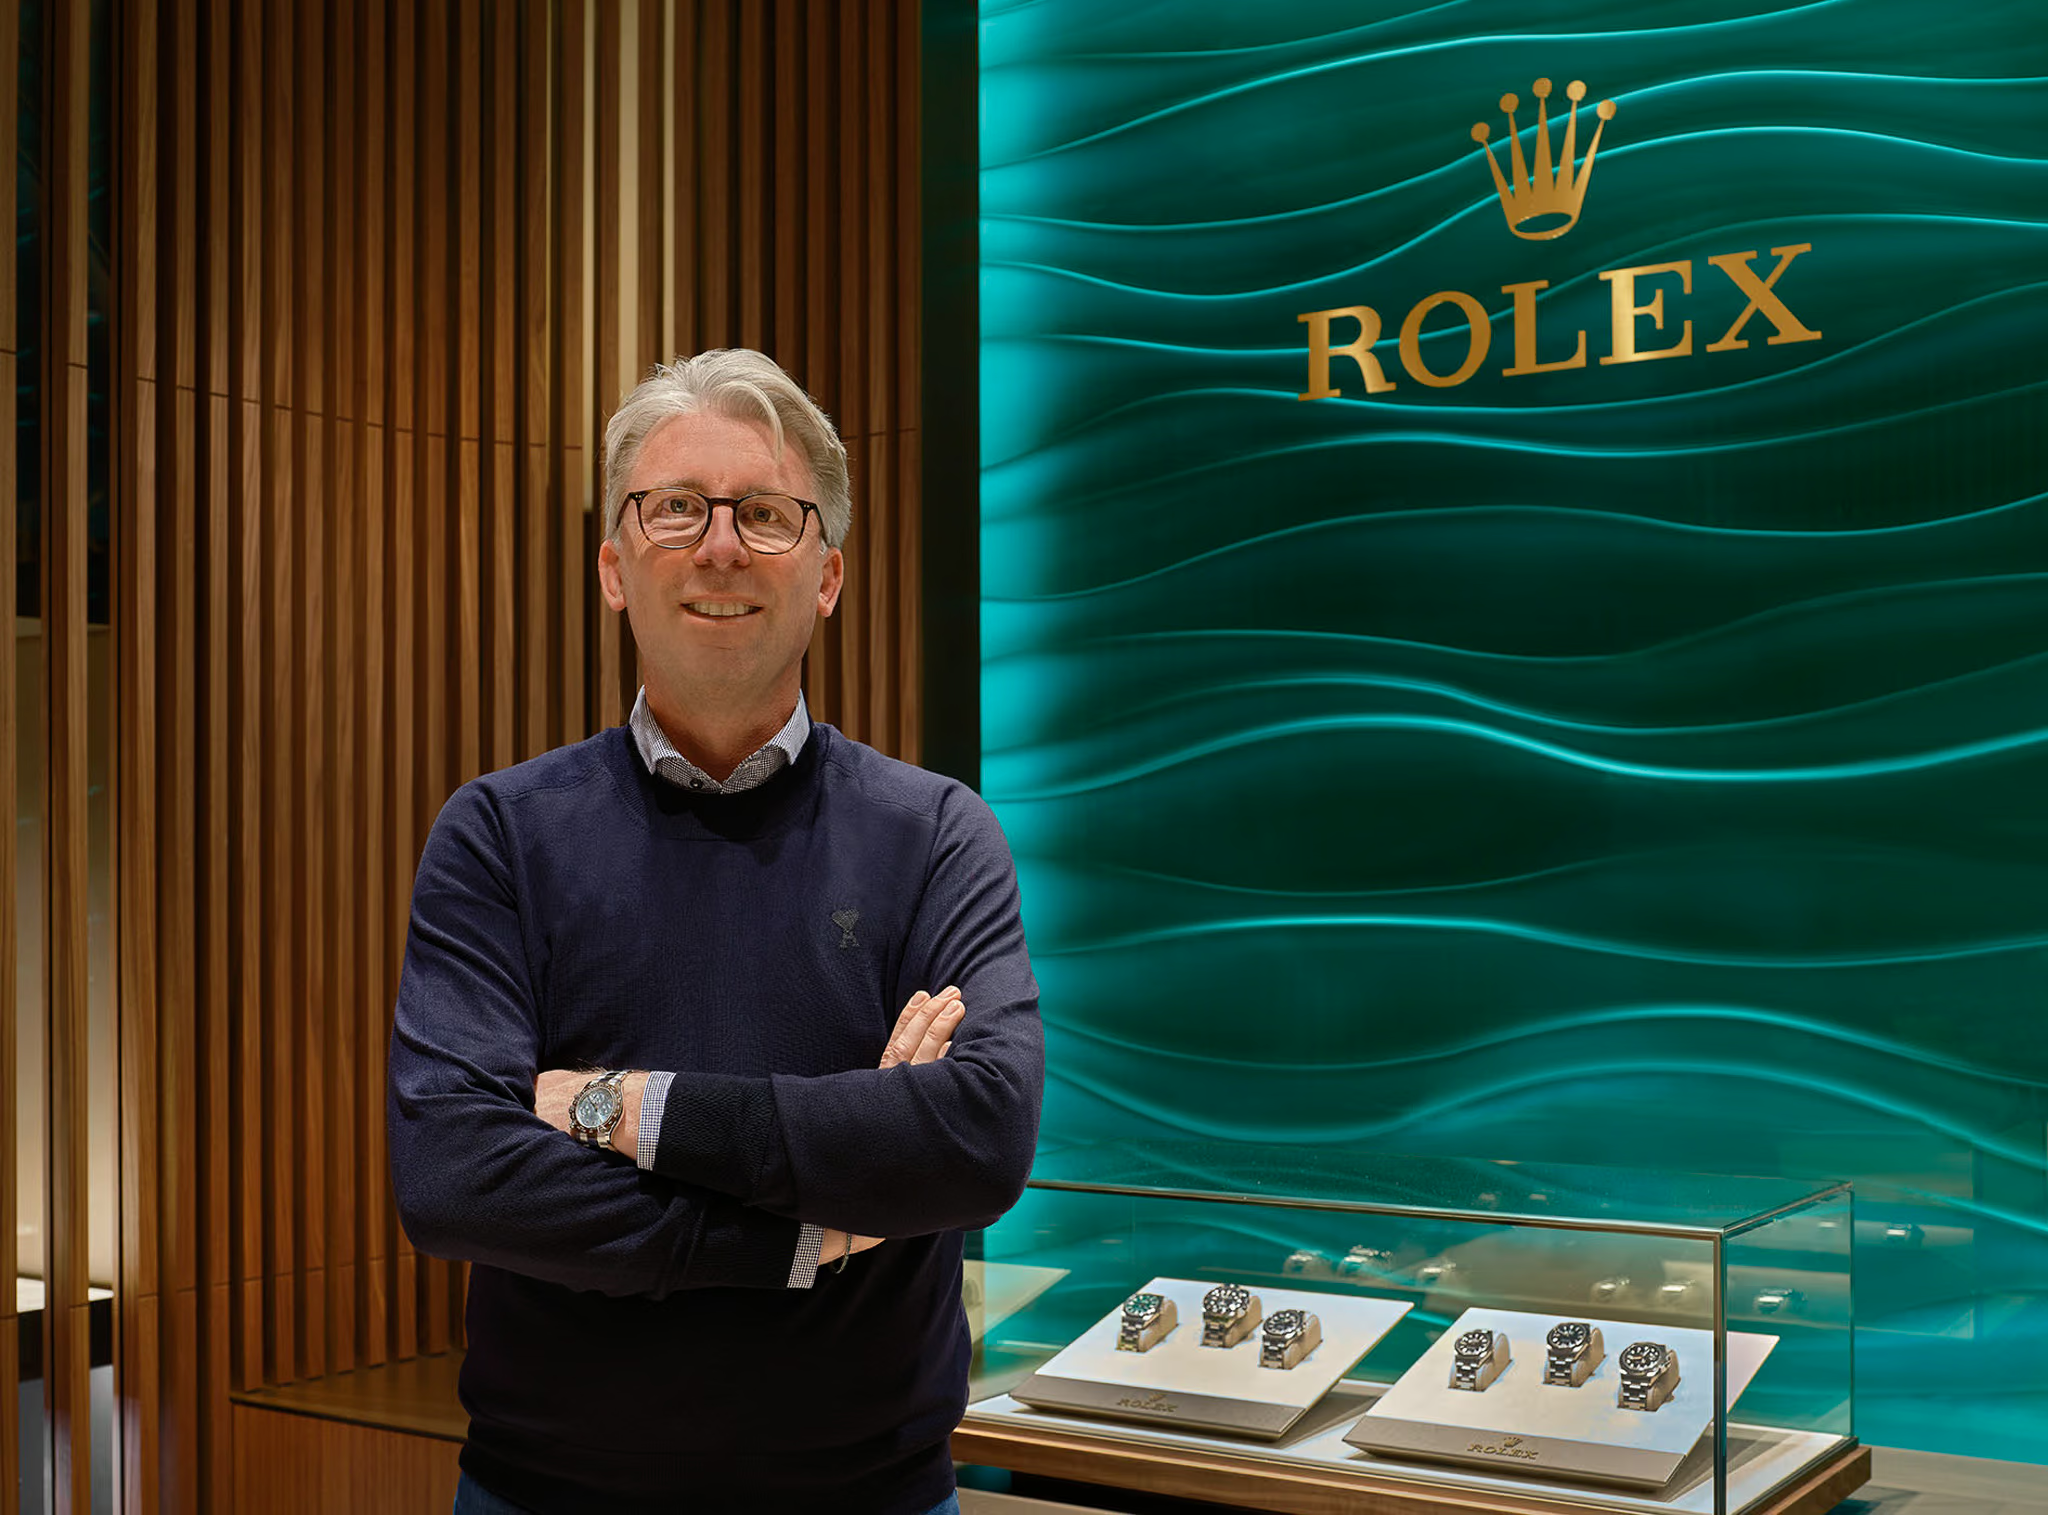
Juwelier Müller
Where exclusivity meets heritage.

Die Brille VS
A modern and cozy shopping experience.
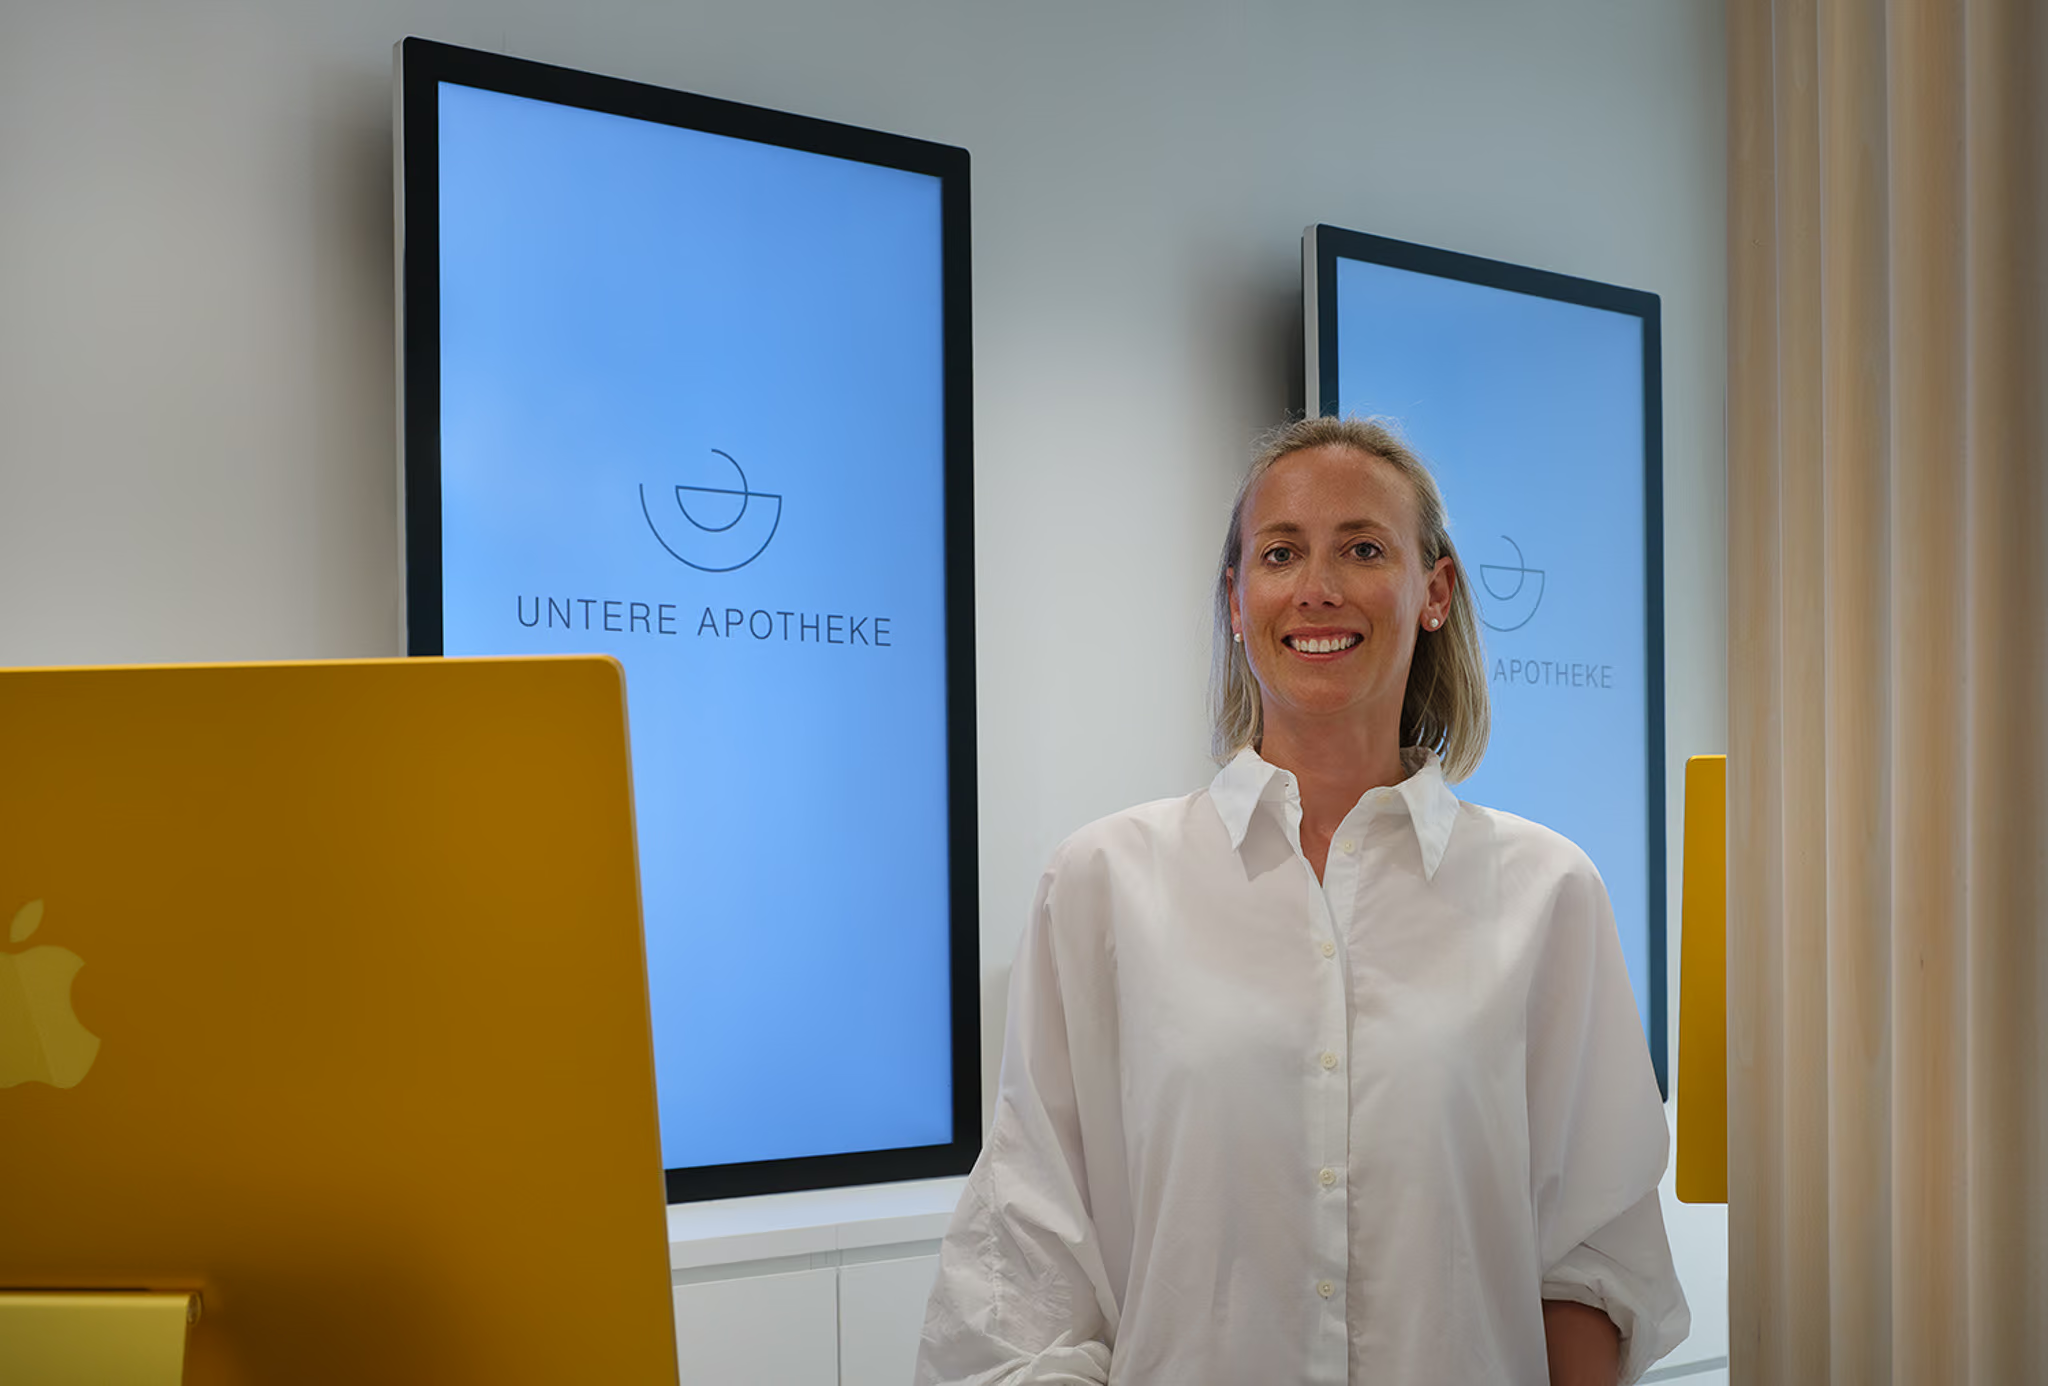
Untere Apotheke
Openness paired with a welcoming ambiance.
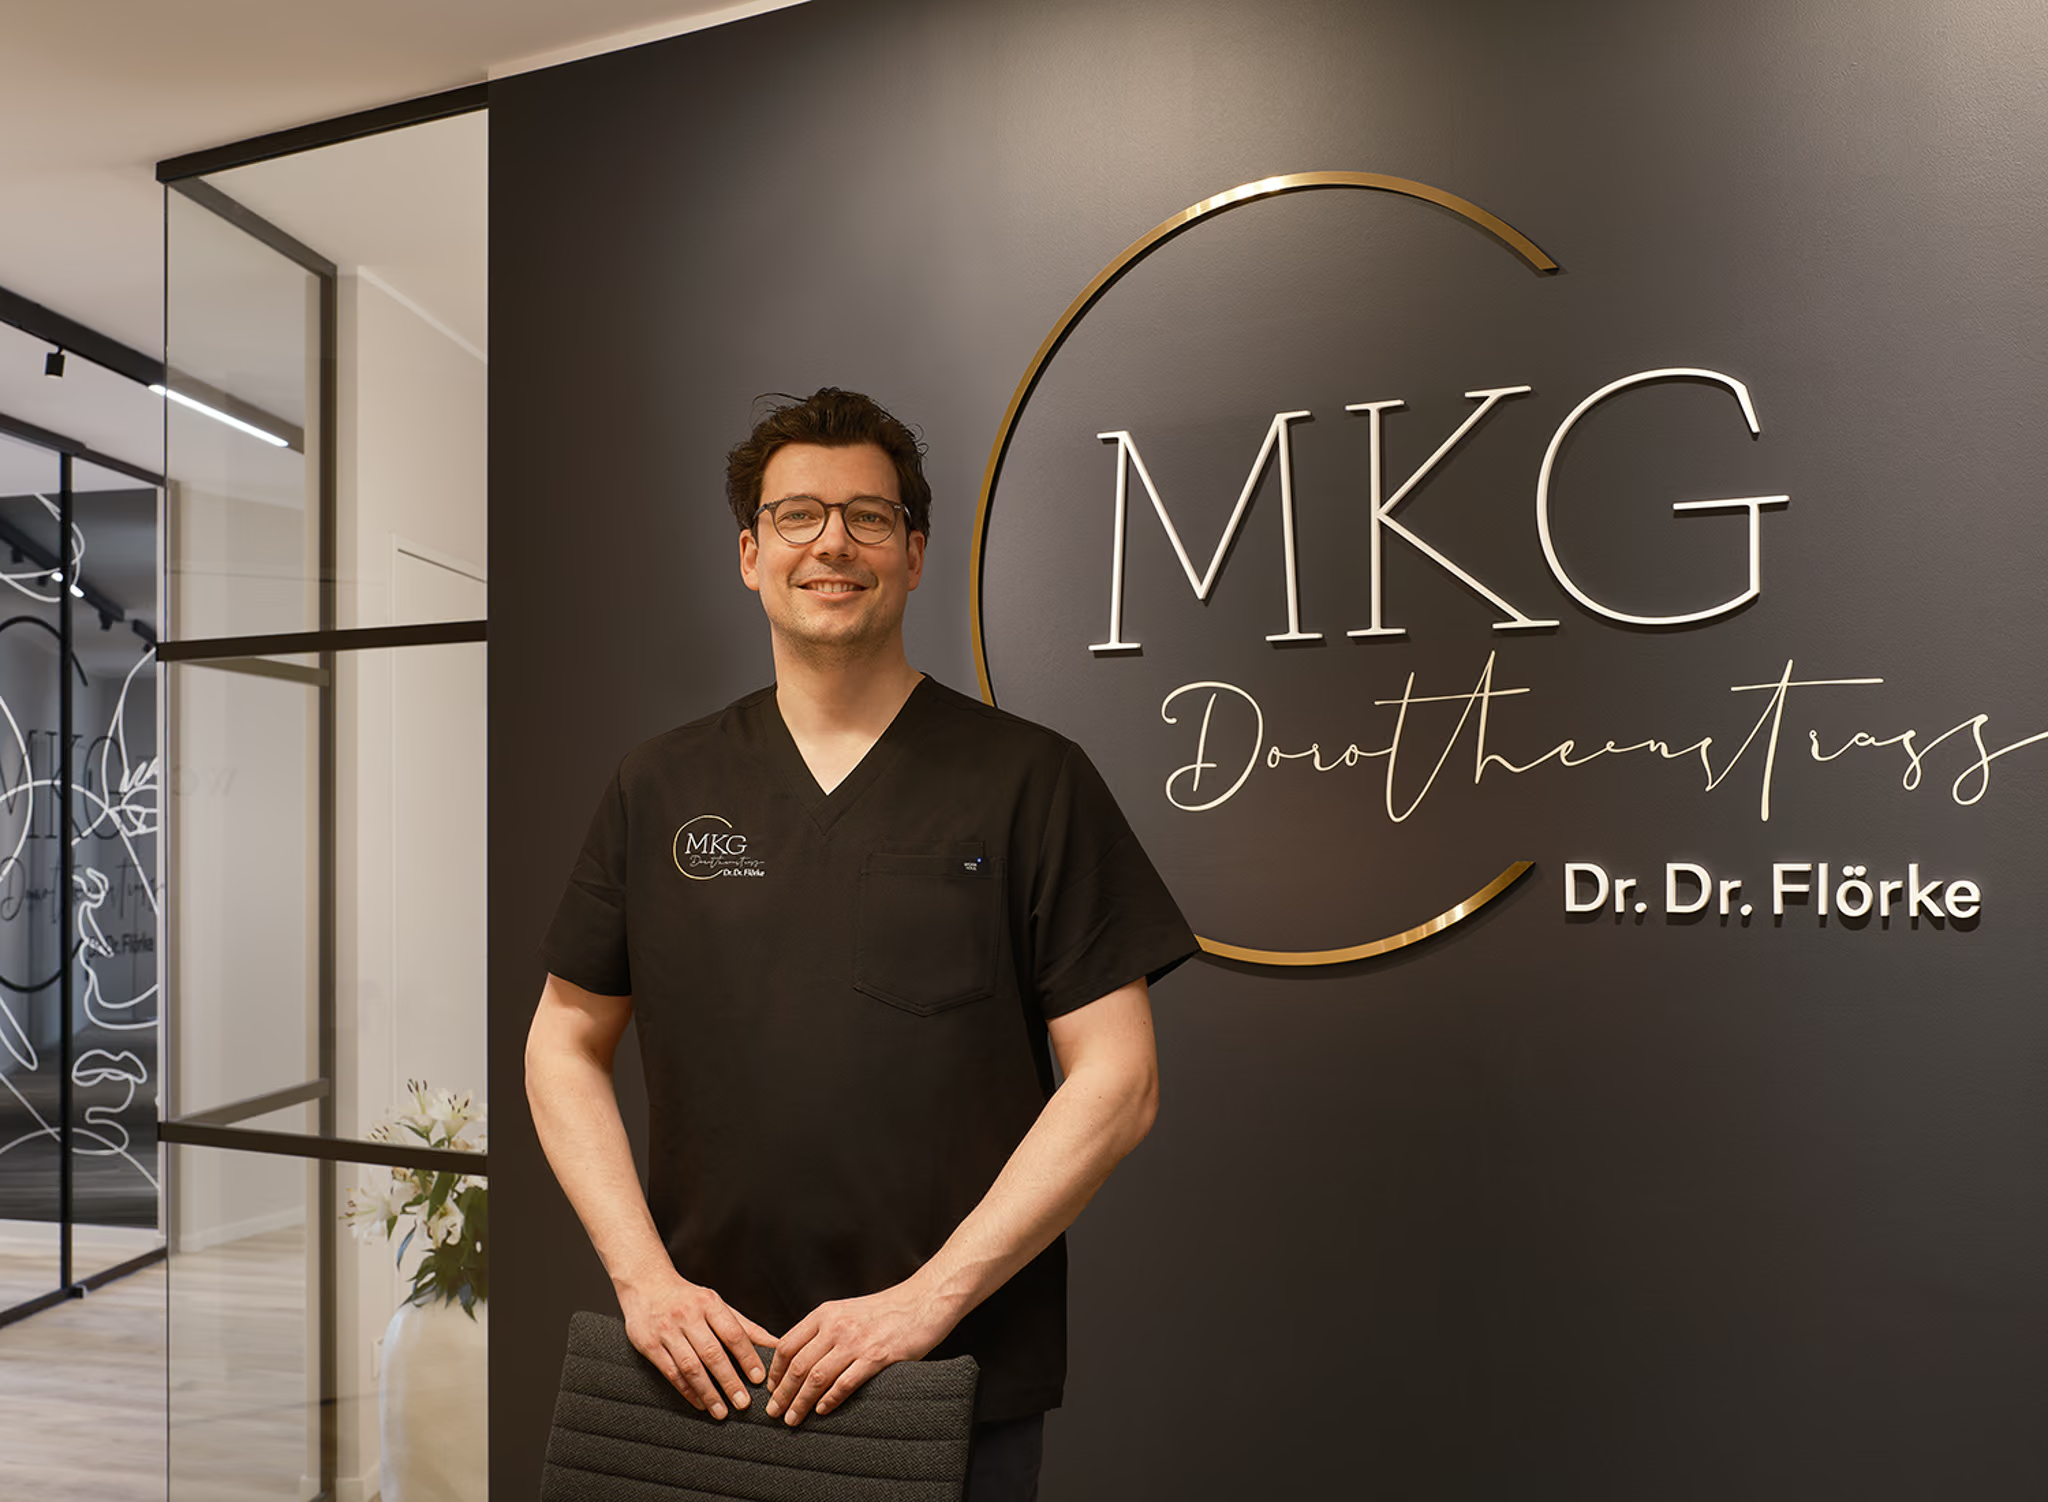
MKG Dorotheenstrasse
Dr. Dr. Flörke presents his new practice rooms.
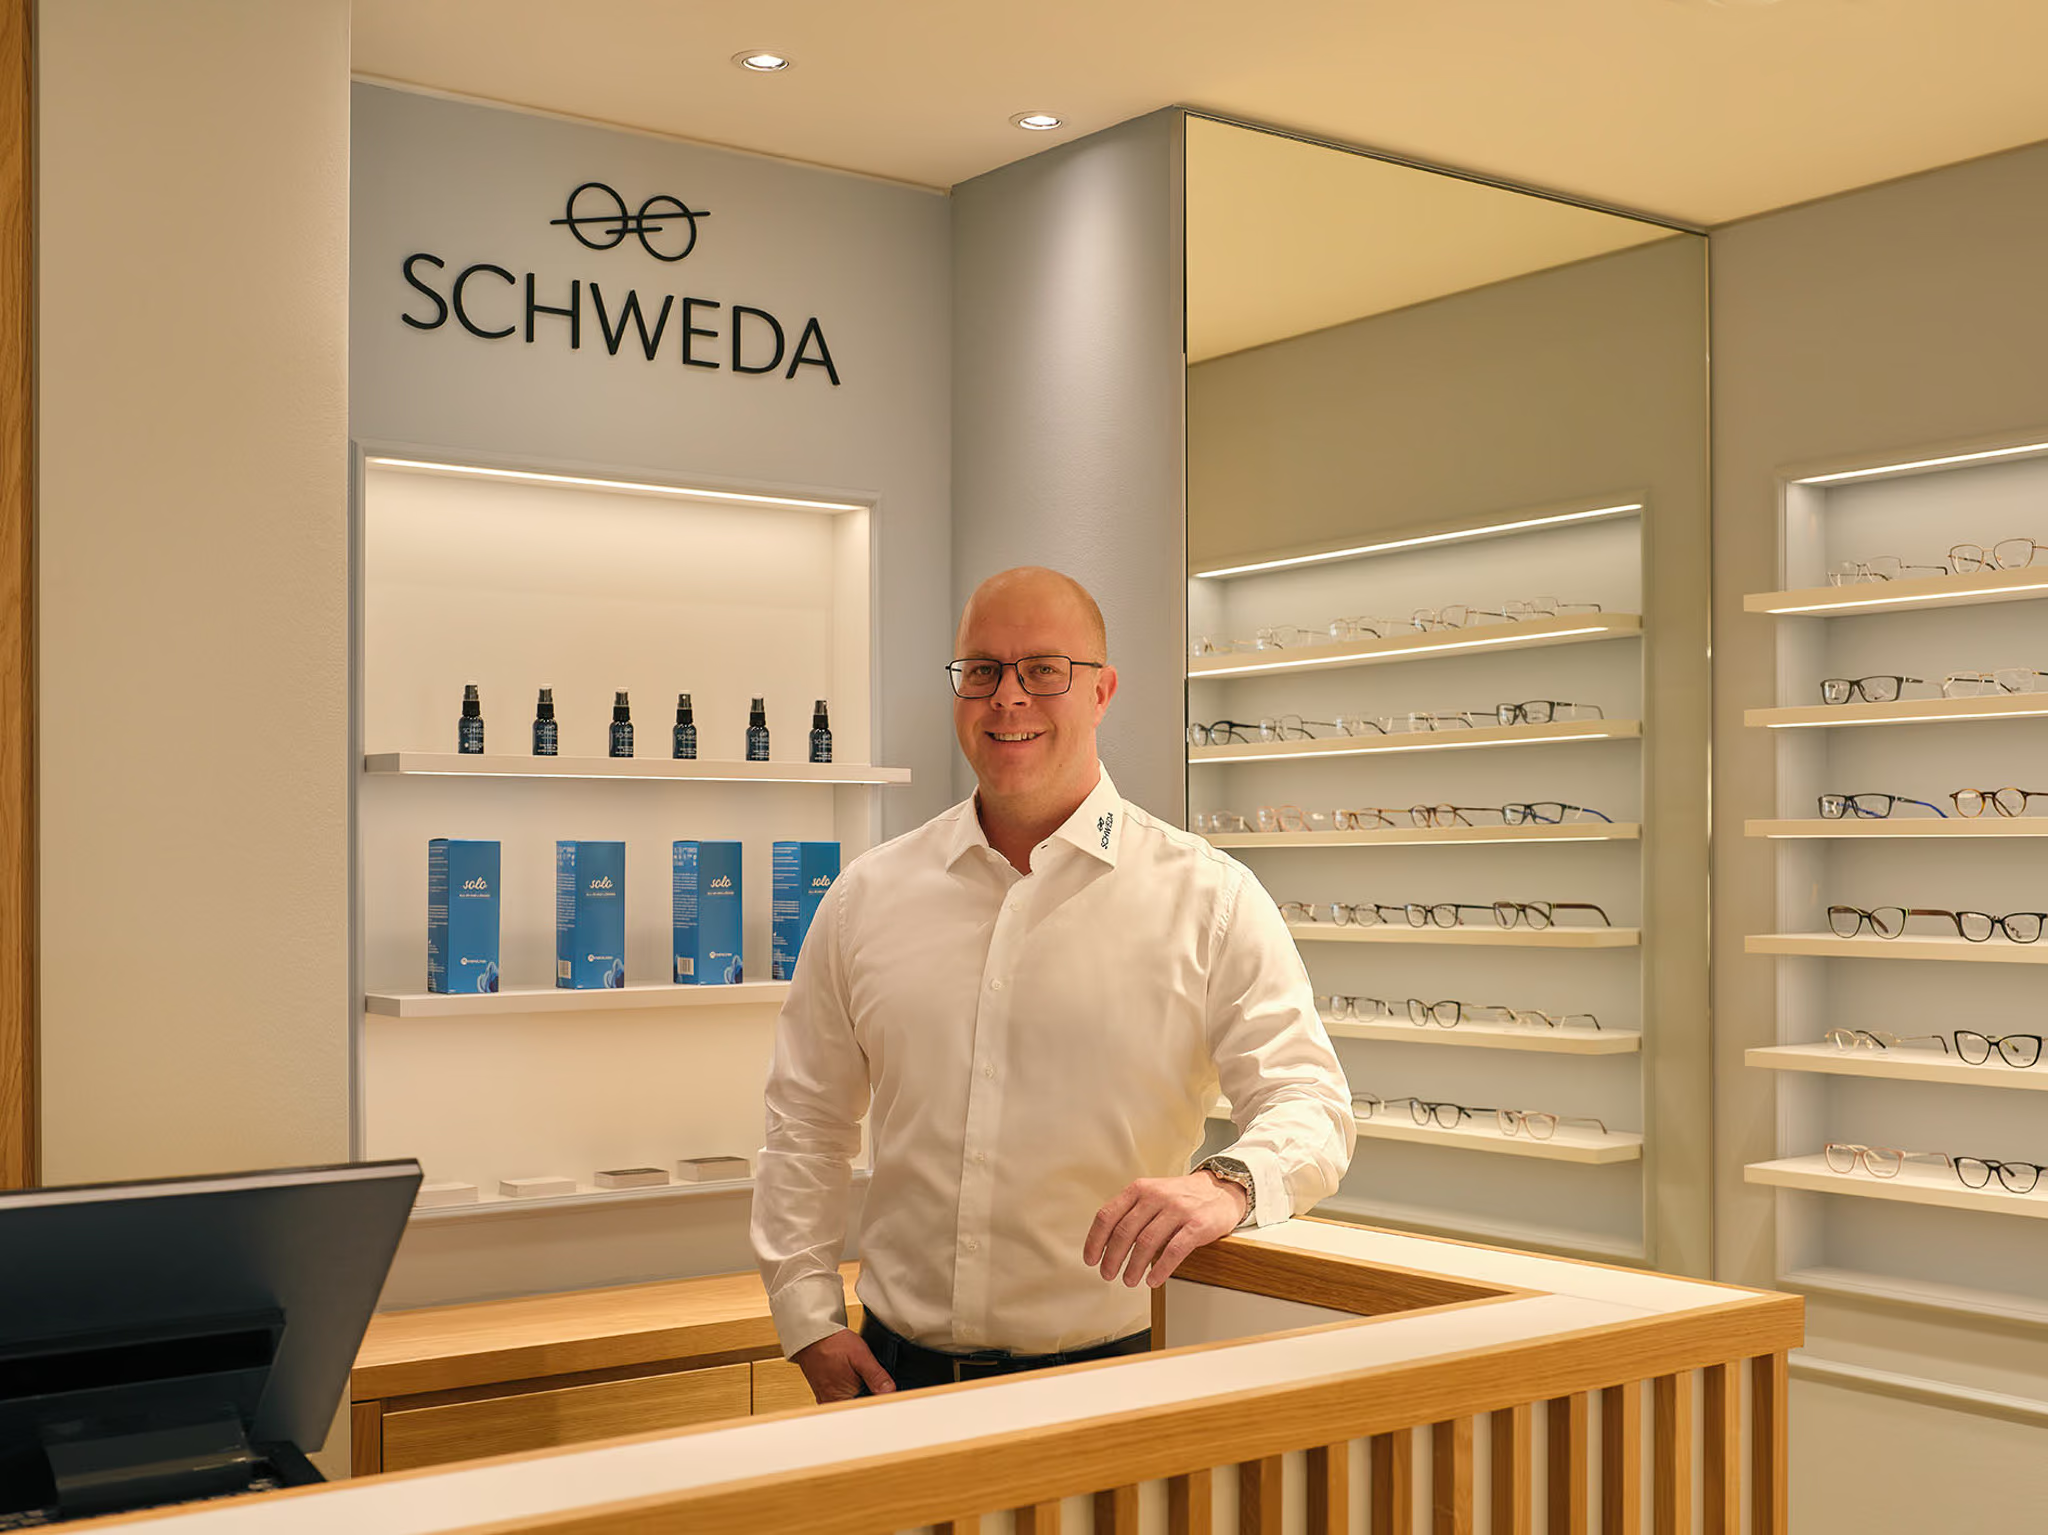
Schweda Sehen und Hören
Modernity meets historic charm.
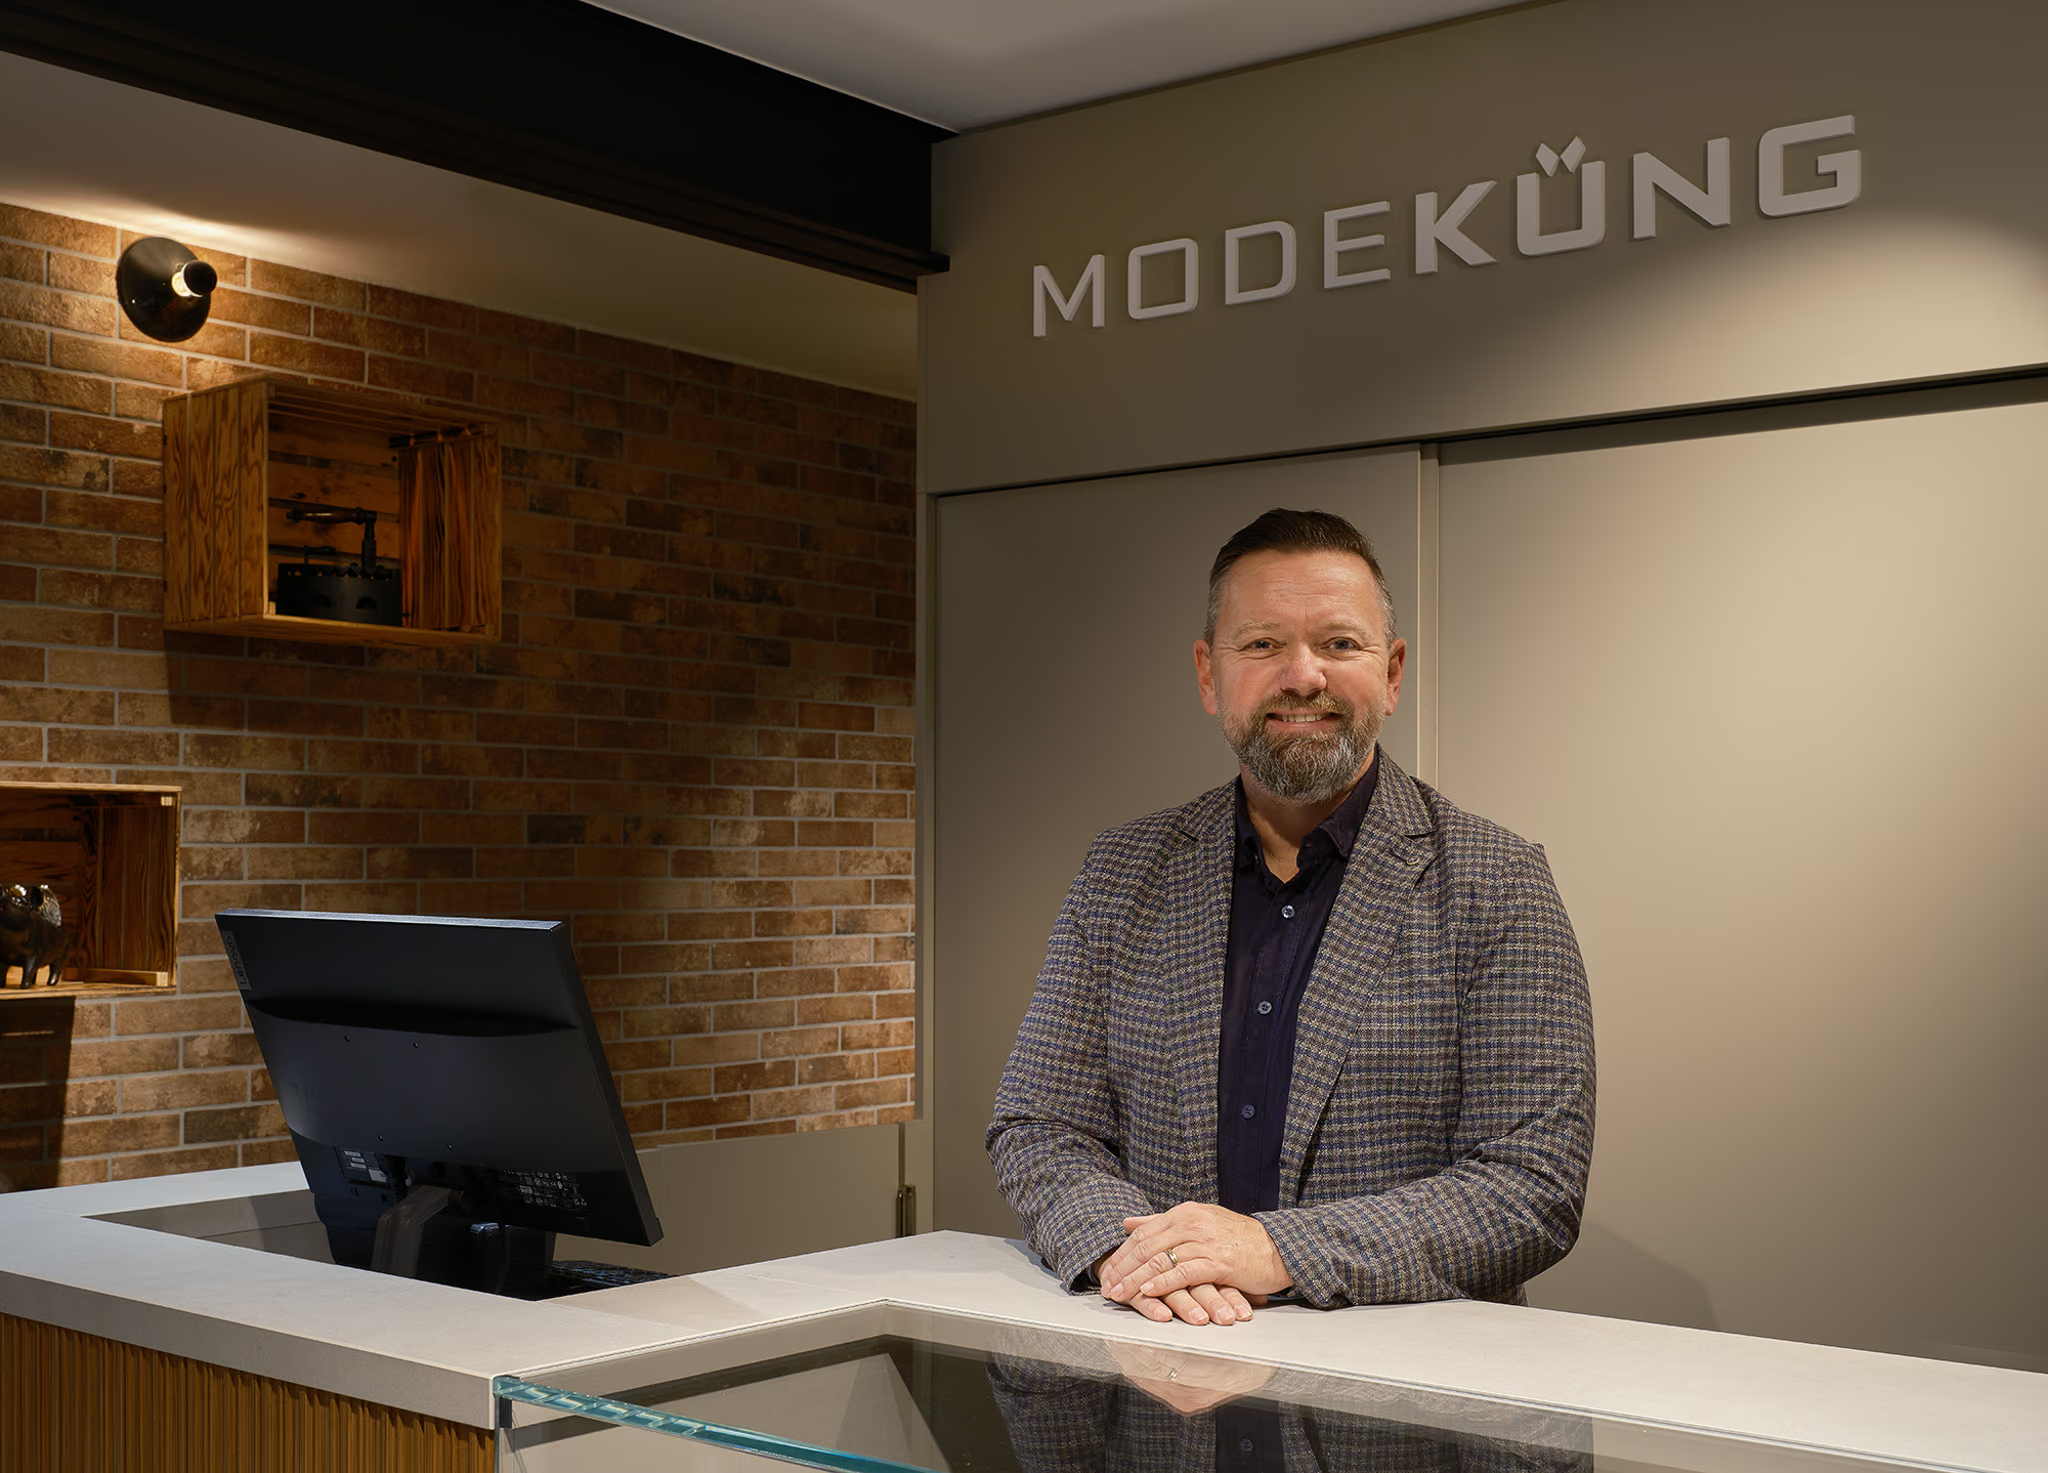
Mode Küng in Solothurn
Exceptional style at a brand-new location.
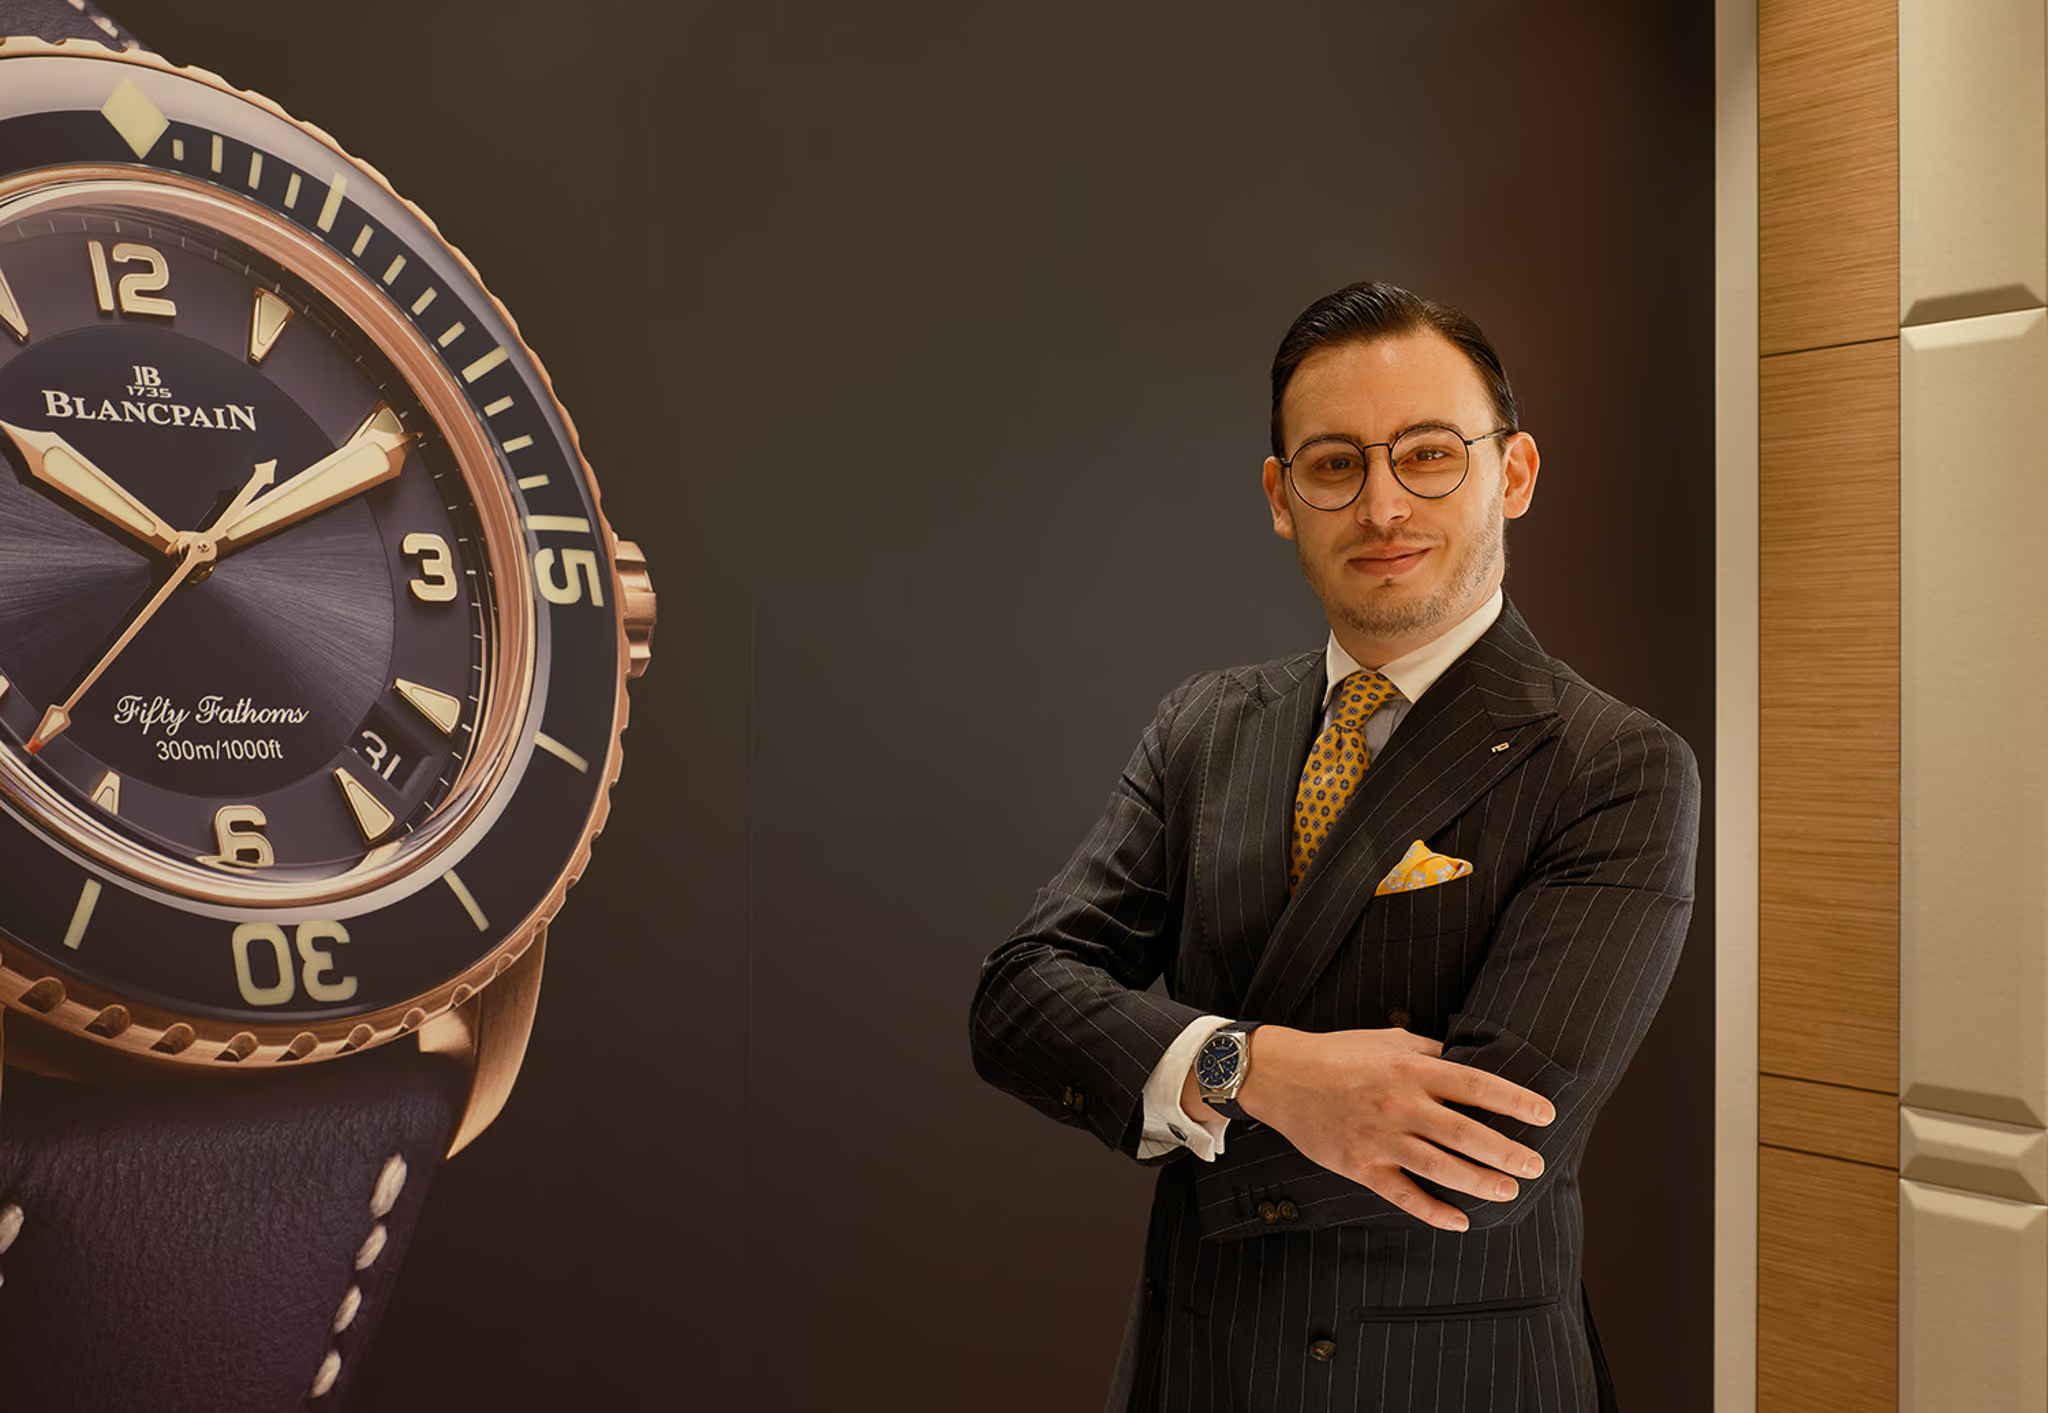
Juwelier Pletzsch
A majestic showcase for fine jewelry and watches.
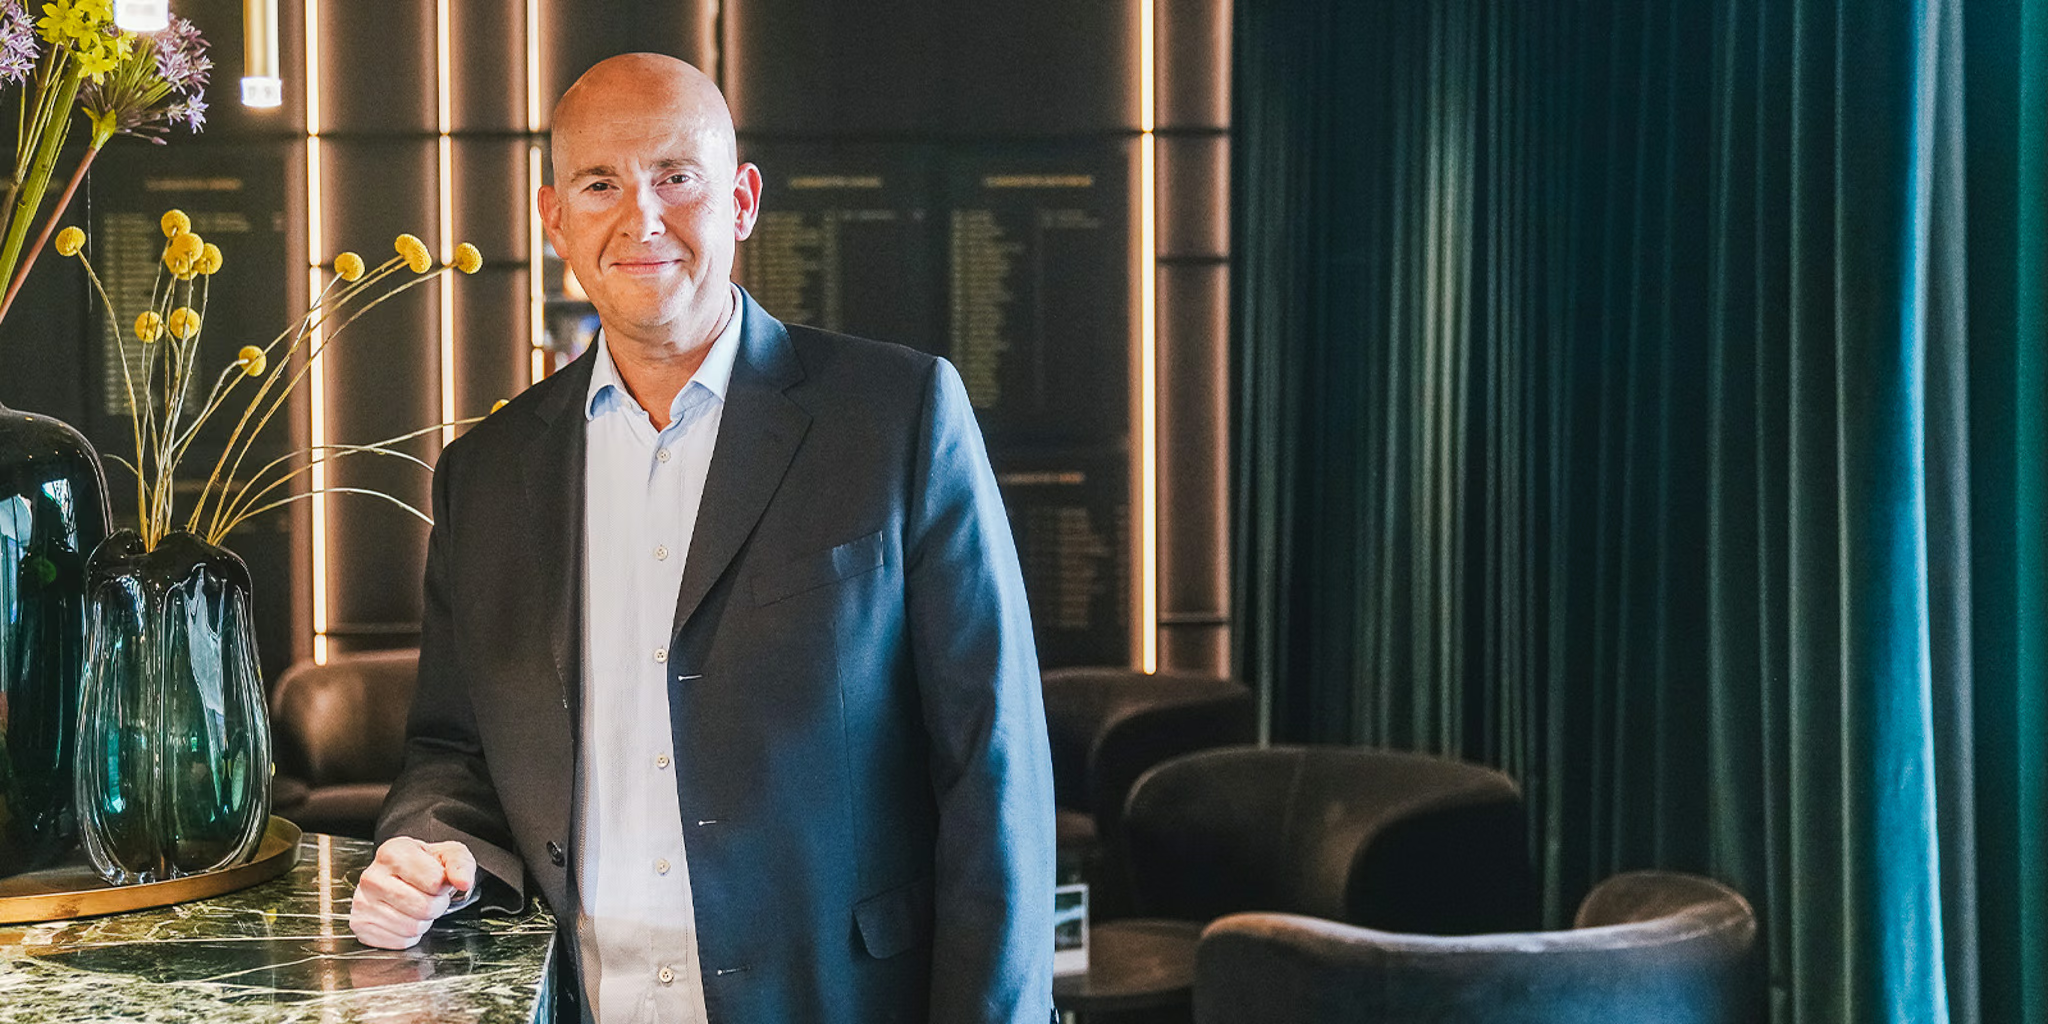
Golf-Club St. Leon-Rot
For the most discerning tastes.
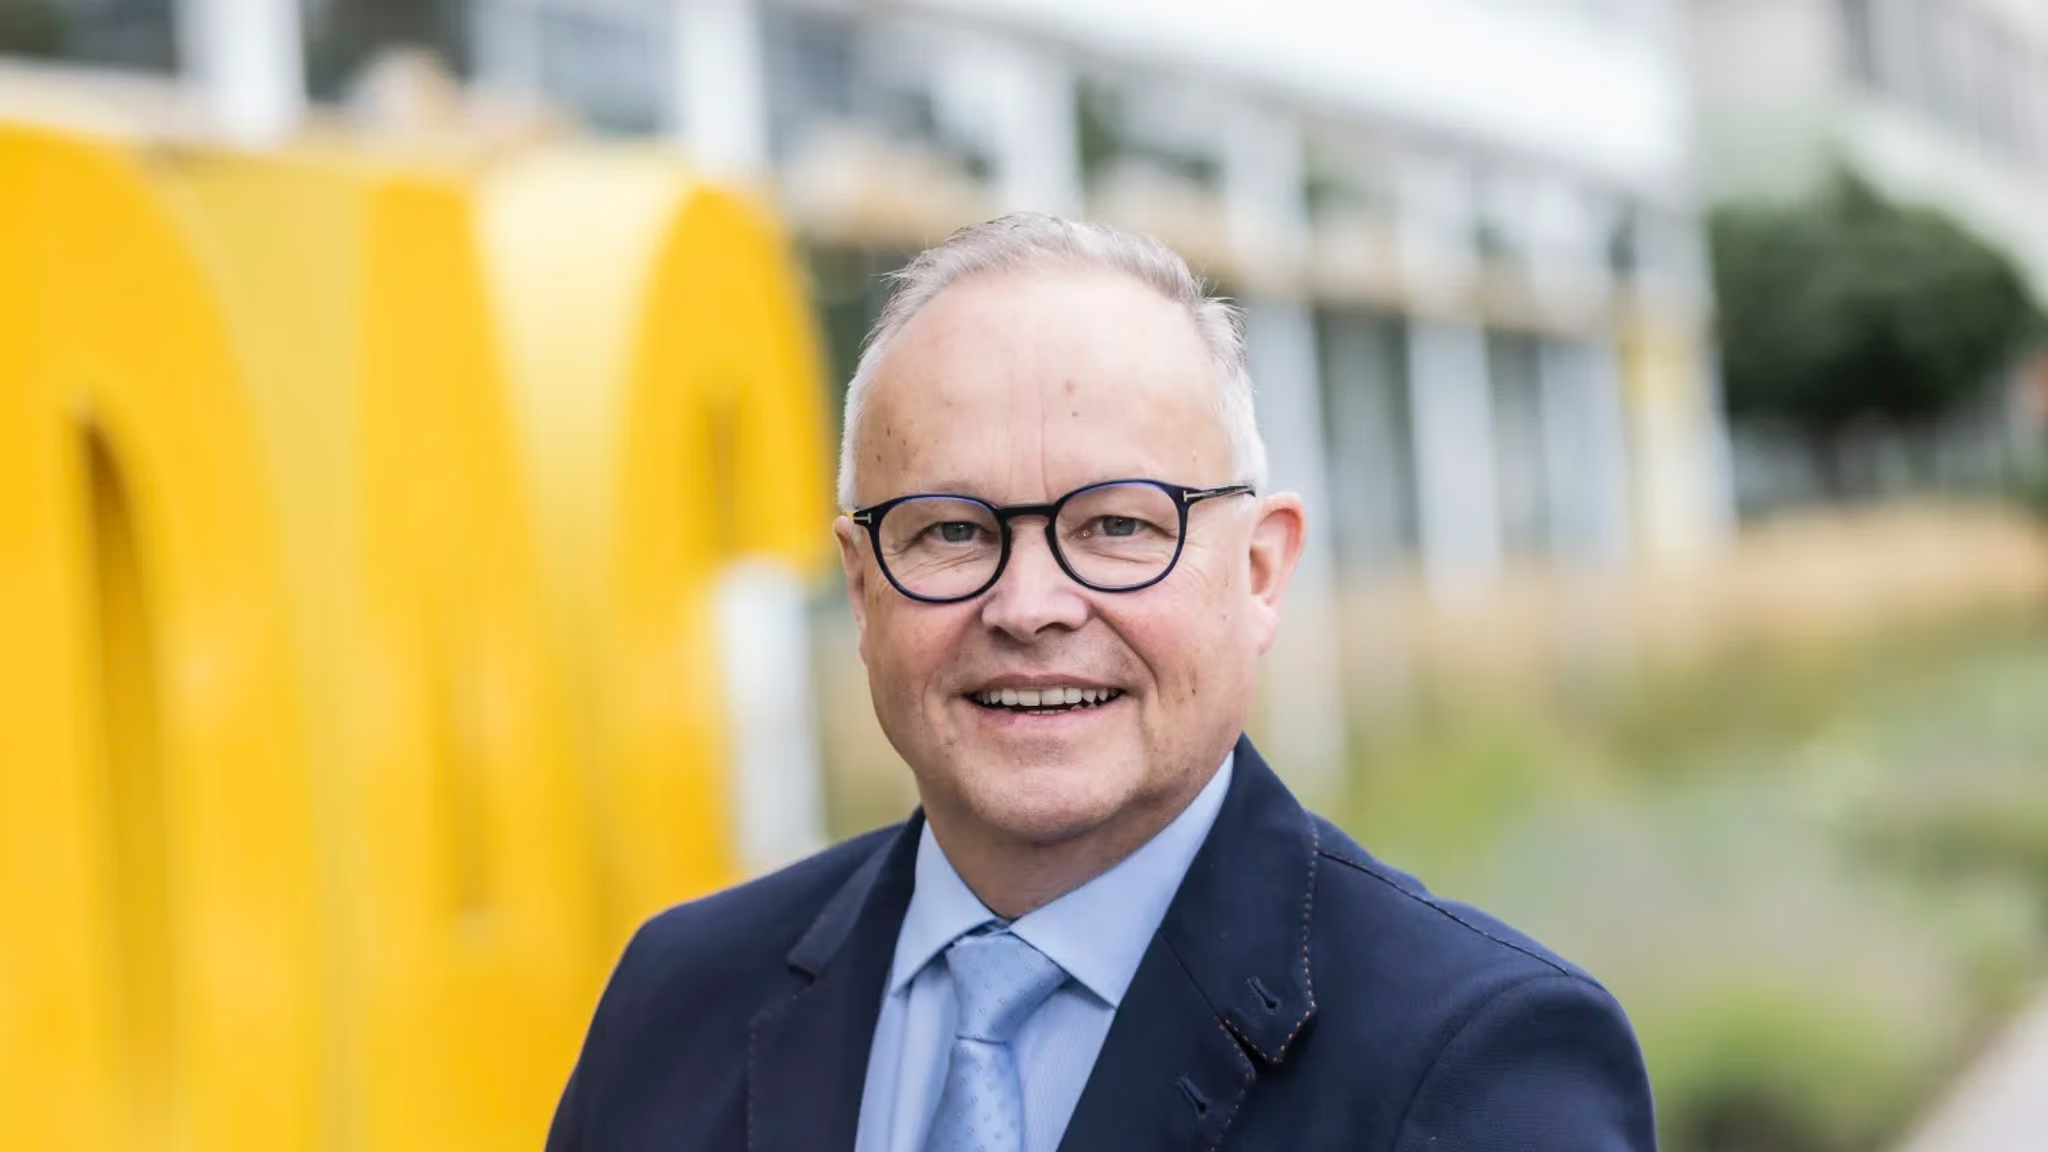
ADAC in Pforzheim
The dependance in a new light.
Eckhart & Finkbeiner
A tasteful fusion.
Hotel & Restaurant Schwanen
Where function meets form.

Optik Leonhardt
A story of continued success.

FOCUS-N
Precise surgery meets aesthetic architecture.
Kraft Augenoptik
Andreas Kraft is still just as thrilled as on day one.