
 Asset
Asset Health
 Hospitality
 Retail
 Company
 Career
Eckart & Finkbeiner in Pforzheim
A tasteful fusion.


The Mission
A completely new store design was to be created for Eckart & Finkbeiner across 250 square meters. Eckart & Finkbeiner GmbH is the result of a fusion between two established specialist opticians based in Pforzheim. The core message: ‘Welcome among friends—the Eckart & Finkbeiner living room is open to you!’ Located in a prime spot on Westliche-Karl-Friedrich-Straße, the task was to plan, implement, and hand over a turnkey innovative design concept for these two combined optical experts.
The Challenge
The objective was to transform the entire premises, spanning two floors, into a center of excellence for hearing acoustics and optics—with a focus on creating an exceptional sense of well-being for customers. The HEIKAUS team detailed, coordinated, and executed all trades precisely on schedule. To accommodate the unique spatial concept, the staircase to the first floor was dismantled and repositioned. Both the floor plan and the furniture design were developed to provide an attractive showcase for the products, while simultaneously ensuring tranquility for consultations and discretion for examinations.


The Solution
Across approximately 250 square meters, HEIKAUS has created a retail space with a truly unique flair. Beyond top-tier selection and expert advice, customers can expect a place designed for comfort. The design concept is open and inviting: guests can find a cozy consultation spot at the large, limed oak table in the center of the store. Alternatively, seating is offered at the spacious bar in the front area, featuring a material combination of Corian and warm chocolate brown.
The chosen palette of brown, beige, green, and gold tones is reflected in the wallpapers, carpets, and chairs. The furniture echoes these colors, complemented by white elements that ensure a pleasant harmony throughout the entire concept. Partially black-painted ceiling panels create a compelling contrast while simultaneously forming a warm connection to the yellow and green accents. The store design is characterized by the rectangular segmentation of the wall surfaces. A particular eye-catcher is a transparent yellow partition, which provides a comfortable room layout without creating a visual barrier. Stylish, homelike, and high-end—the herringbone-patterned wood-look flooring perfectly rounds off the elegant interior concept of Eckart & Finkbeiner.


>> HEIKAUS was and remains the right partner for us. Absolutely our first choice. <<
Sven Lauinger & Thomas Finkbeiner
Eckart & Finkbeiner
About Eckart & Finkbeiner in Pforzheim
Eckart & Finkbeiner stands for design, quality, and exclusivity. As a specialist for boutique brands, the company combines precise craftsmanship with outstanding service. Experience, know-how, and passion define every detail, making Eckart und Finkbeiner a strong partner for discerning customers who value style, individuality, and the highest quality standards.
Want to discover the full success story?
See for yourself why Mr. Lauinger and Mr. Finkbeiner are so enthusiastic about our collaboration.
 Watch the video here
 Planning a renovation or a relocation?
>> From an initial non-binding consultation to the flawless realization of your vision, we support you with our full expertise to successfully bring every aspect to life - from design and strategic positioning to budgeting, cost estimation, and precise timeline management. <<

more success stories
Kleintierorthopädie Mainz-Kisselberg
A place for modern veterinary medicine.
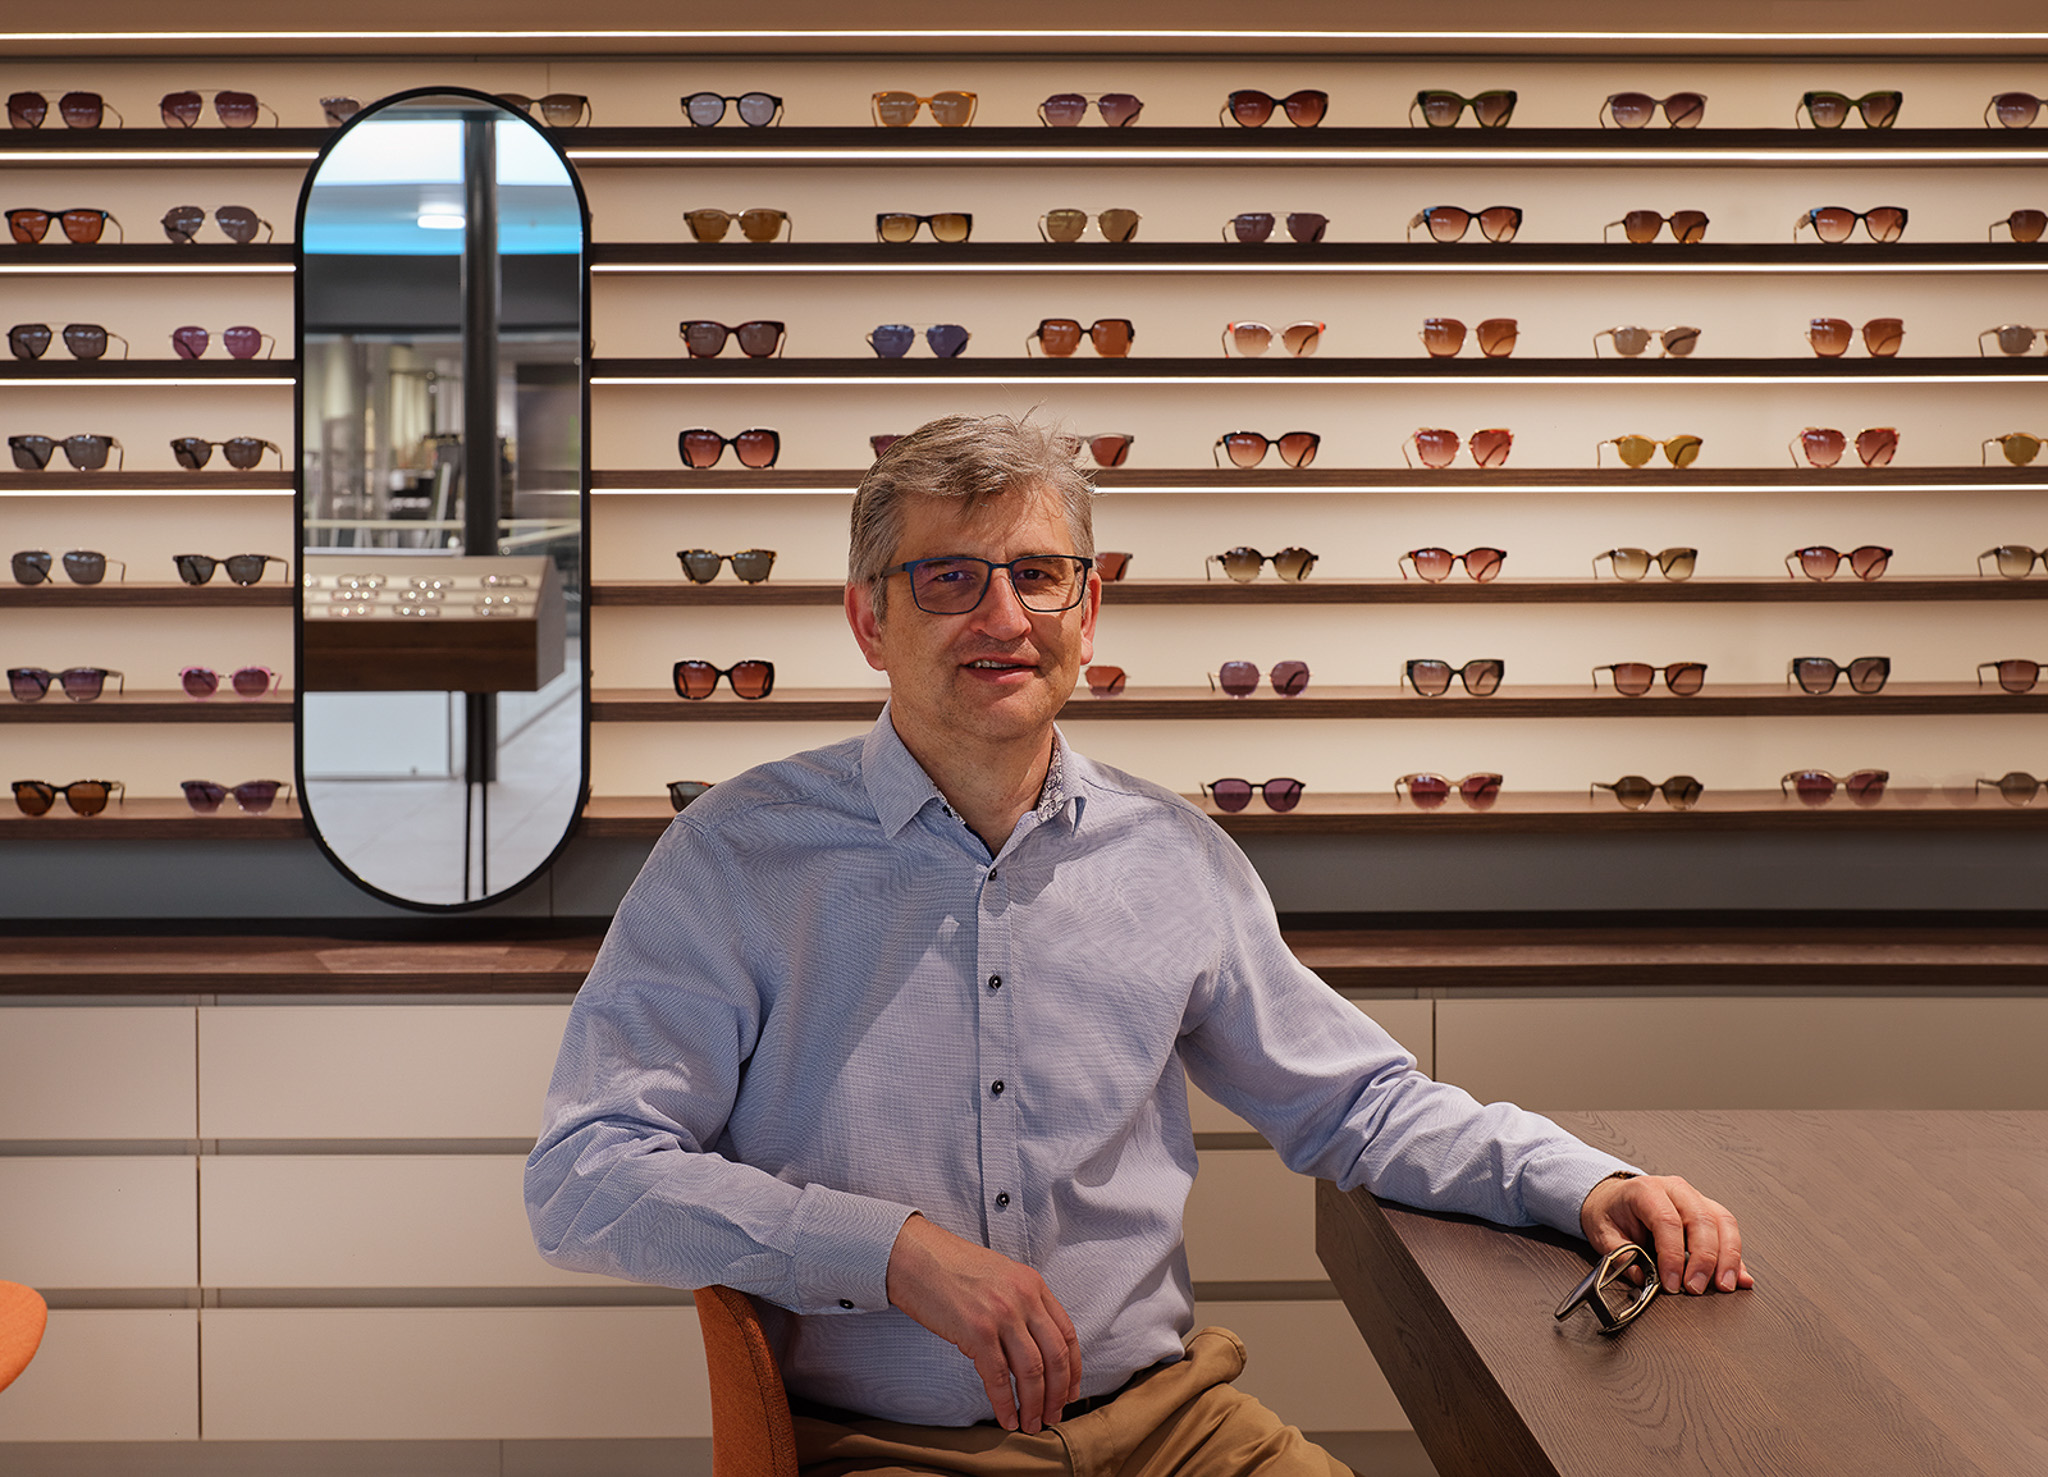
Kühnis Optik
Clean design. Precise execution. A modern retail experience.

Urologie Zofingen
A glimpse into the new practice of Dr. med. univ. Pirmin Wolfsgruber.
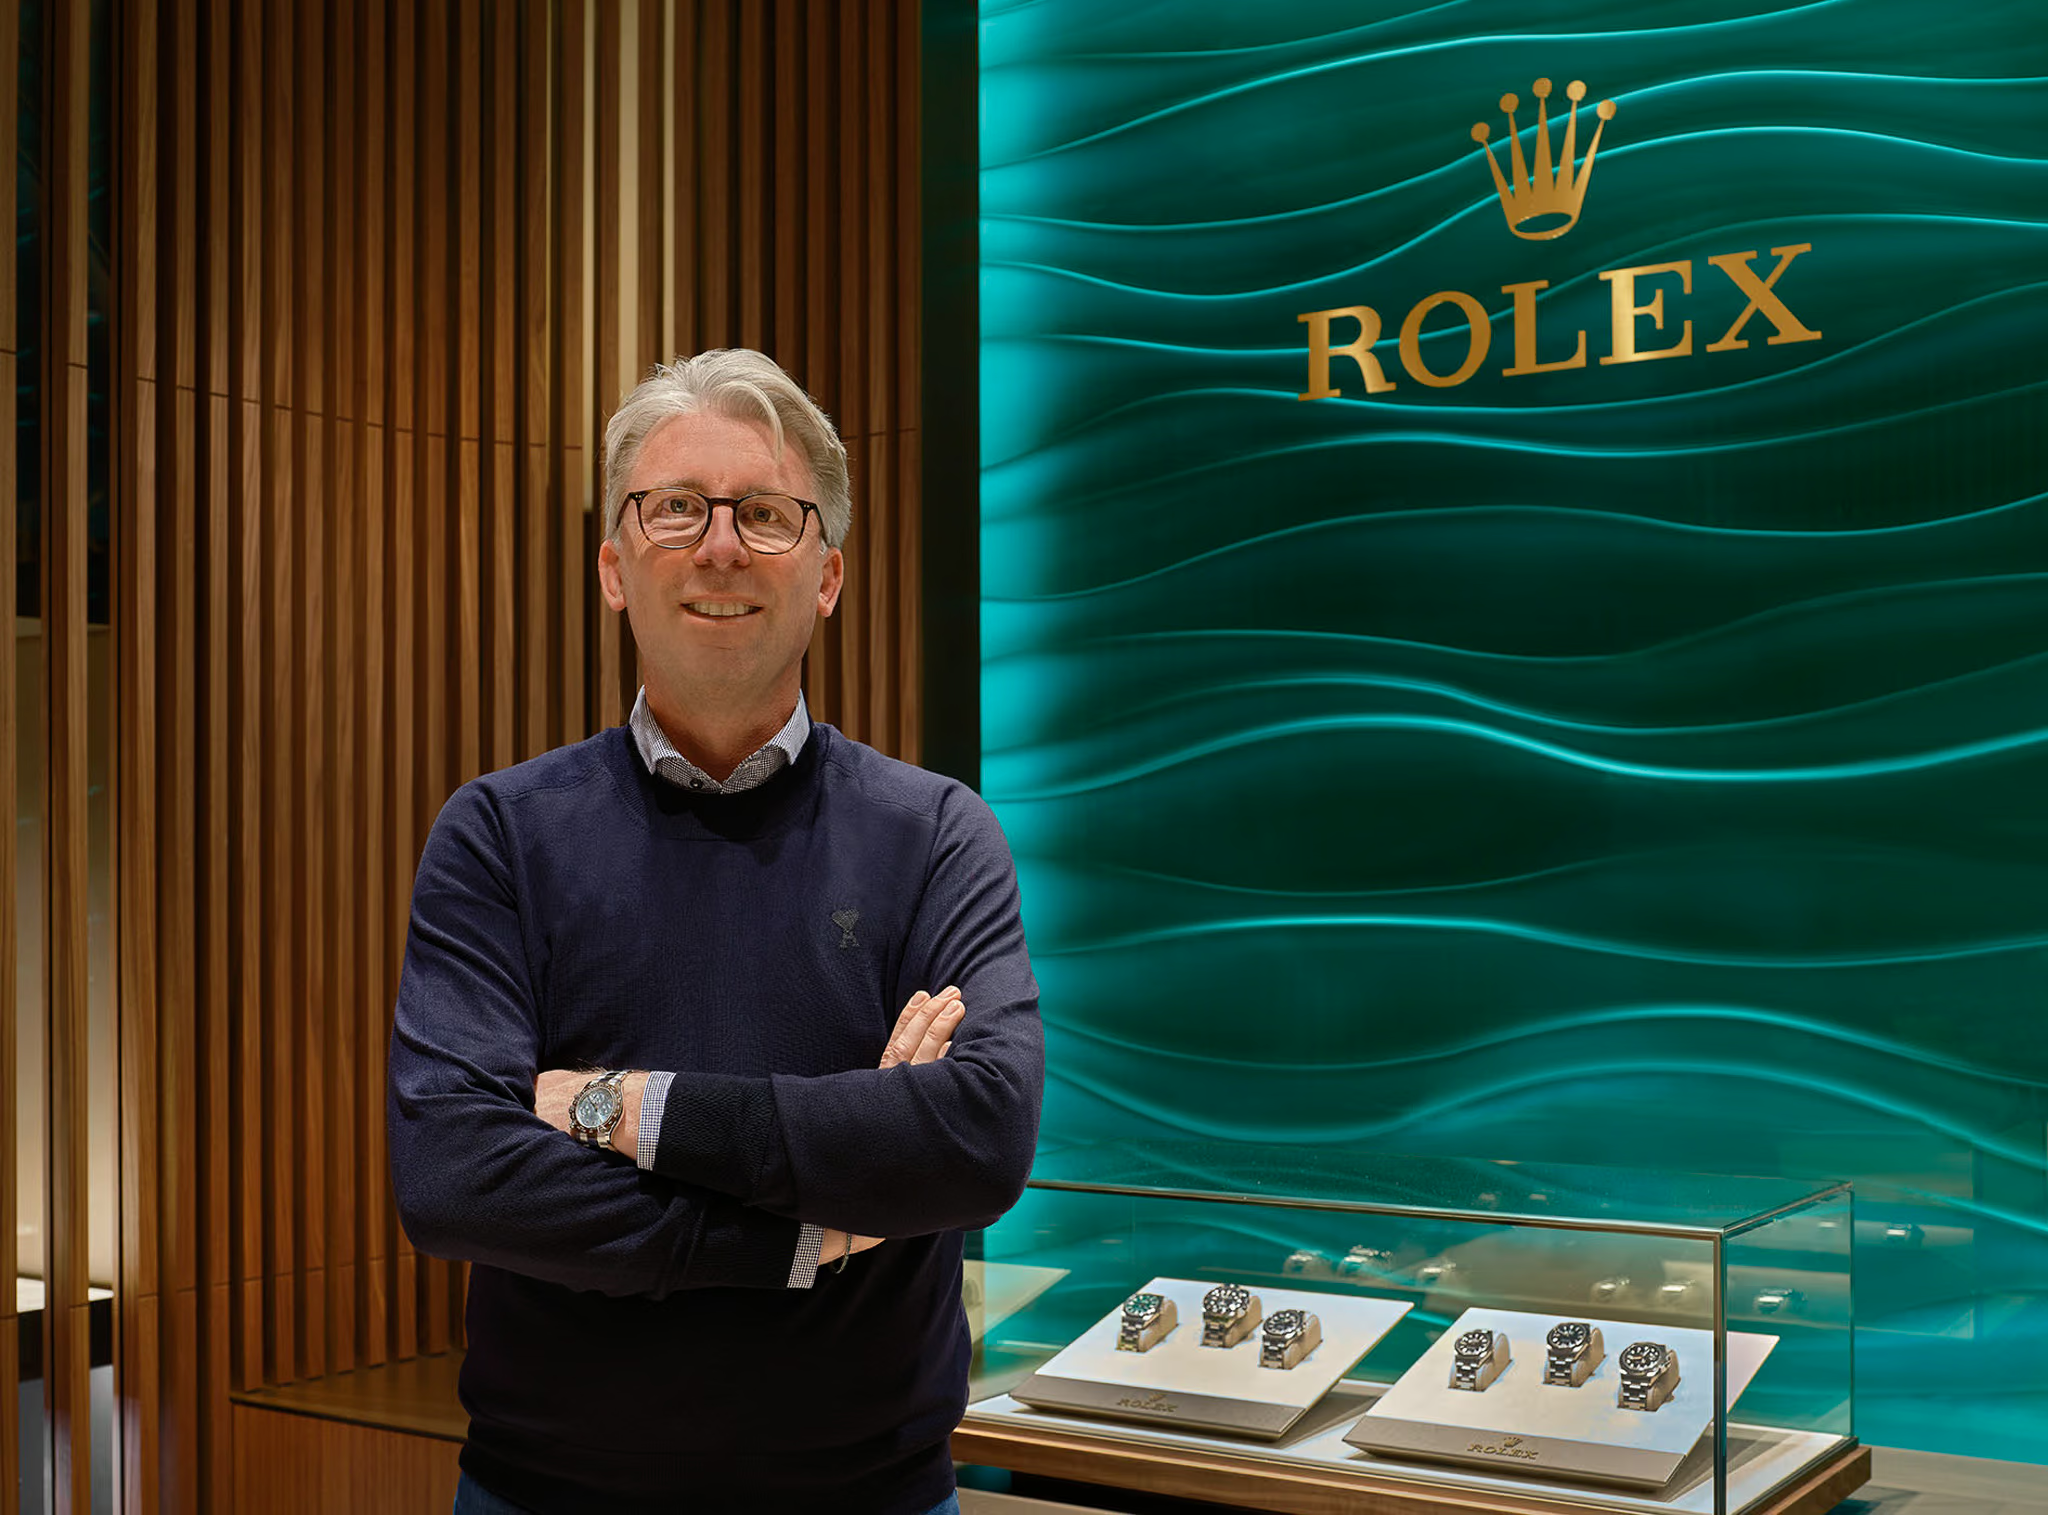
Juwelier Müller
Where exclusivity meets heritage.

Die Brille VS
A modern and cozy shopping experience.
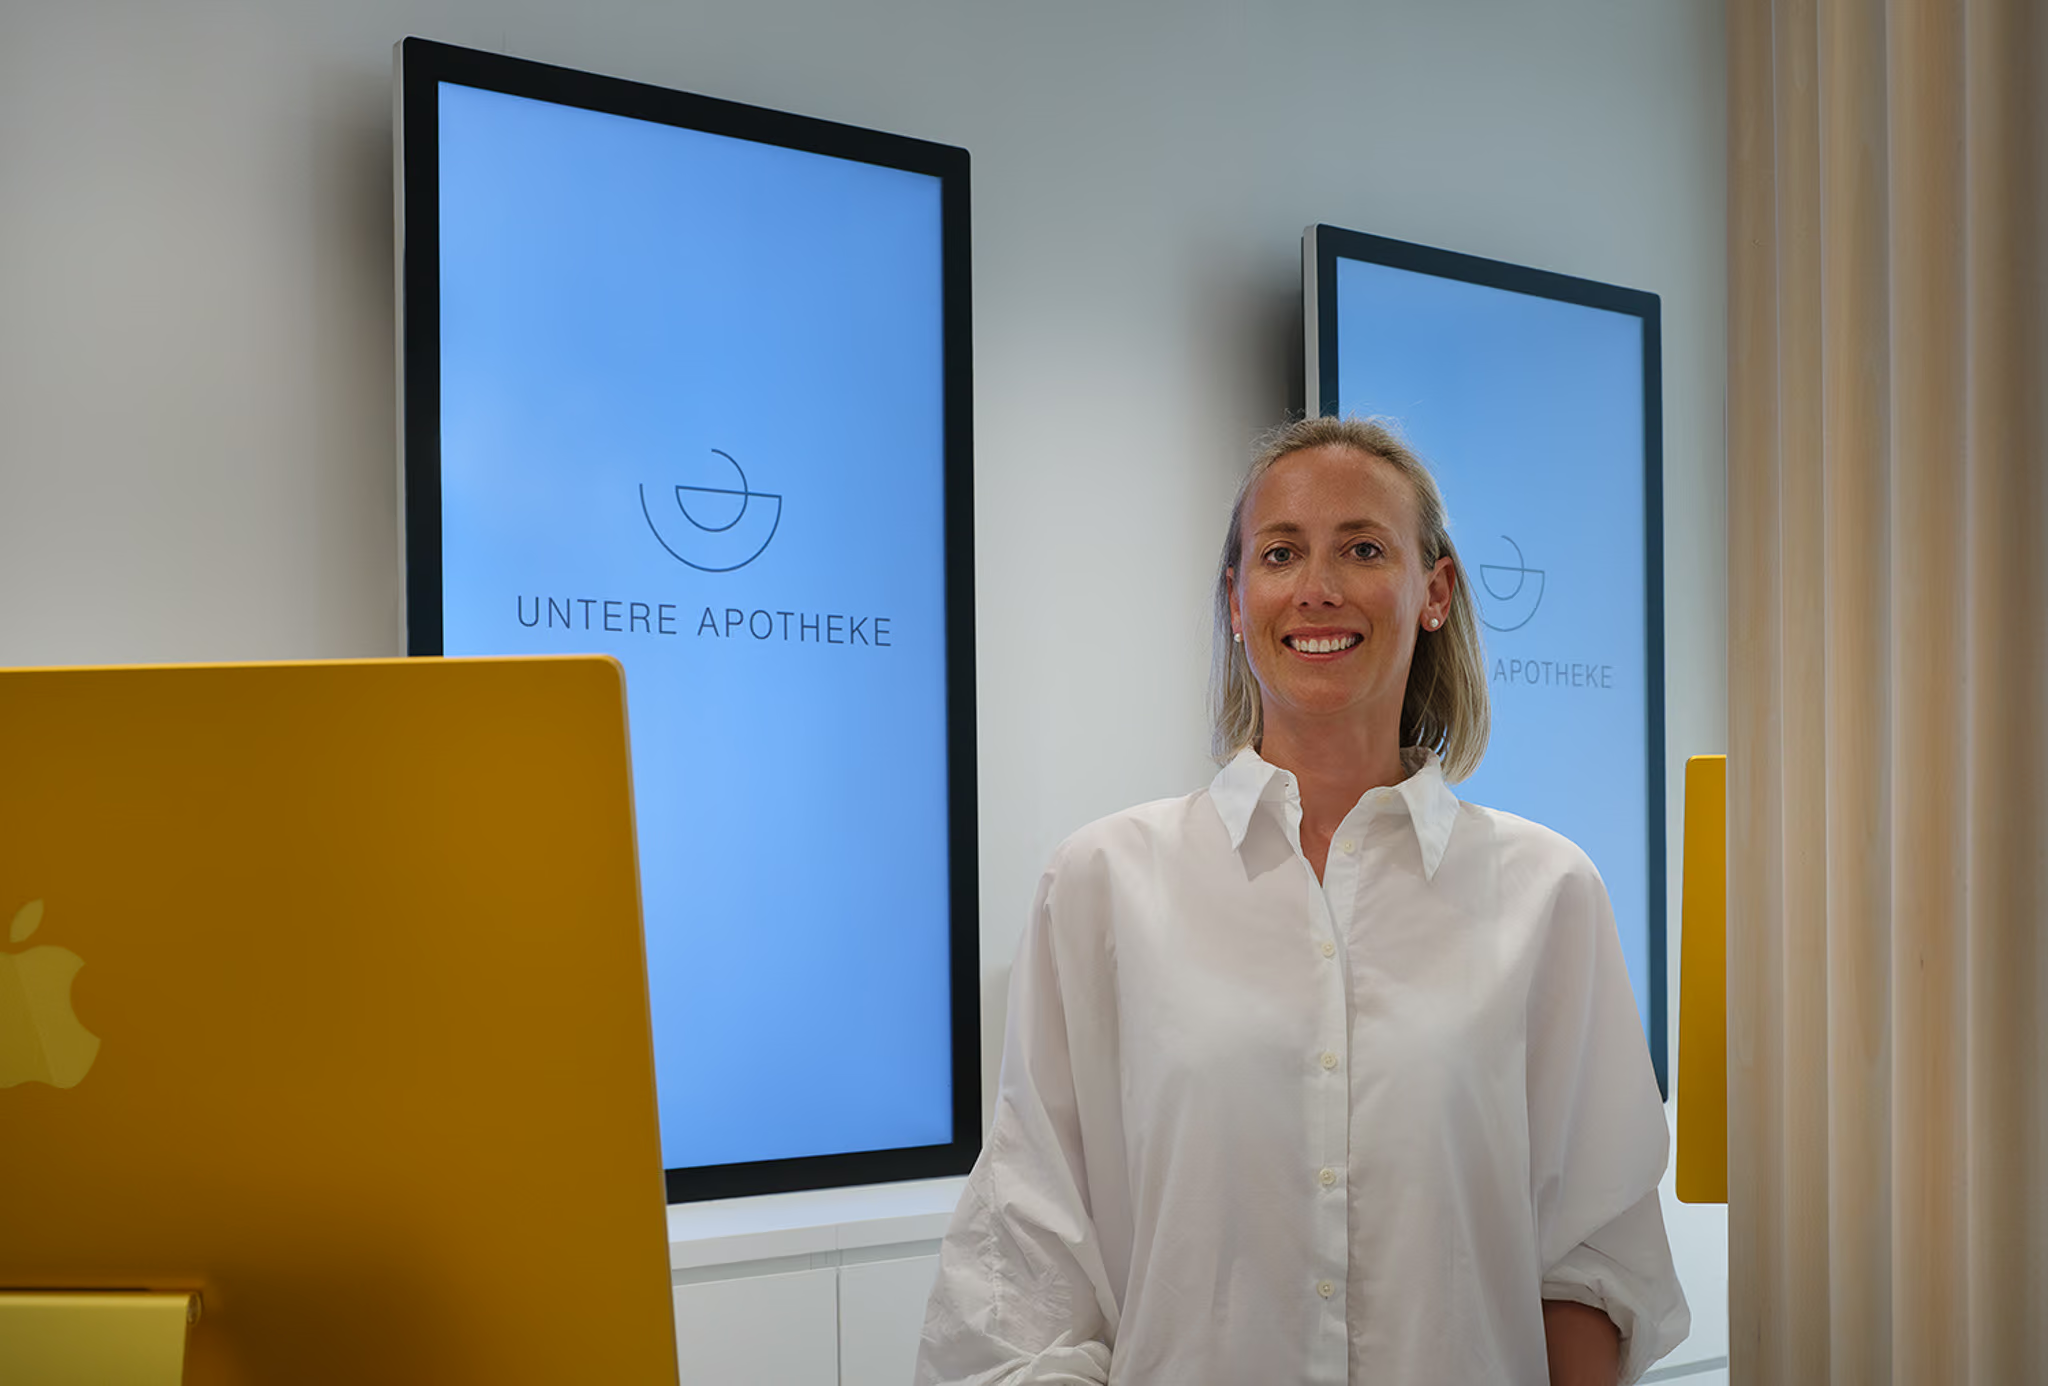
Untere Apotheke
Openness paired with a welcoming ambiance.
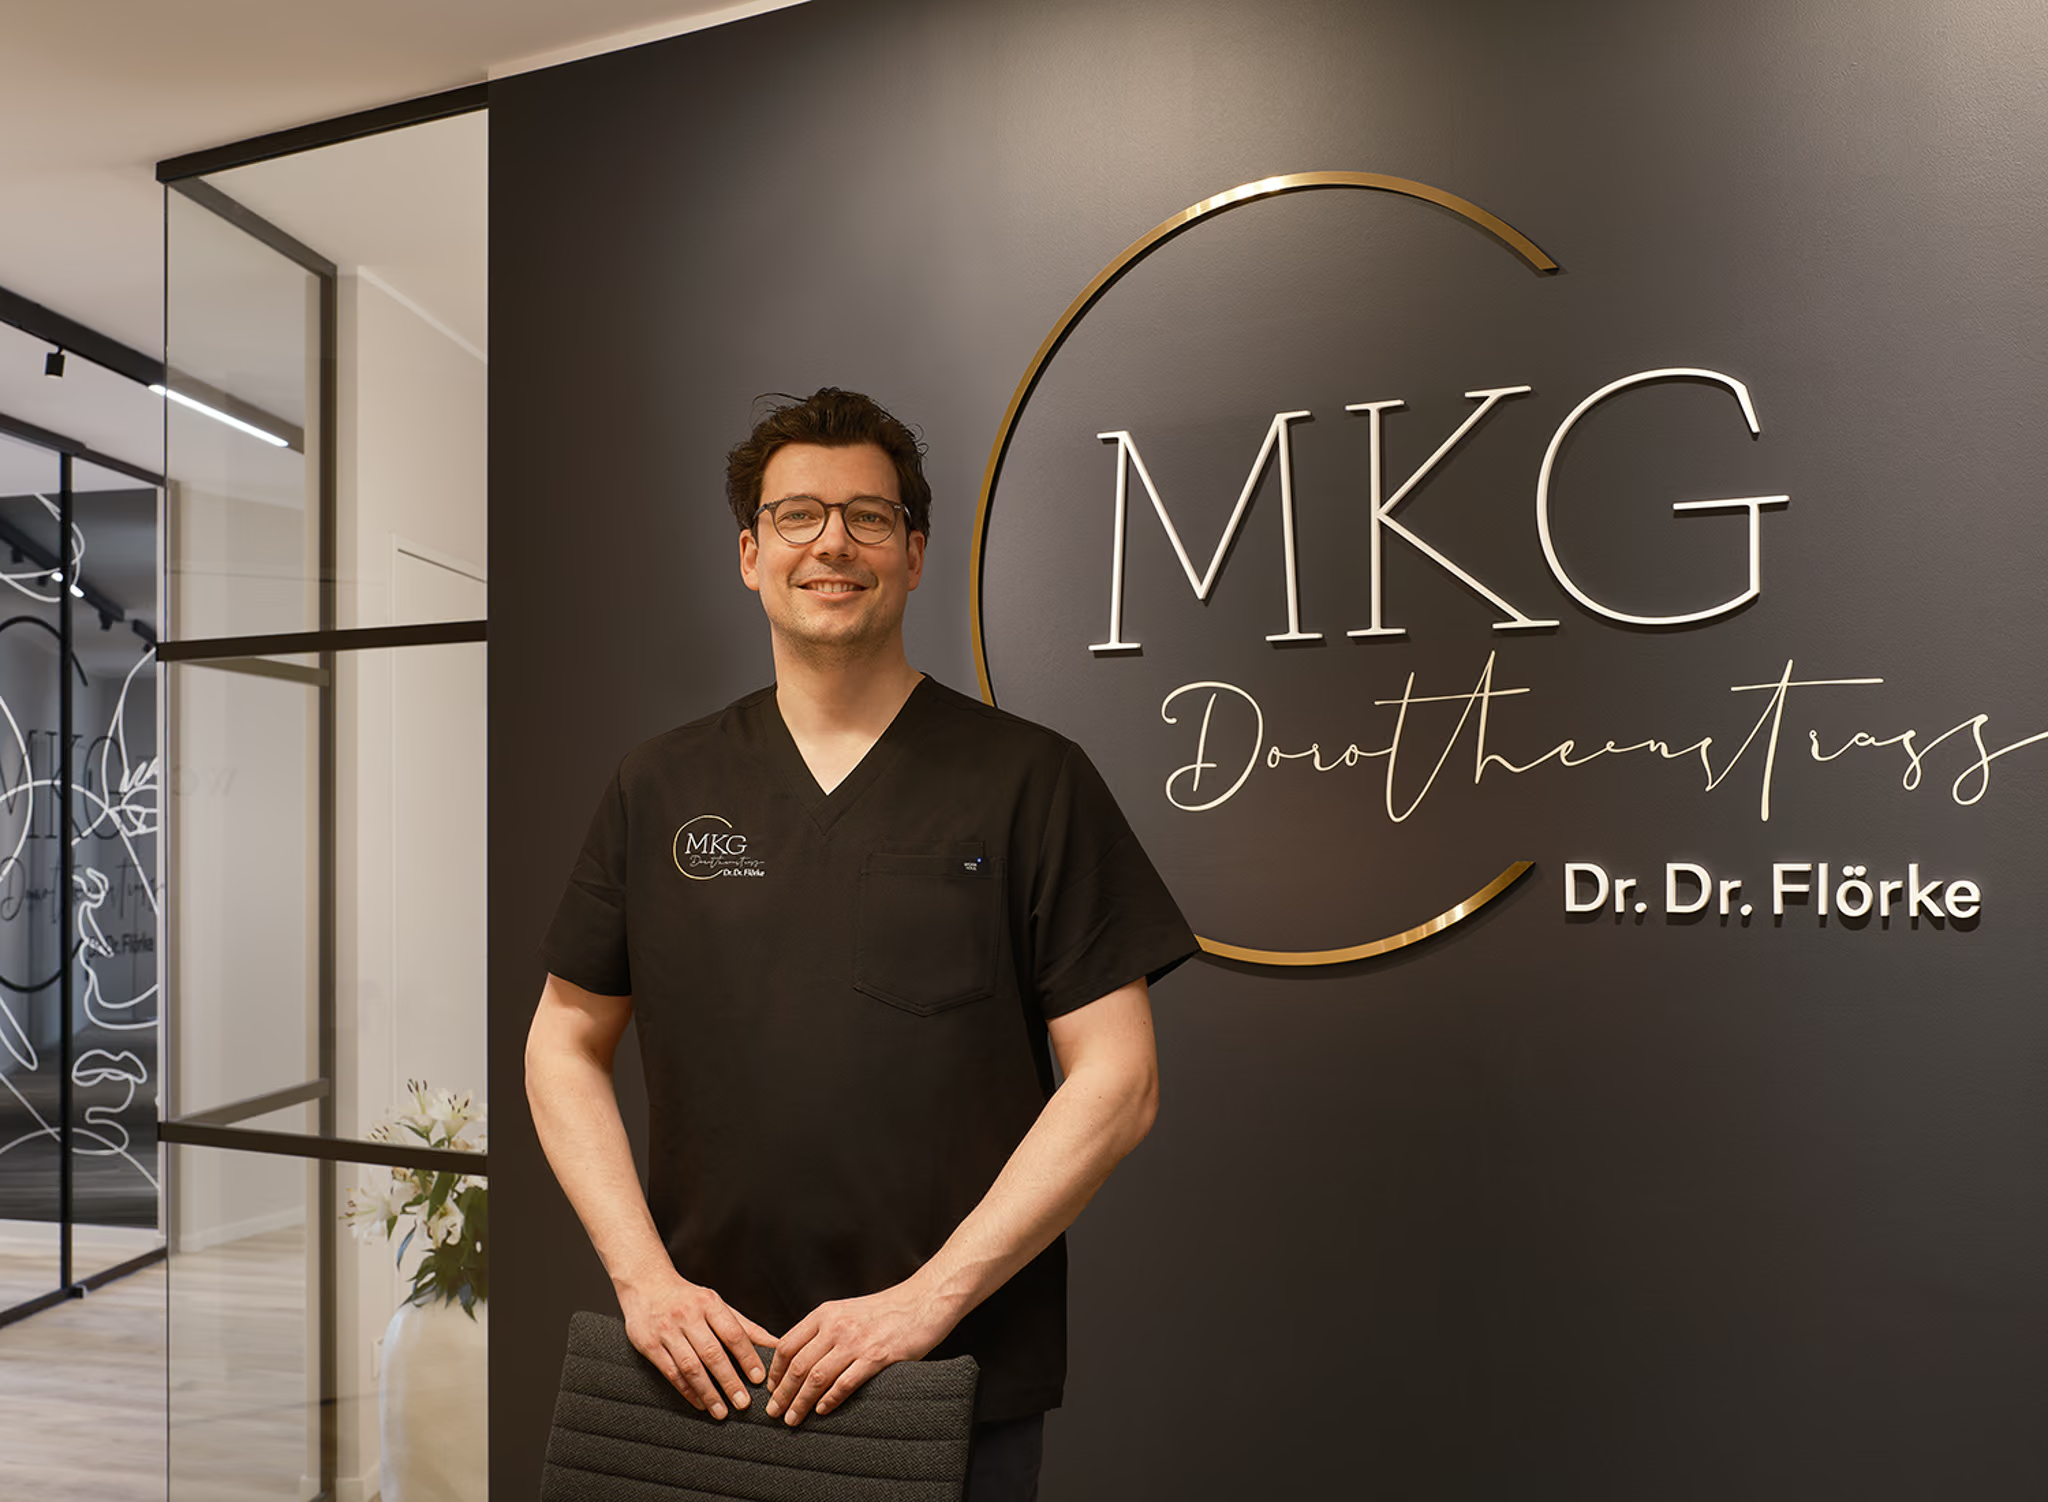
MKG Dorotheenstrasse
Dr. Dr. Flörke presents his new practice rooms.
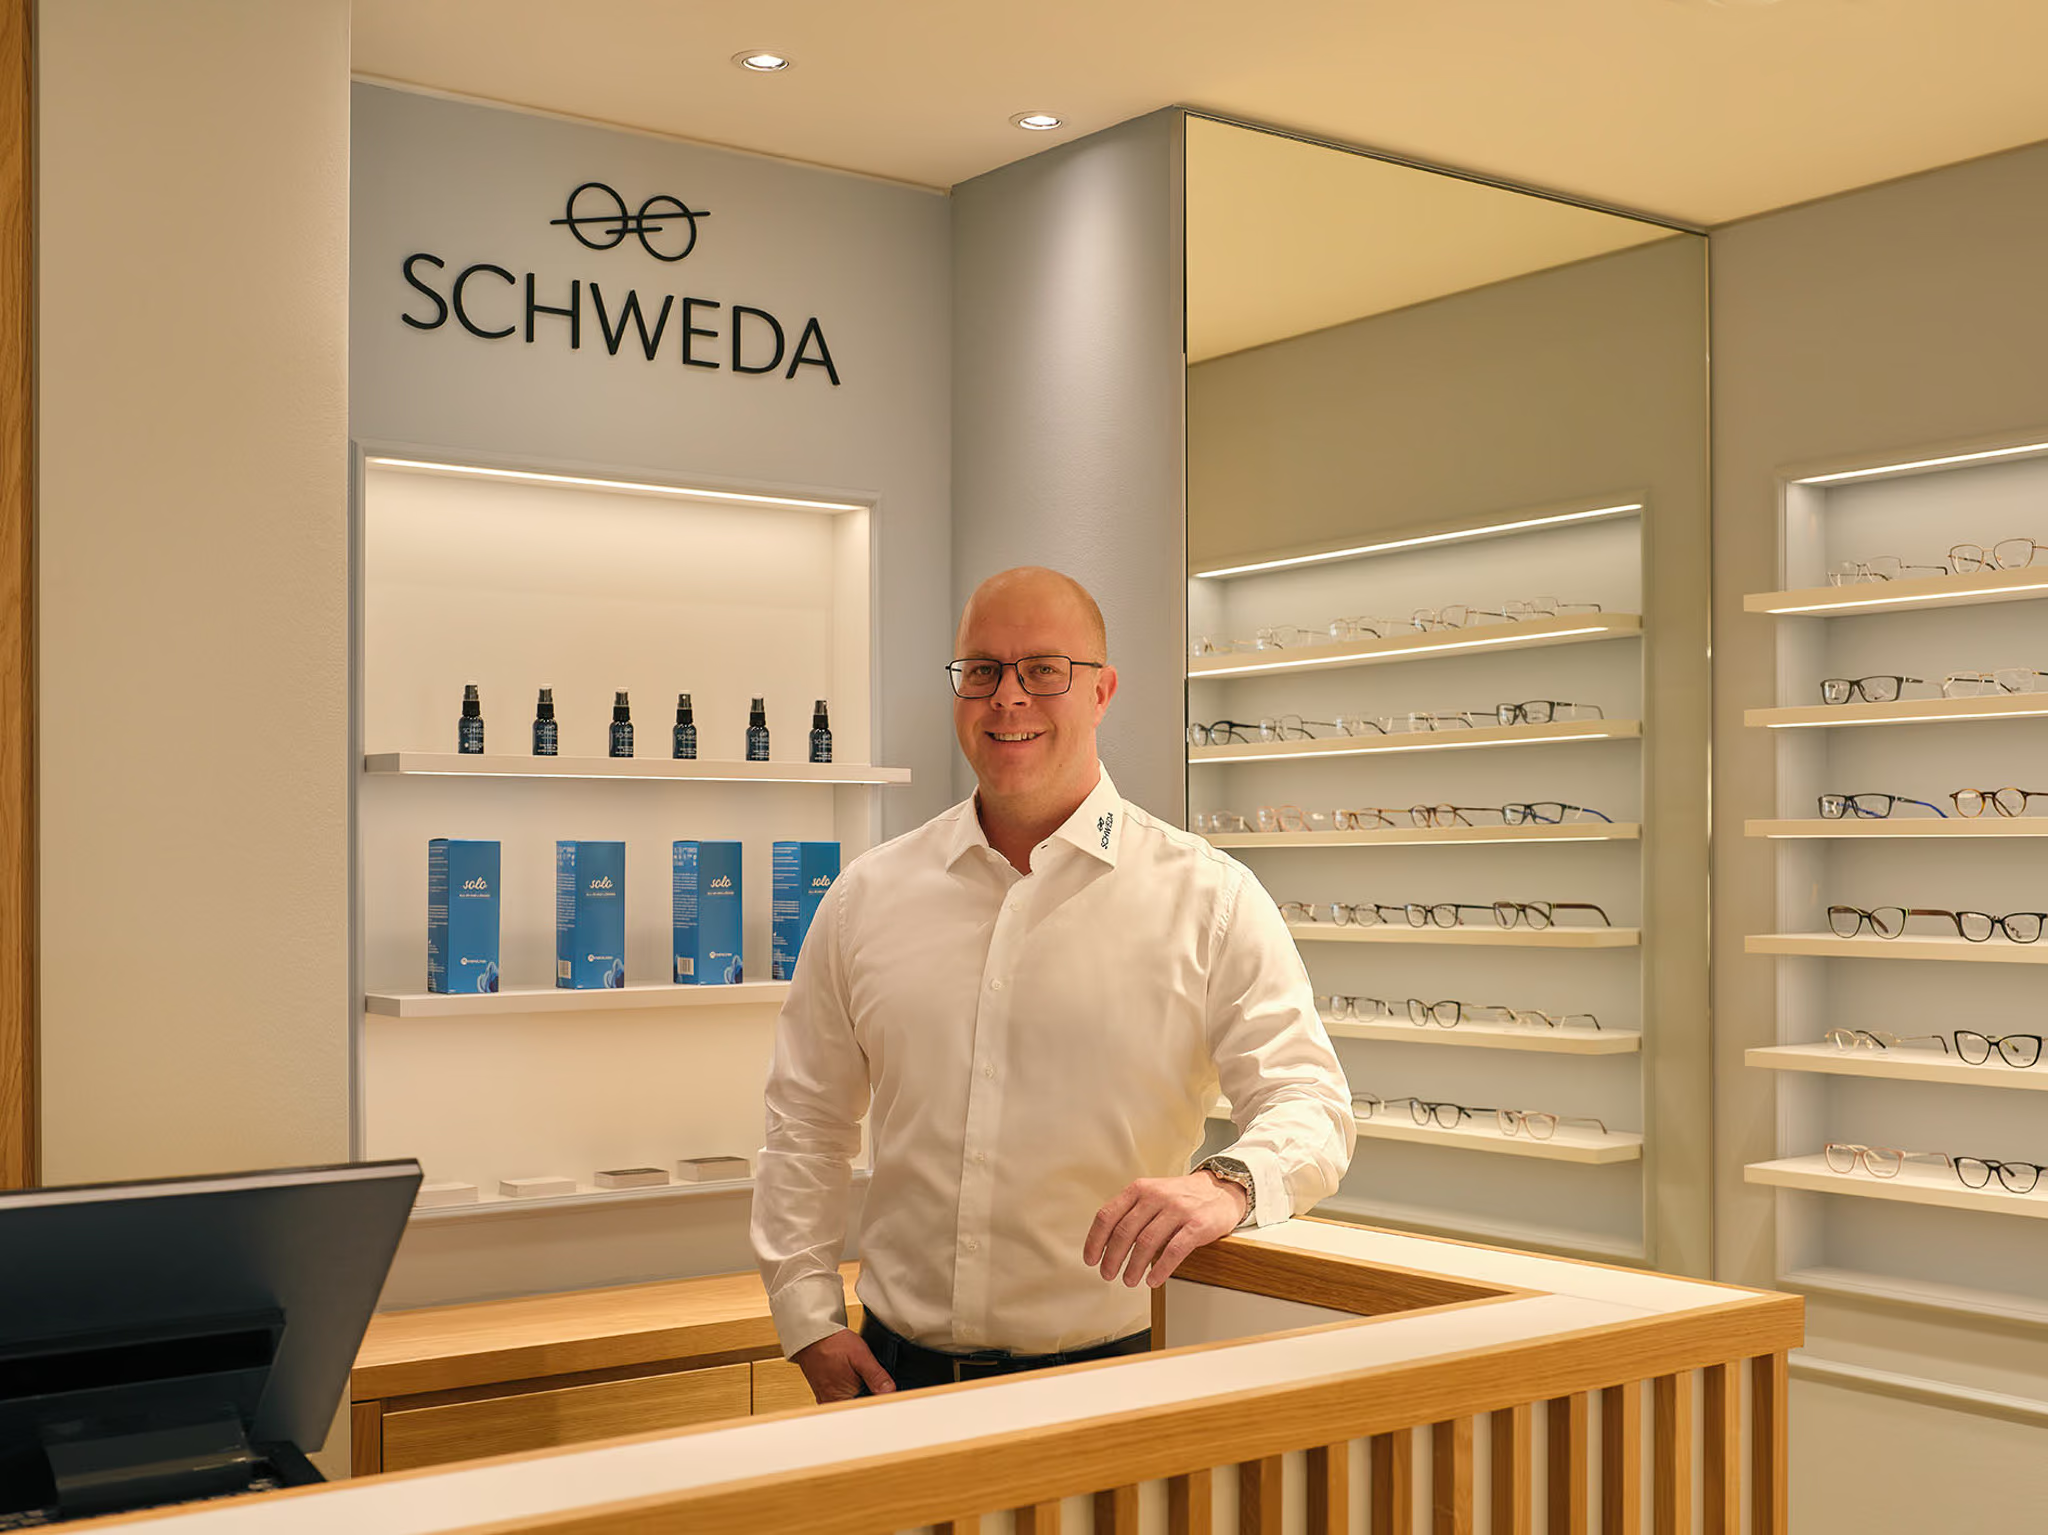
Schweda Sehen und Hören
Modernity meets historic charm.
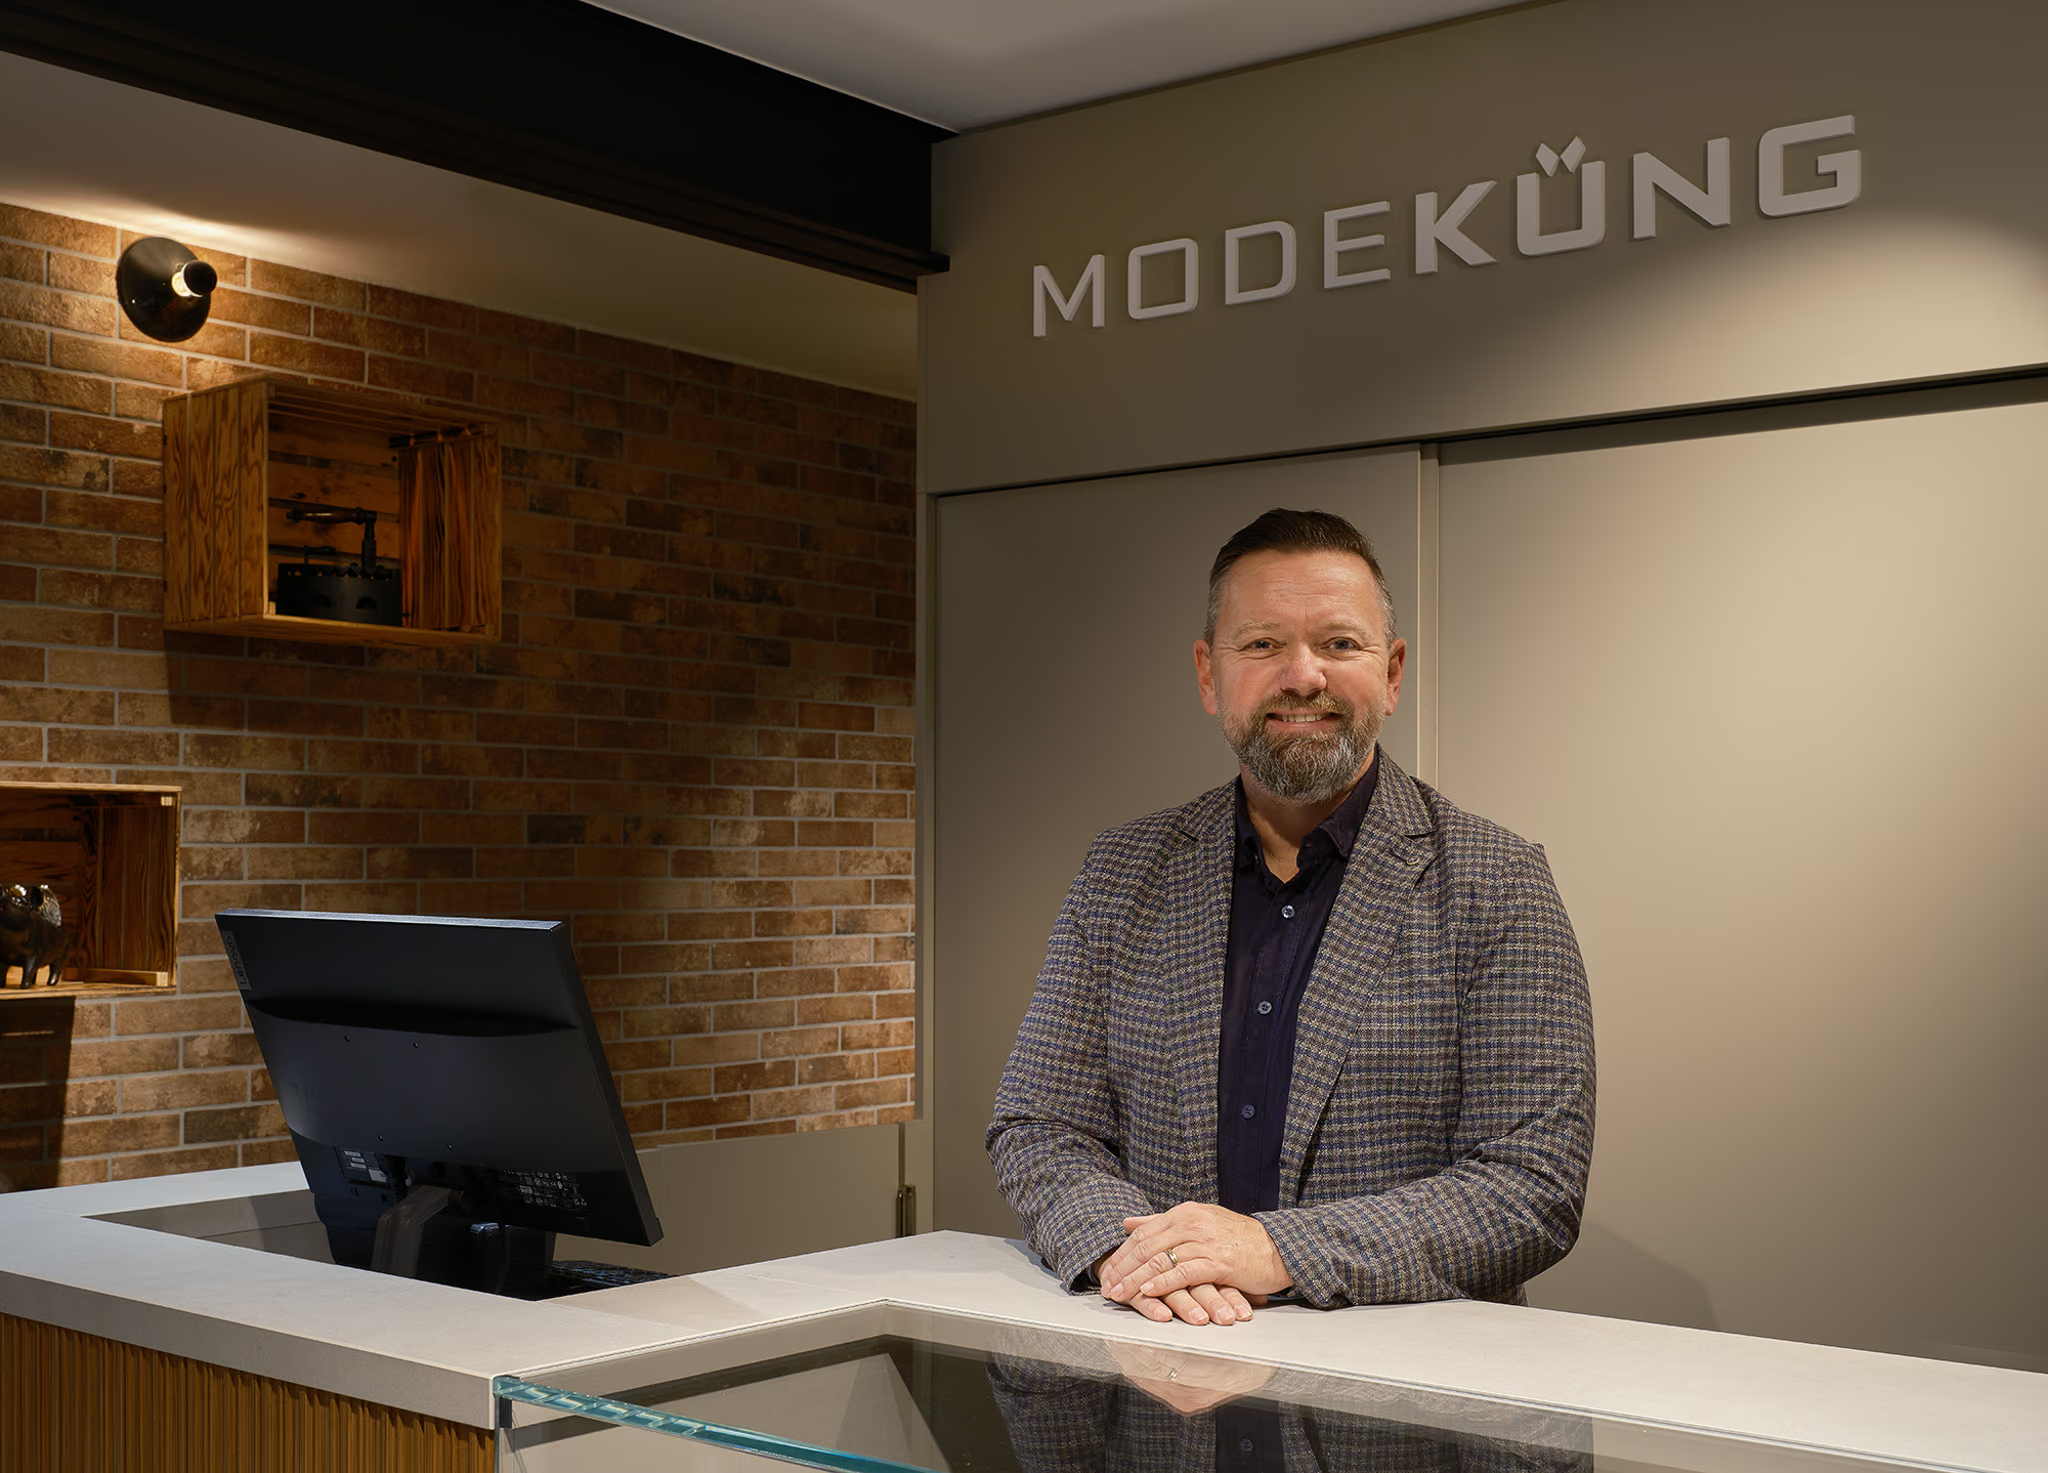
Mode Küng in Solothurn
Exceptional style at a brand-new location.
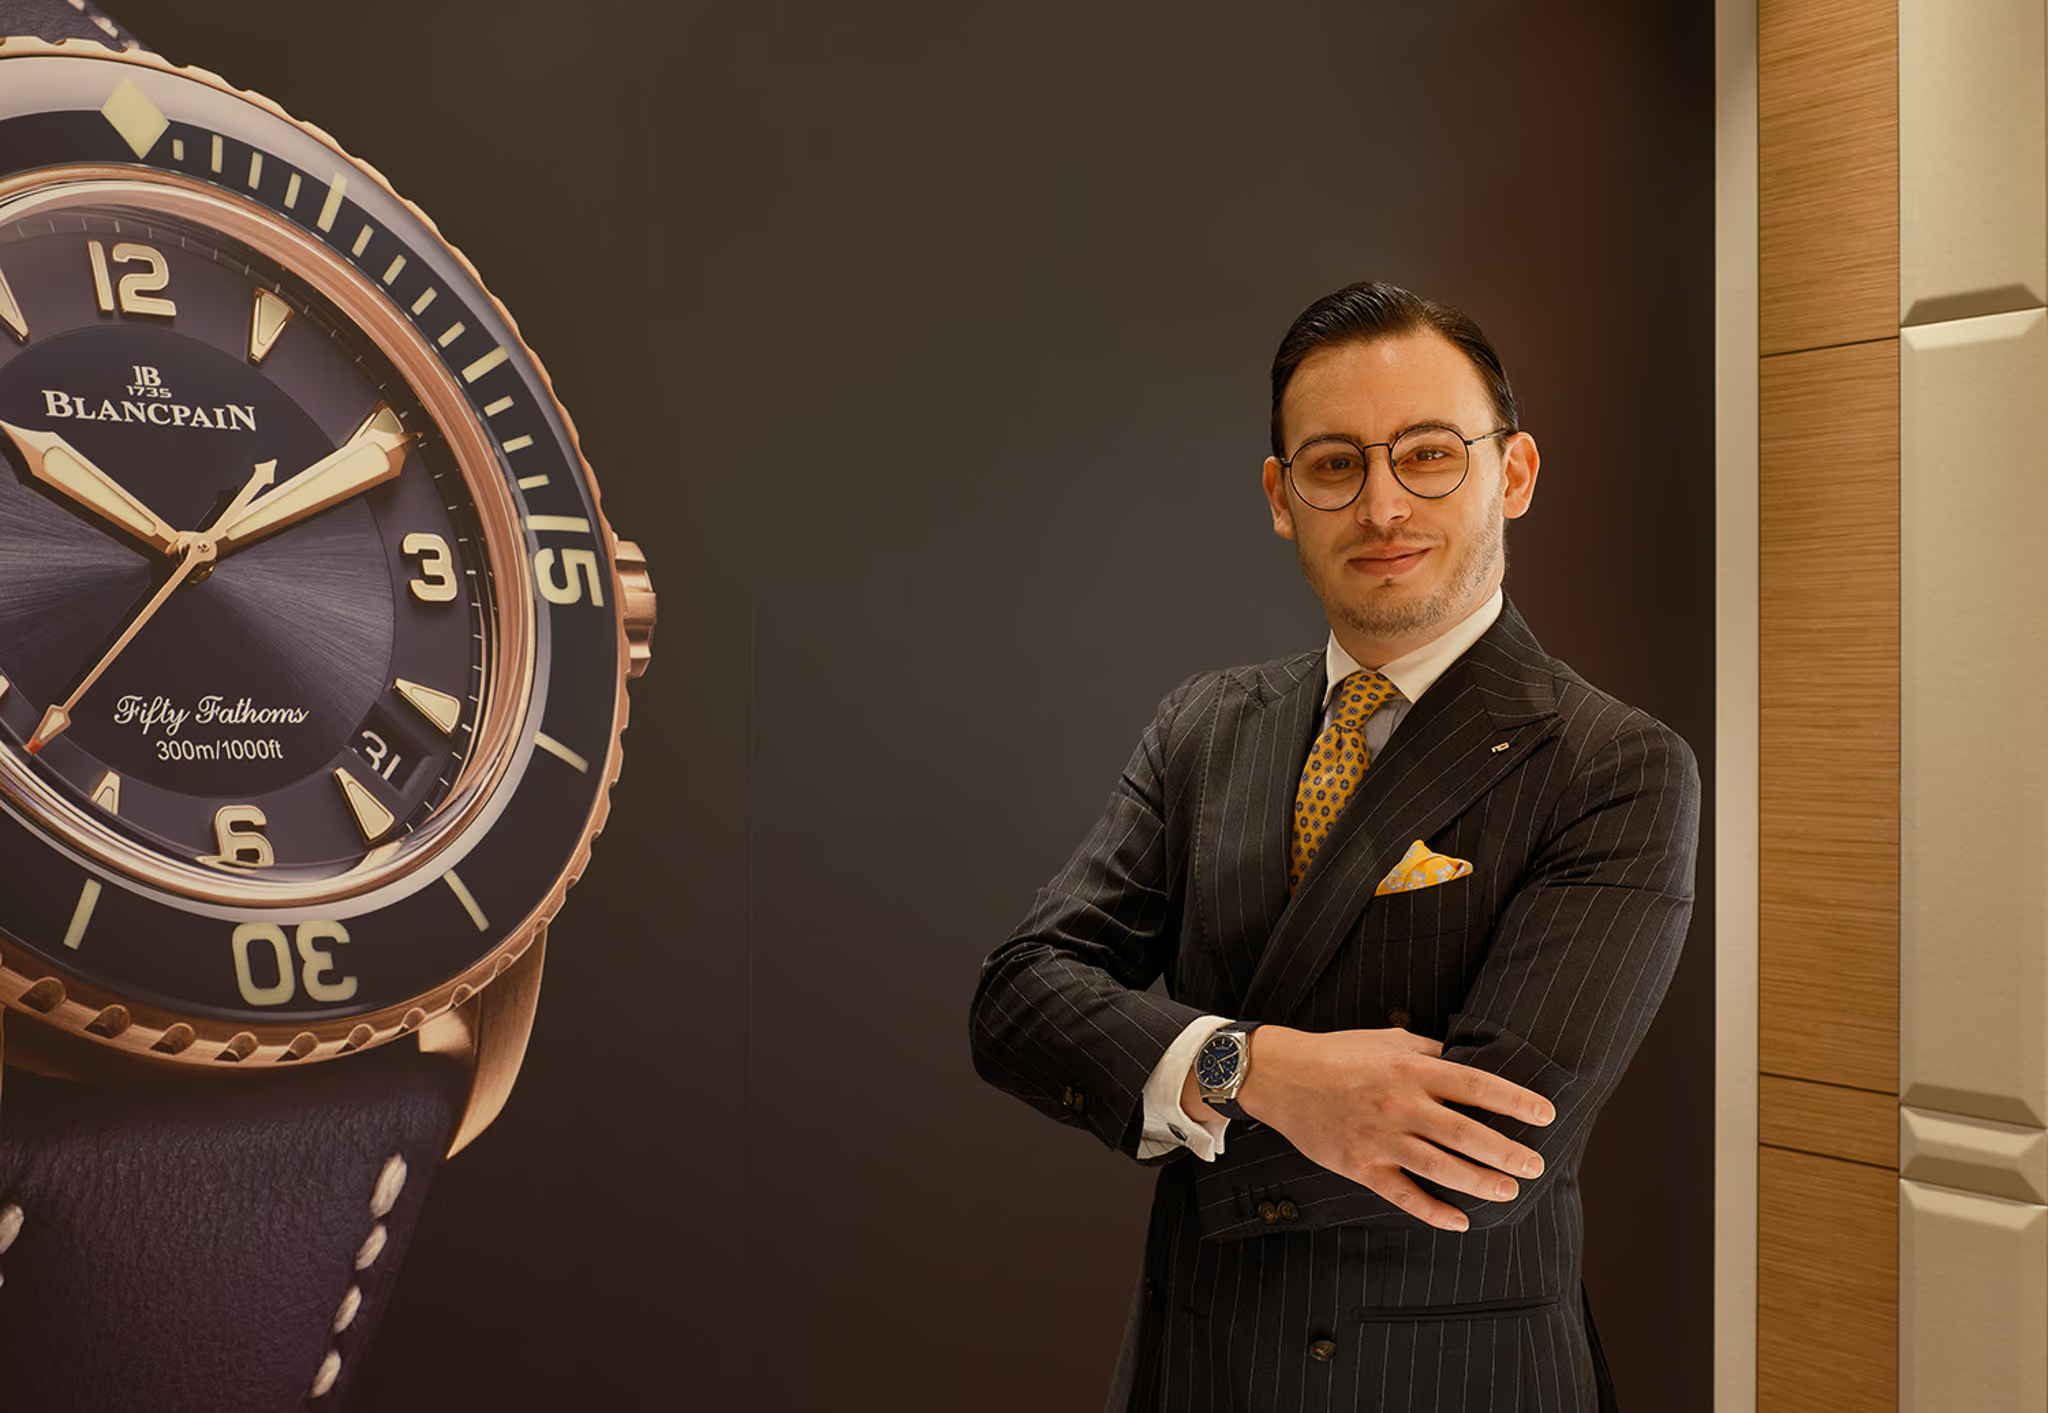
Juwelier Pletzsch
A majestic showcase for fine jewelry and watches.
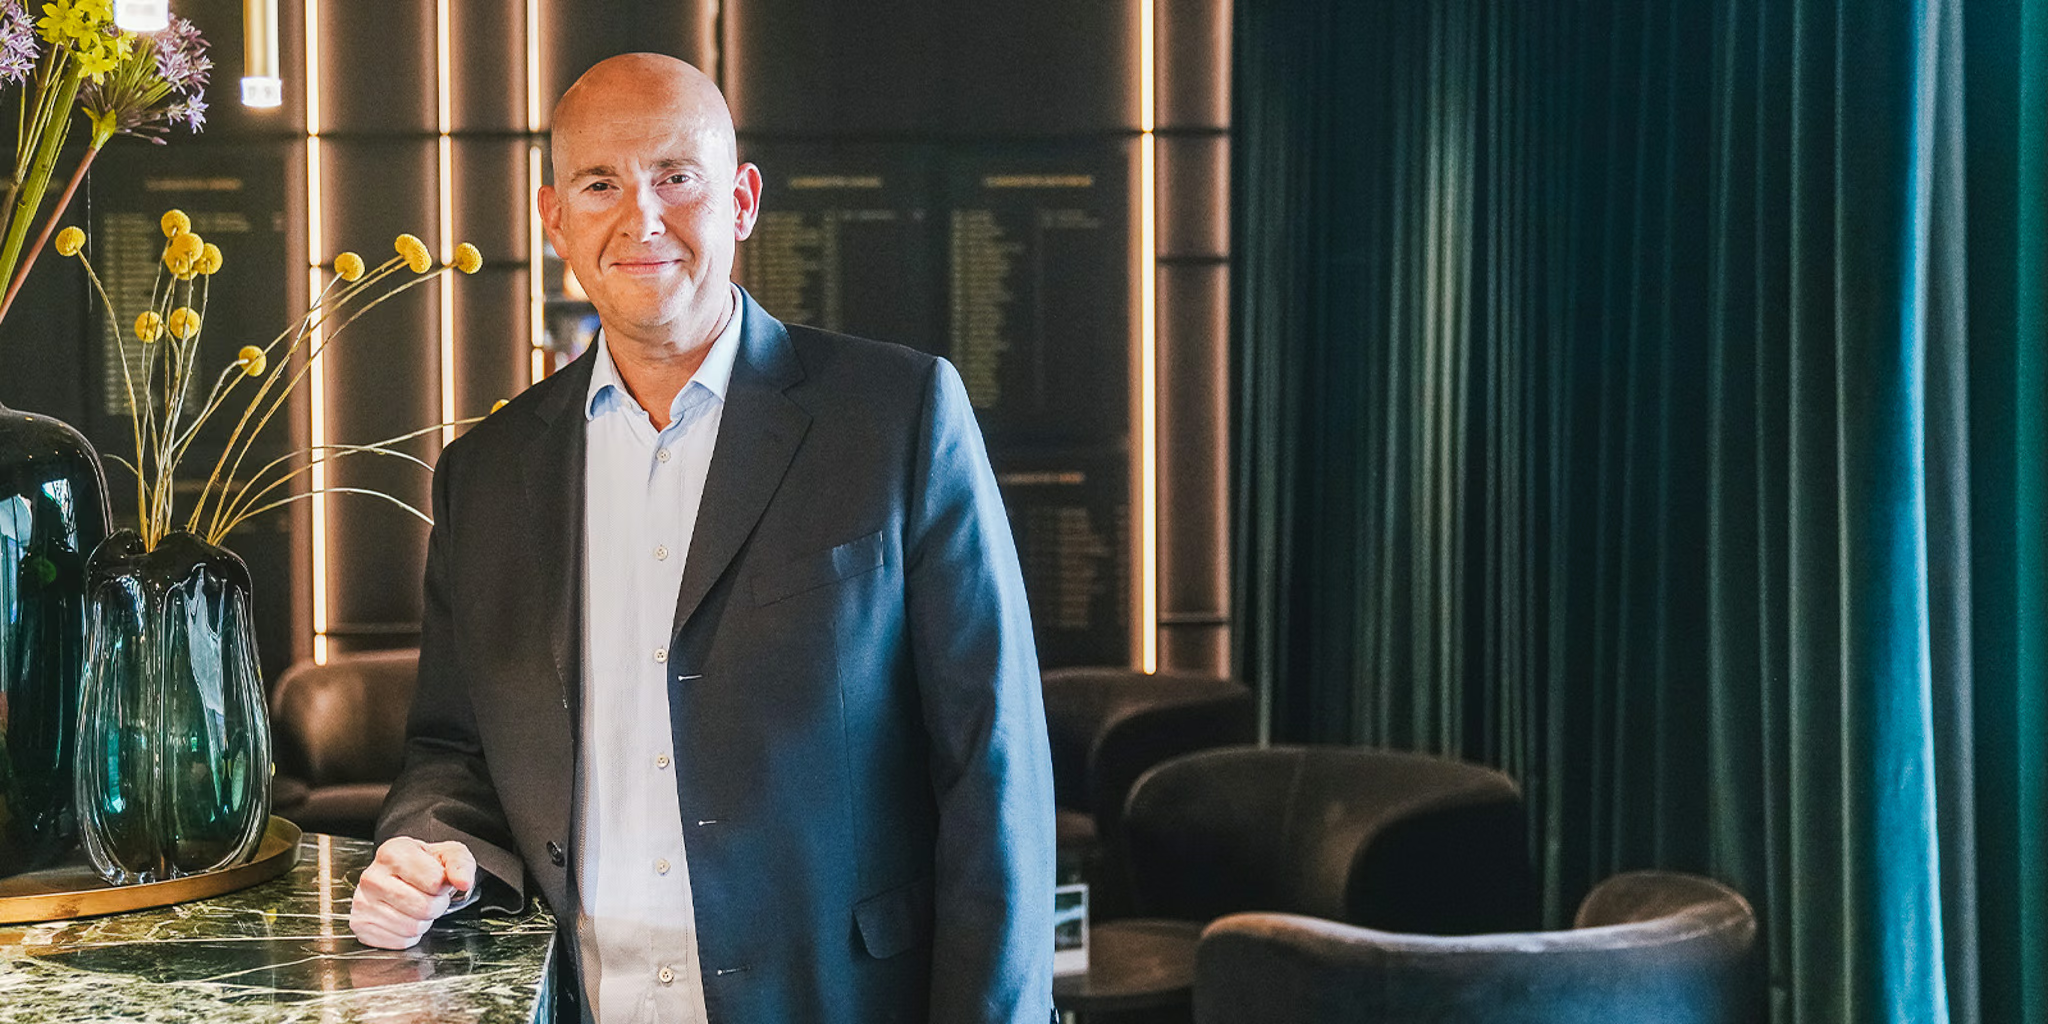
Golf-Club St. Leon-Rot
For the most discerning tastes.
ADAC in Pforzheim
The dependance in a new light.
Hotel & Restaurant Schwanen
Where function meets form.
Modehaus Bratfisch
A world of fashion for him and her.

Optik Leonhardt
A story of continued success.

FOCUS-N
Precise surgery meets aesthetic architecture.
Kraft Augenoptik
Andreas Kraft is still just as thrilled as on day one.