
 Asset
Asset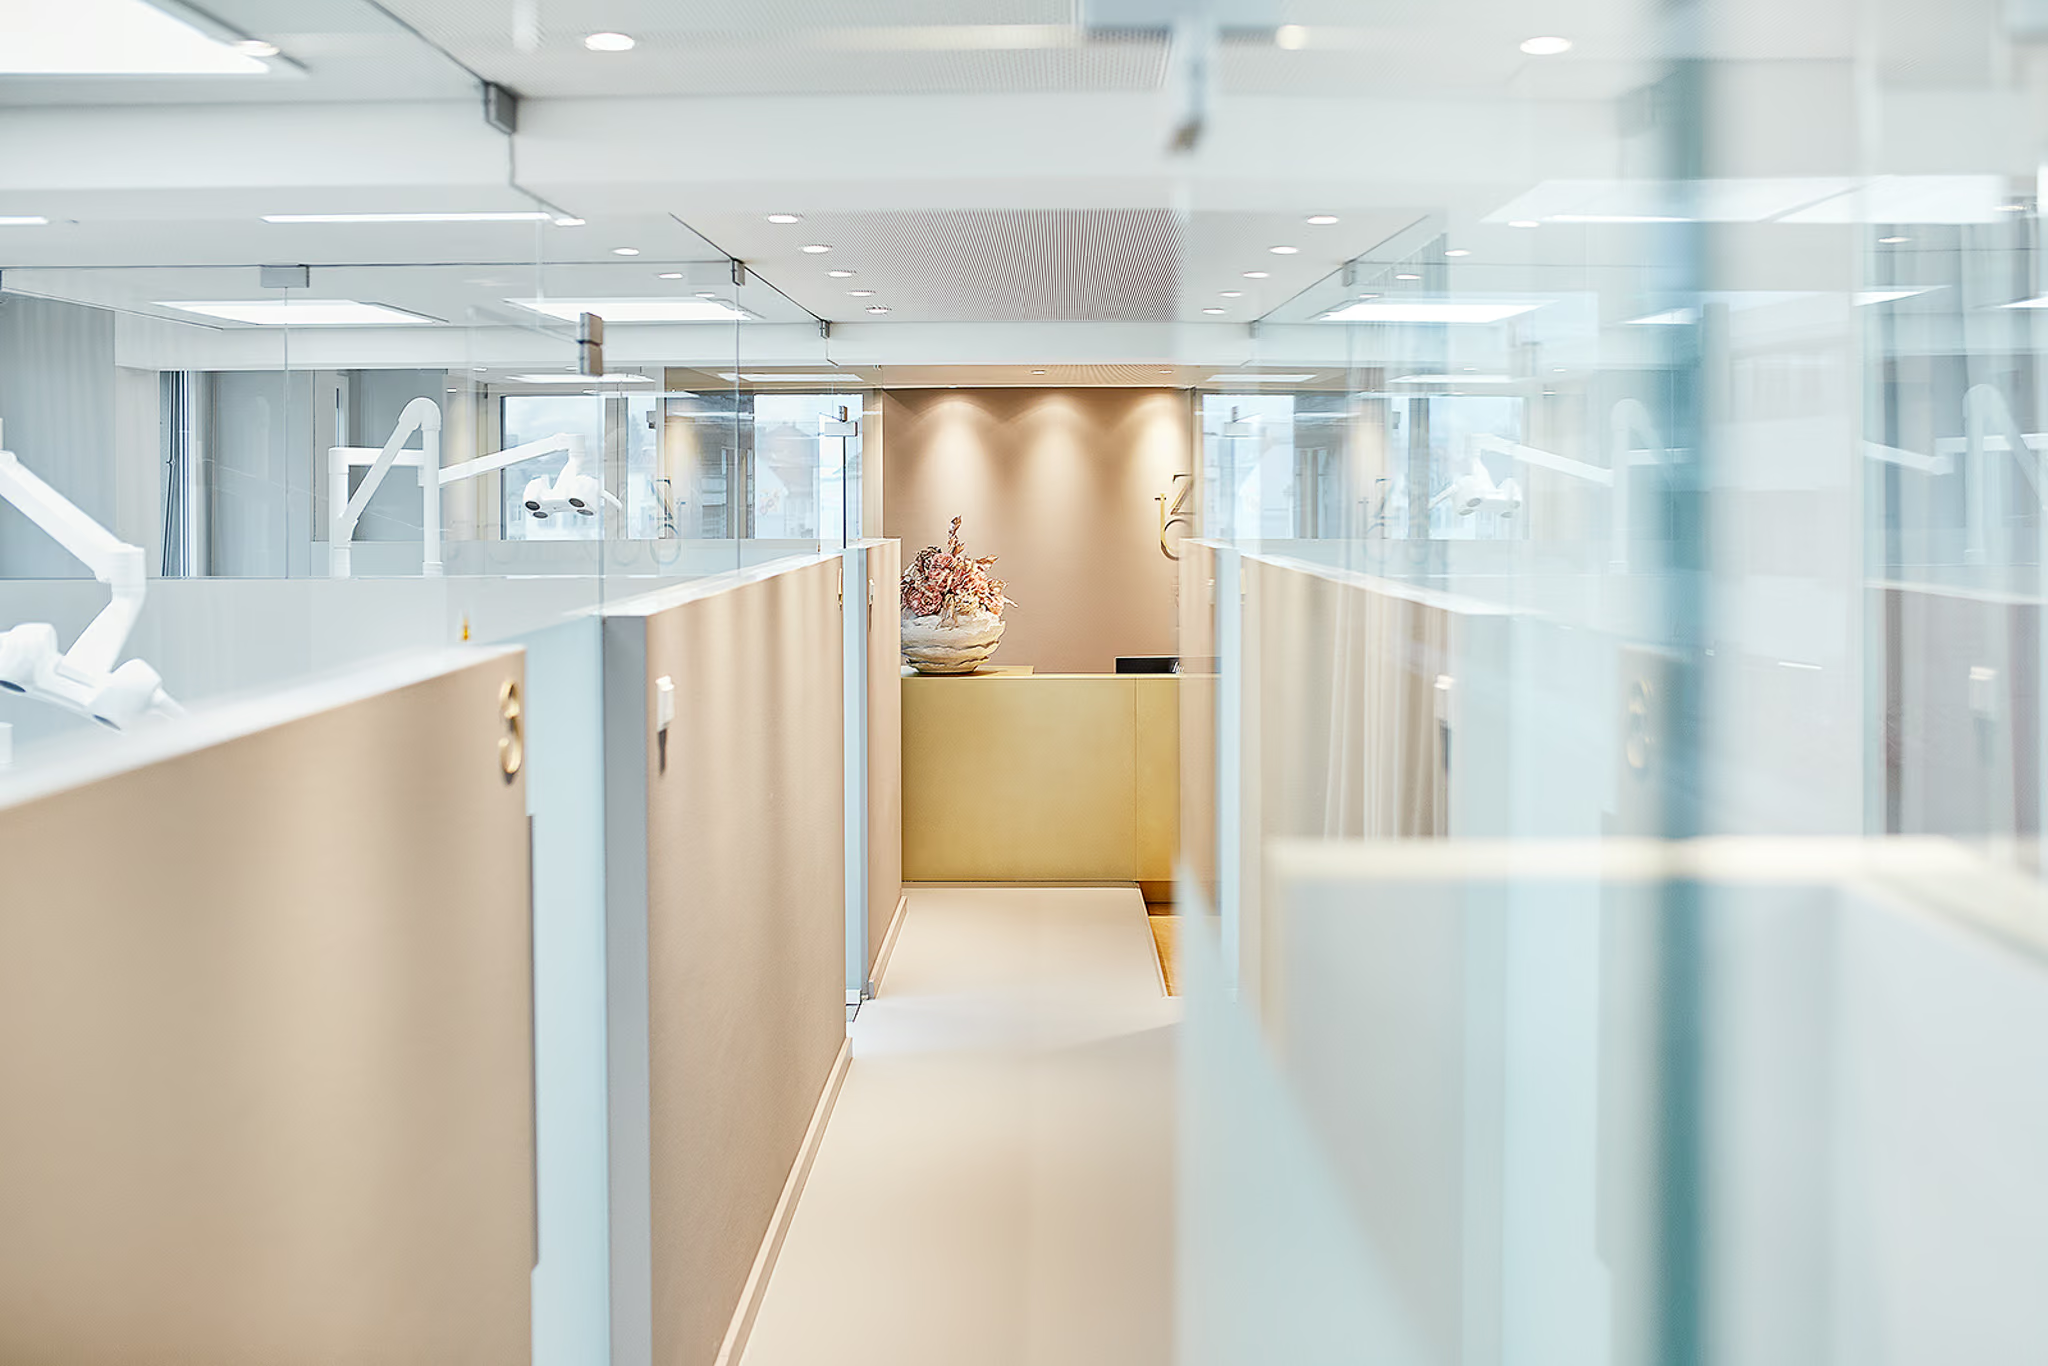 Health
 Hospitality
 Retail
 Company
 Career
 Urologie Zofingen
Urologie Zofingen – A glimpse into the new practice of Dr. med. univ. Pirmin Wolfsgruber
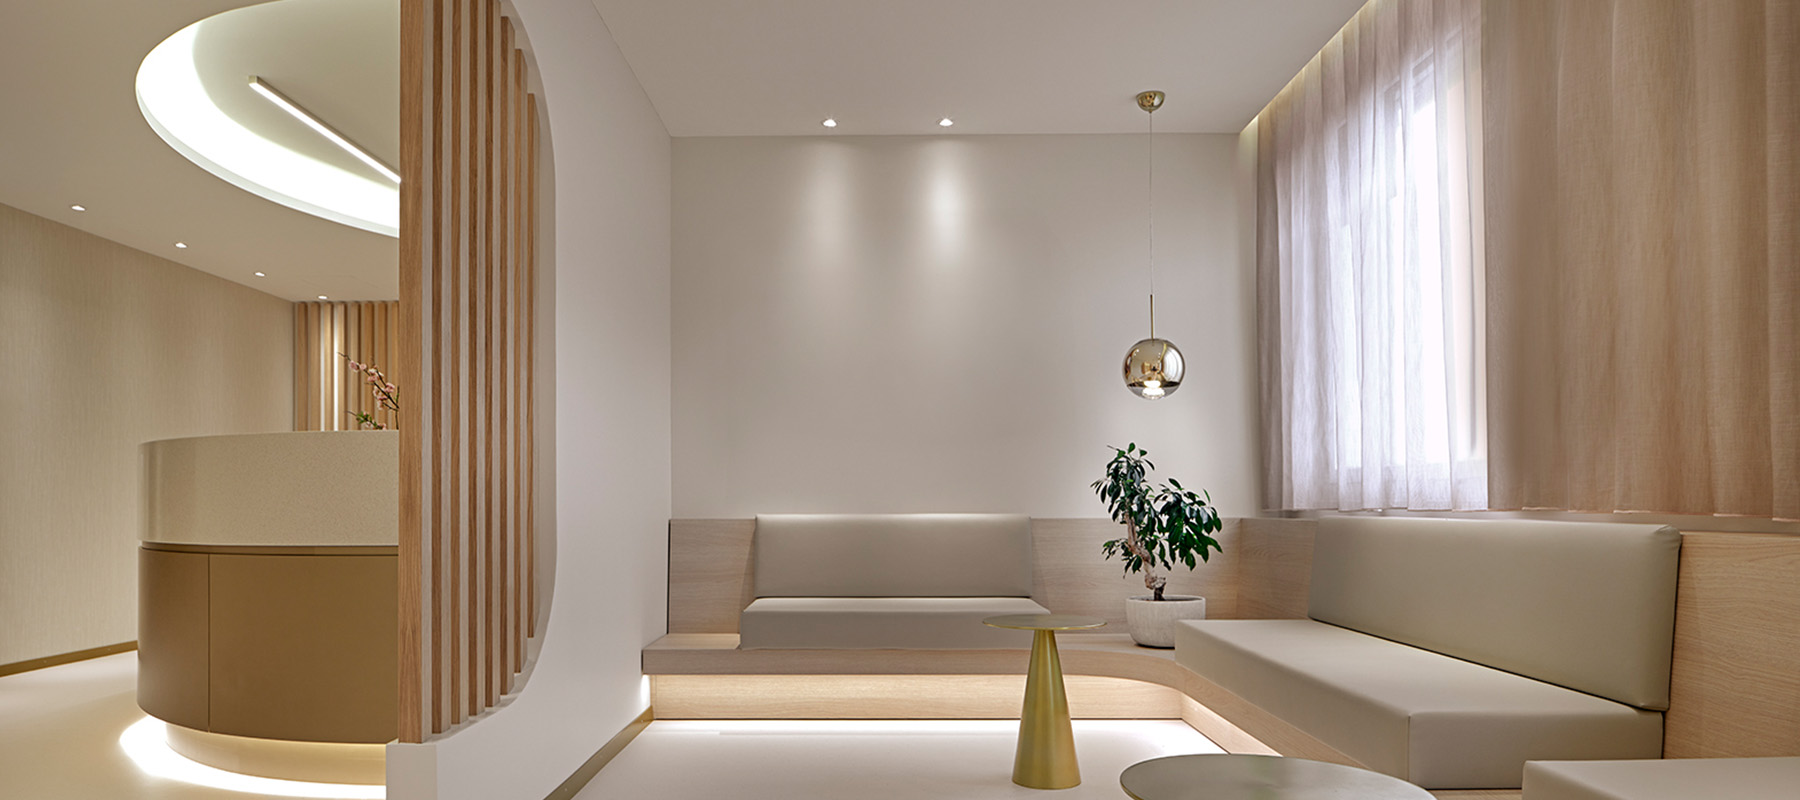
With the opening of Dr. med. univ. Pirmin Wolfsgruber’s urology practice at the Spital Zofingen partner building, a modern, high-end environment has been created that blends medical precision with an inviting and trusting atmosphere. Spanning approximately 175 sqm, the practice features a clearly structured interior concept that harmonizes functionality, intuitive navigation, and sophisticated design.

The Mission
The objective for this new urology practice was to develop an environment that meets demanding medical requirements while fostering a calm and welcoming atmosphere for patients. Our focus was on creating a clear spatial structure with intuitive navigation—guiding patients seamlessly from the reception and waiting area to the treatment rooms.
The design aims to project trust, discretion, and premium quality, consciously moving away from the conventional, purely functional aesthetics of medical practices. The practice layout includes a reception area, a waiting lounge, several treatment rooms, an X-ray room, as well as a laboratory and various support areas. These diverse functional zones have been logically organized while maintaining a cohesive, integrated design language throughout.
The Challenge
The challenge lay in creating a clear, well-structured layout within a compact space, while maintaining an open and welcoming atmosphere. The long, narrow floor plan required meticulous planning of the circulation paths. The reception, waiting area, and treatment rooms had to be organized to ensure both effortless navigation and complete discretion. Simultaneously, our goal was to strike the perfect balance between medical functionality and a residential-style warmth.
The choice of materials, lighting, and color palette was designed not only to meet strict hygiene standards but also to radiate tranquility and comfort. A key focus was placed on lighting design: beyond the necessary functional lighting for the treatment rooms, we implemented an indirect, atmospheric lighting concept that enhances the daily workflow while fostering a pleasant and soothing environment for both patients and staff.




The Solution
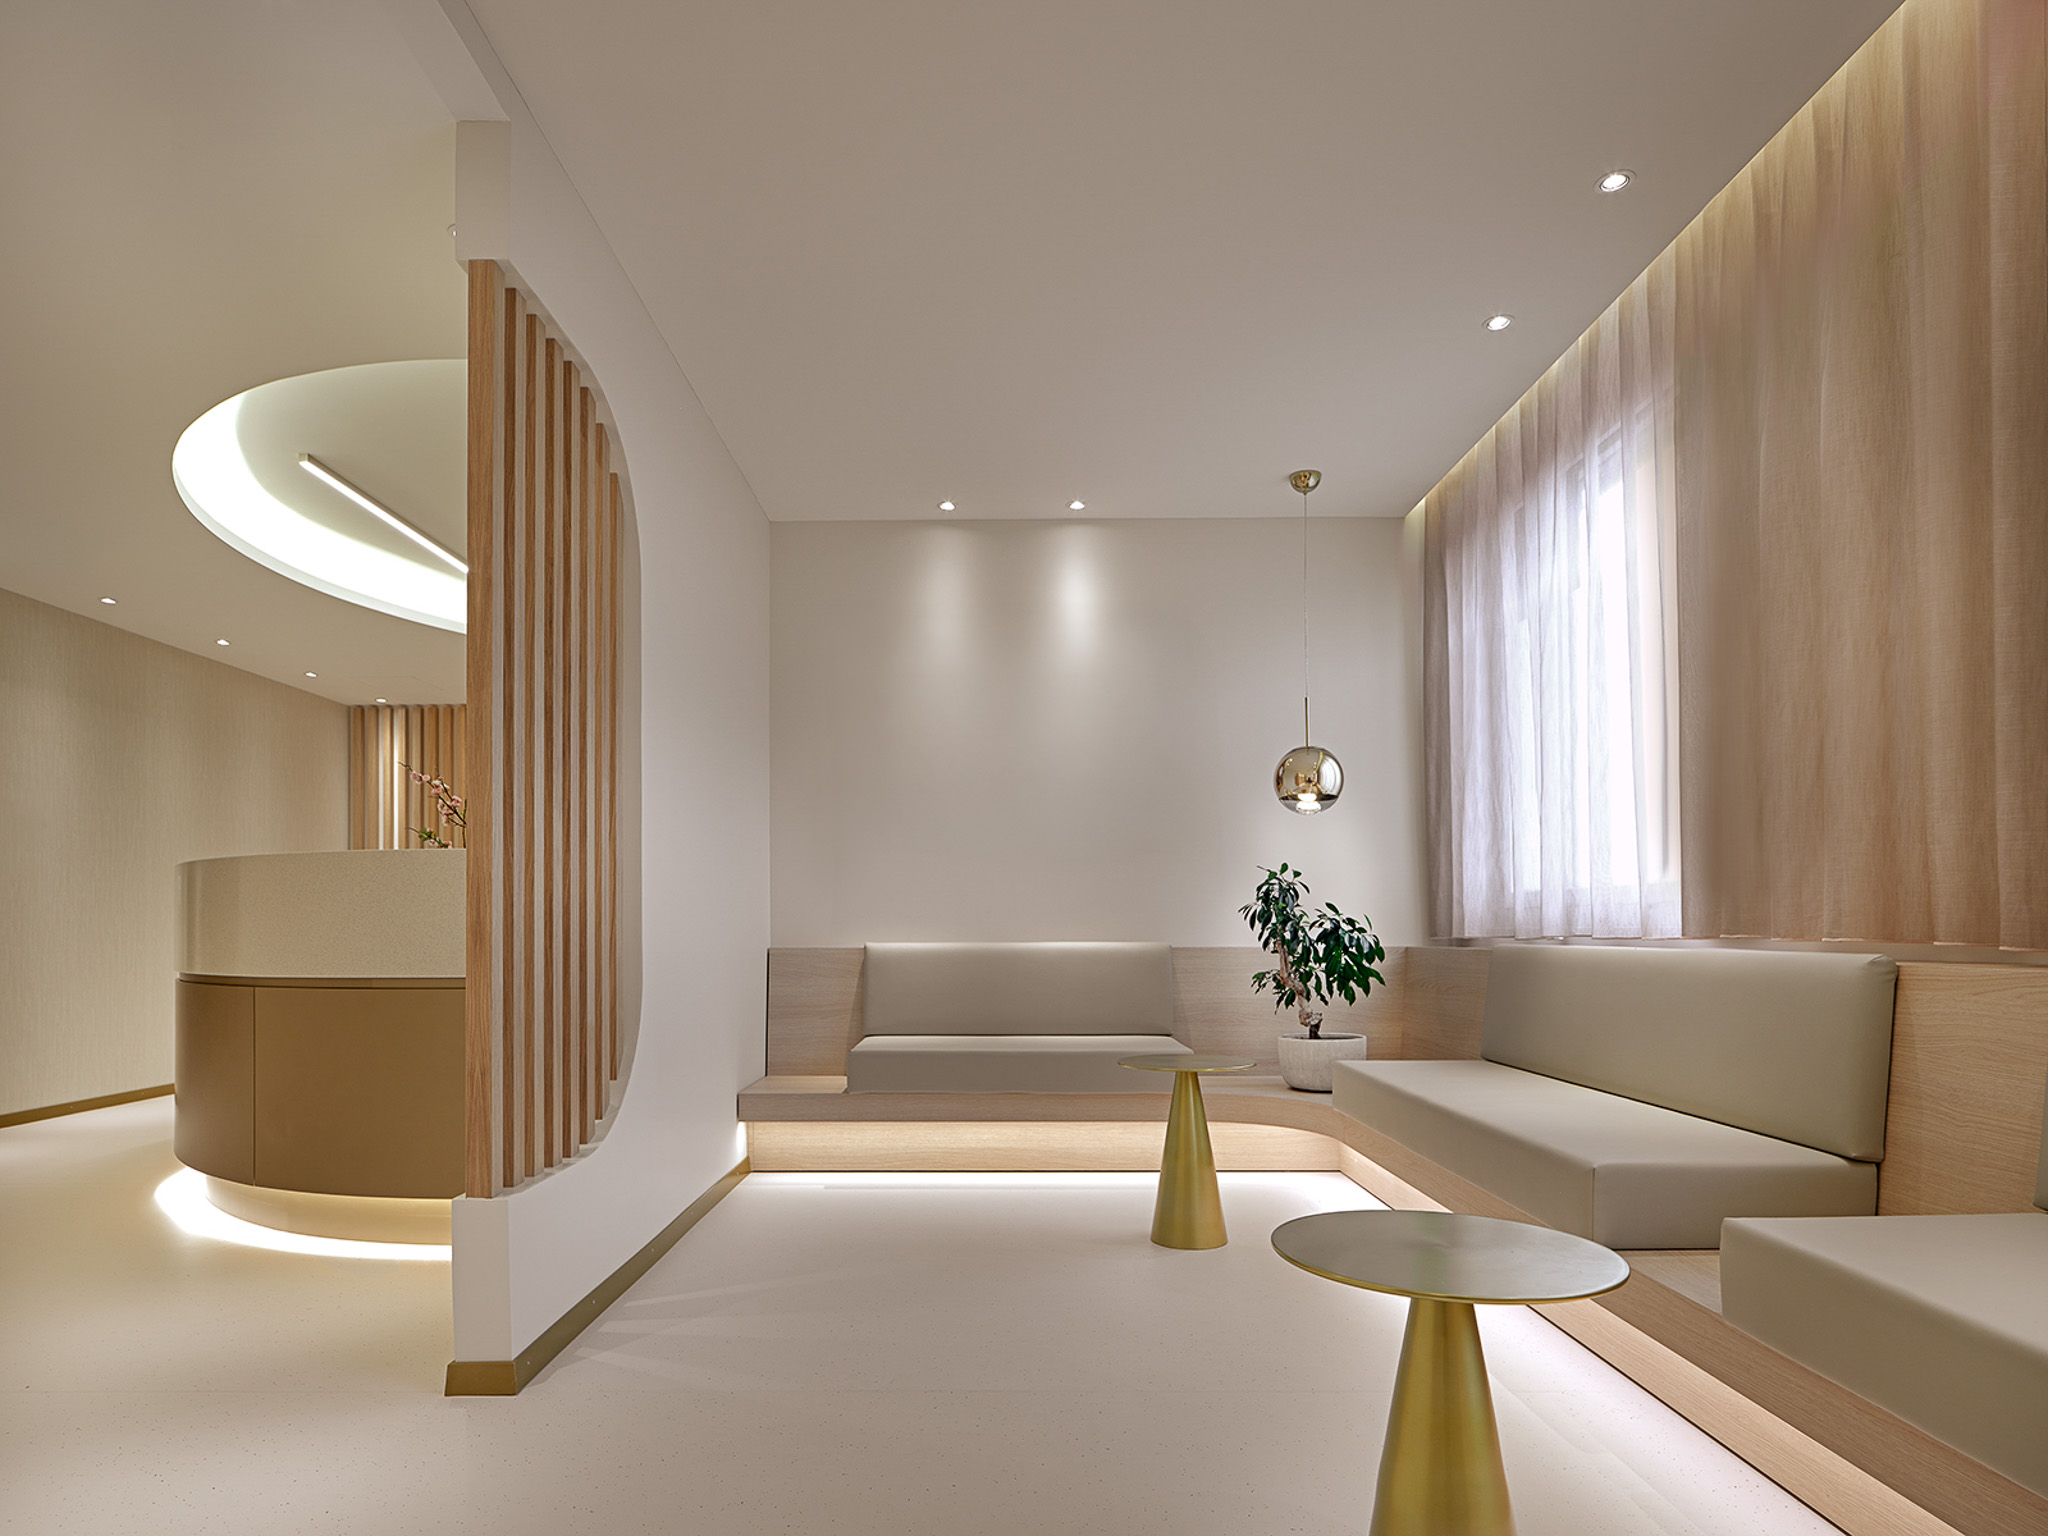
The realized concept excels through a structured sequence of spaces and intuitive navigation. The reception desk with an integrated back office is positioned directly at the entrance. Beyond, a spacious waiting lounge unfolds, while the treatment rooms are logically accessible along the hallway. A central room in the rear serves as a hub, connecting further functional areas such as the X-ray room, laboratory, and additional treatment rooms. This clear layout ensures ease of orientation and supports efficient daily workflows.
The lighting design serves as a key architectural element. Indirect lighting defines the atmosphere throughout the practice, with ceiling-integrated light coves and niche lighting providing structure to the rooms. Seating areas and the reception are precisely accentuated, while functional lighting in the treatment rooms complements the calm overall mood. The materiality and color palette underscore the practice’s high-end character. Warm wood surfaces, refined textiles, and premium materials such as Corian for the reception desk create a pleasant haptic experience. Bright, neutral tones like beige and grey are complemented by subtle accents in blue and brass, which delicately evoke the clinical color identity of urology. The linoleum flooring provides a seamless, tranquil foundation, while intentional details—such as slats, textured surfaces, and partially rounded edges—produce a soft and harmonious overall effect. The result is a modern practice environment that convinces through clarity, sophisticated design, and a serene atmosphere, placing both medical functionality and human well-being at the center of the experience.


>> Thank you so much for this great video shoot. The gentlemen did an excellent job, and it was a pleasure working with them. <<
Dr. med. univ. Pirmin Wolfsgruber
Urologie Zofingen
About Urologie Zofingen
Under the leadership of Dr. med. univ. Pirmin Wolfsgruber, the Urologie Zofingen practice stands for state-of-the-art medical care combined with a personal, trust-based approach. Our primary focus is always on individualized treatment, tailored to the specific needs of each patient.
Our range of services encompasses comprehensive urological diagnostics as well as the treatment of conditions affecting the prostate, bladder, and kidneys. We place a special emphasis on modern, minimally invasive therapeutic procedures and provide holistic support from initial examination through to follow-up care.
The practice integrates clinical excellence with innovative treatment methods, creating an environment where quality, discretion, and human empathy take center stage. The newly designed facilities perfectly blend professional medical standards, complete discretion, and an inviting atmosphere. This interior concept not only facilitates efficient workflows but also contributes significantly to a positive patient experience.
Want to discover the full success story?
See for yourself why Dr. med. univ. Pirmin Wolfsgruber is so thrilled with our collaboration.
 Watch the video here
 Planning a renovation or a relocation?
>> As your dedicated partners, we guide you on the path to practice and clinic spaces that bear your unique signature – from the initial concept to execution by our team of experts. <<


more success stories
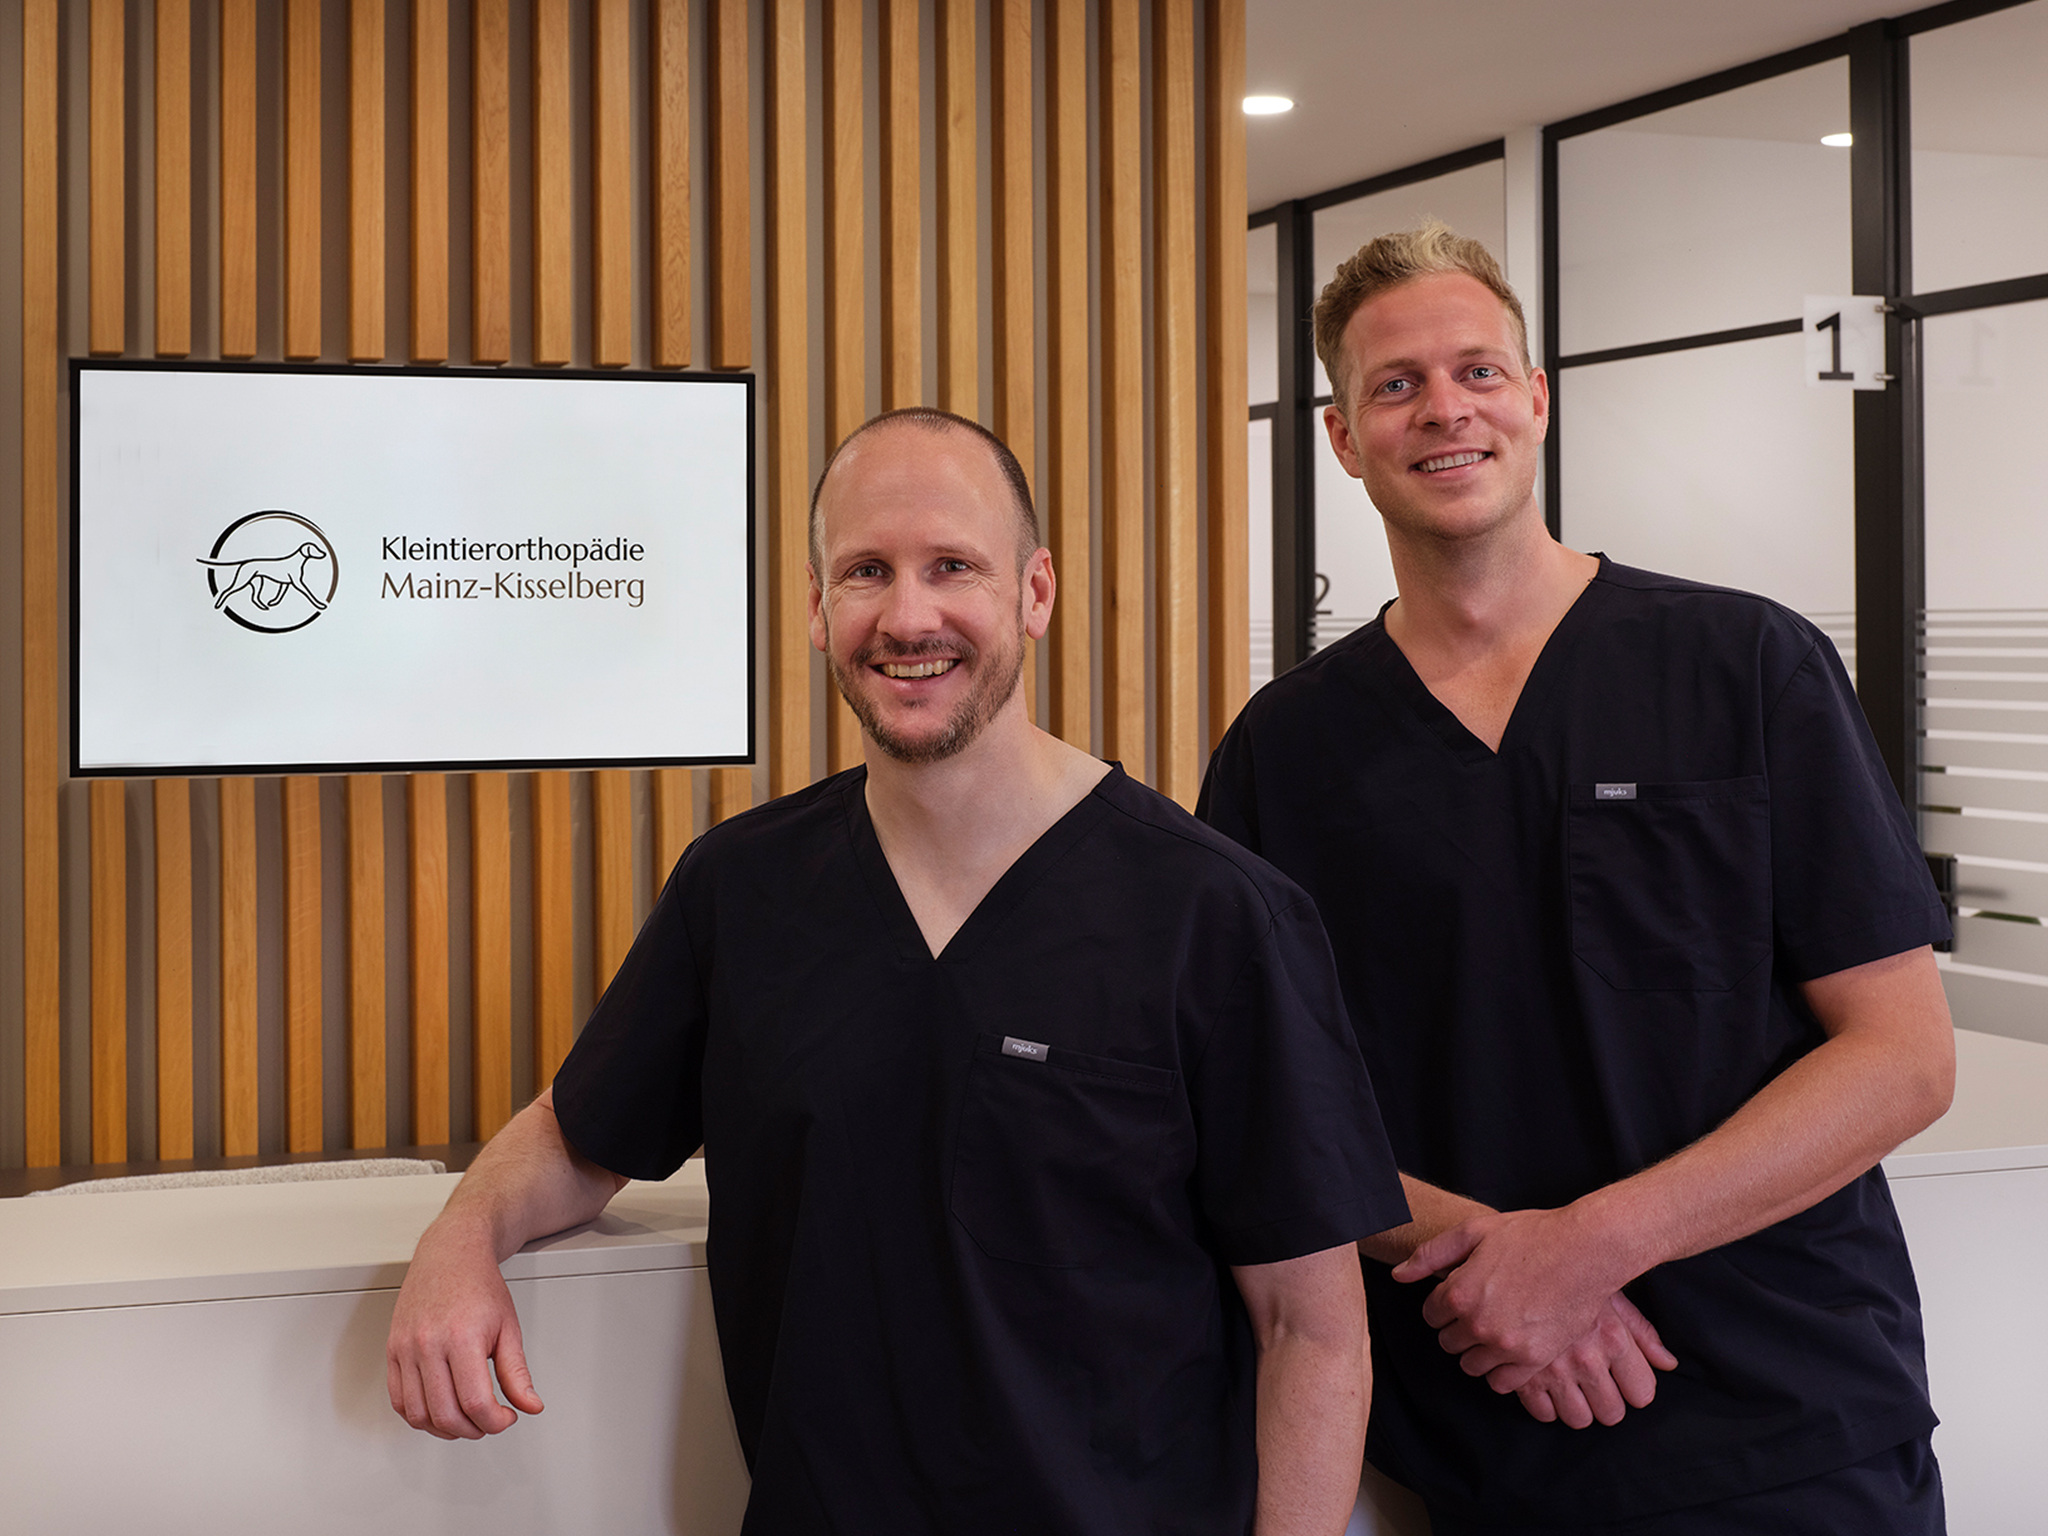
Kleintierorthopädie Mainz-Kisselberg
A place for modern veterinary medicine.
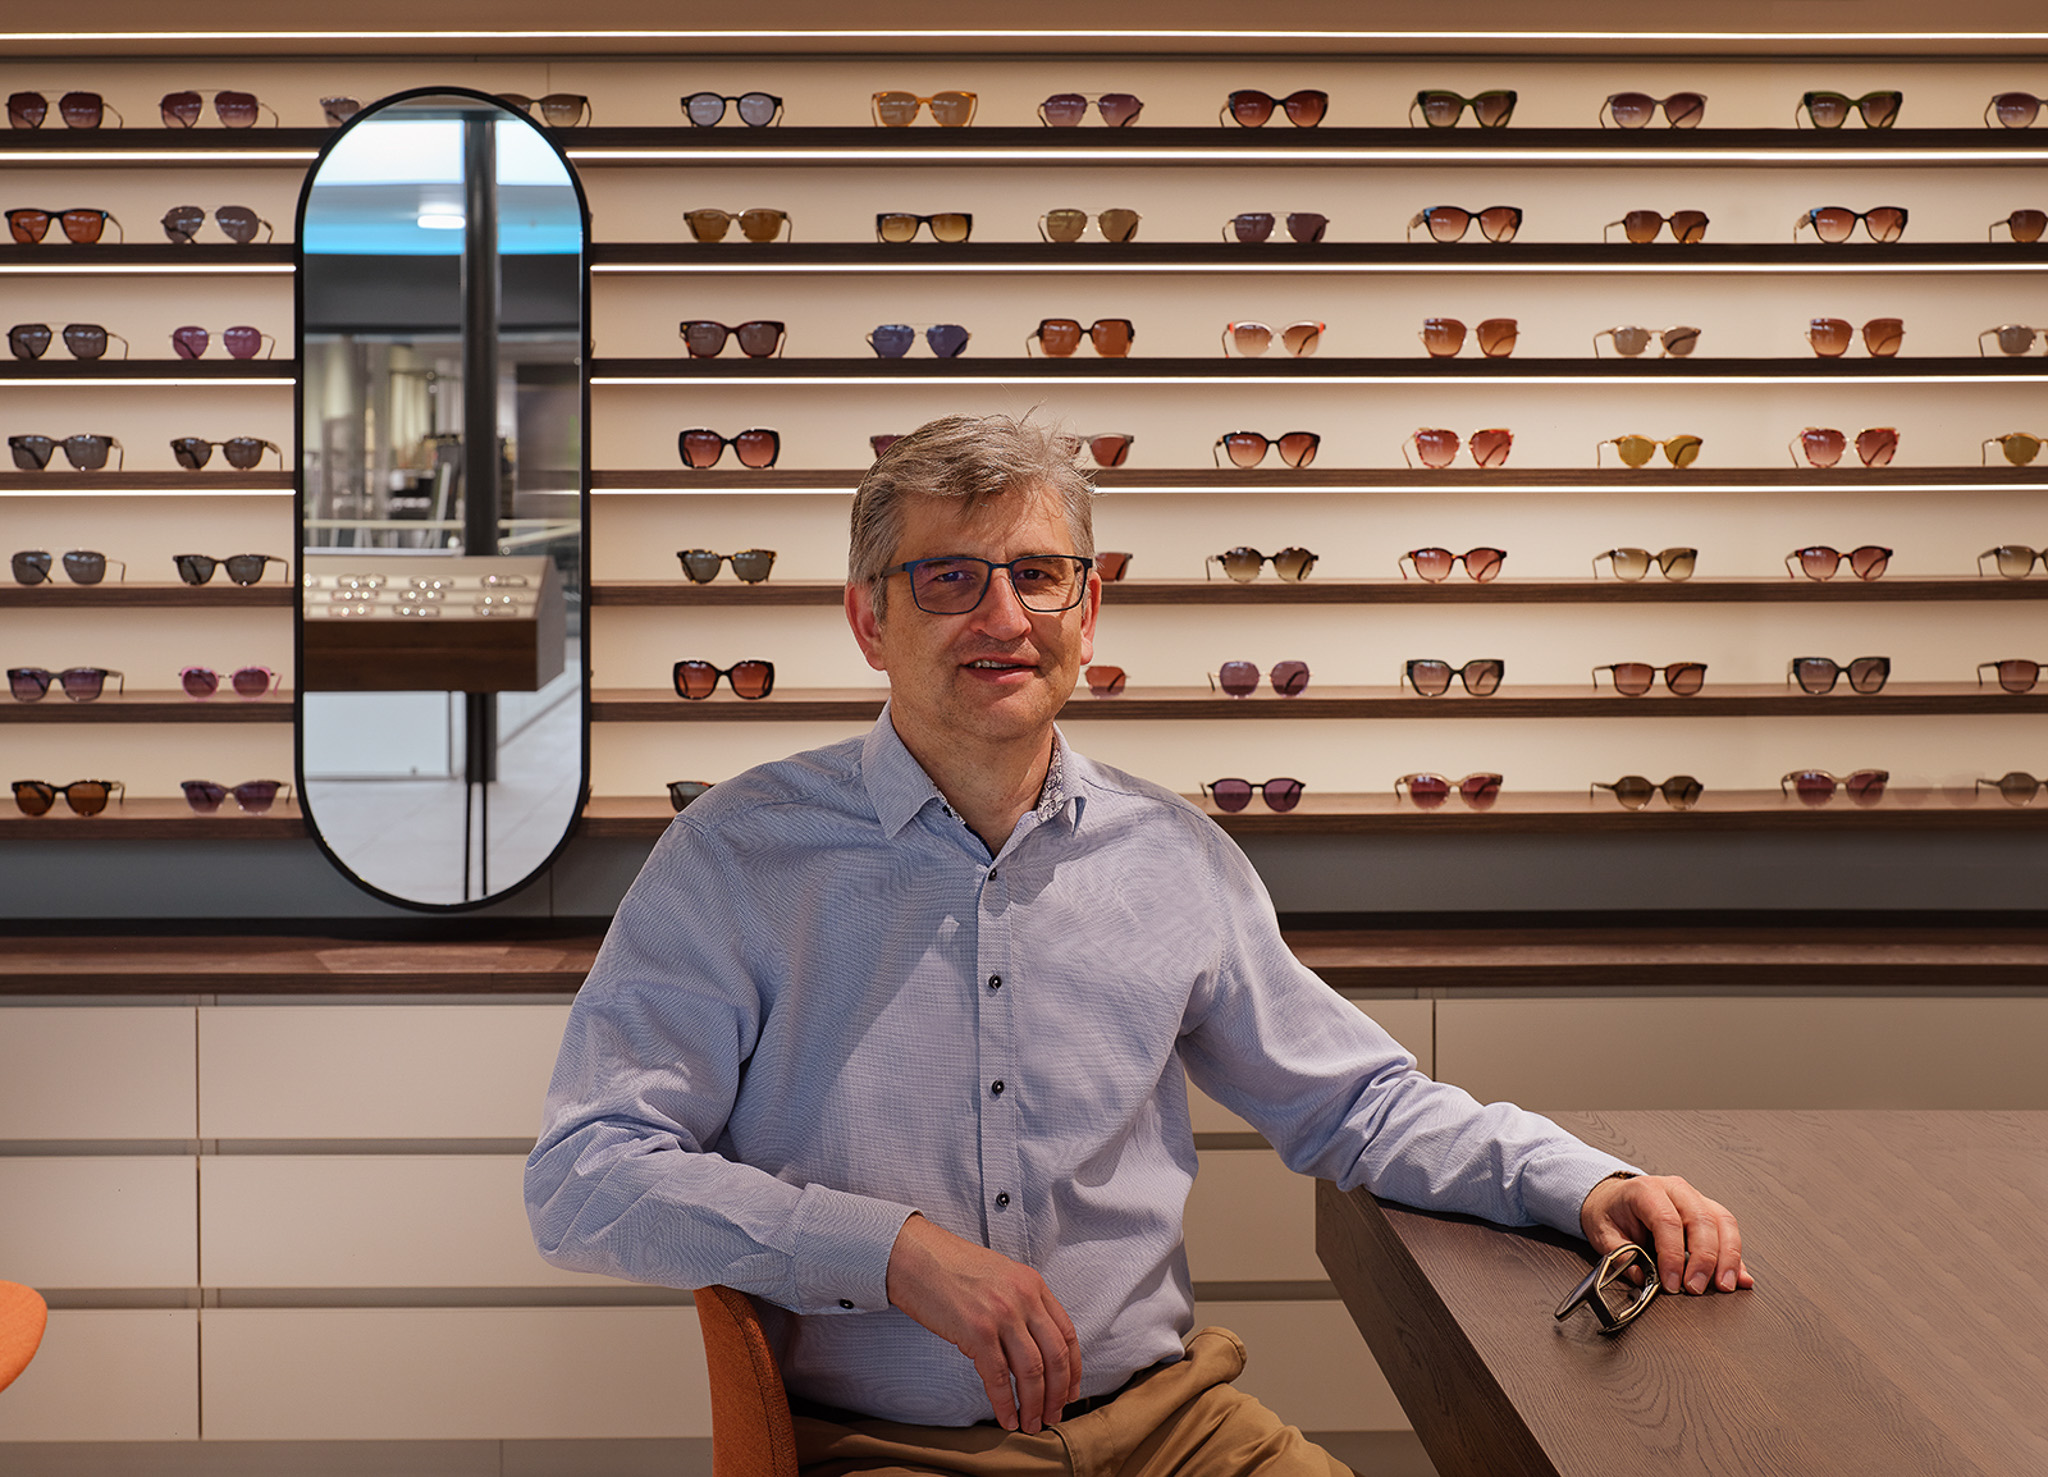
Kühnis Optik
Clean design. Precise execution. A modern retail experience.
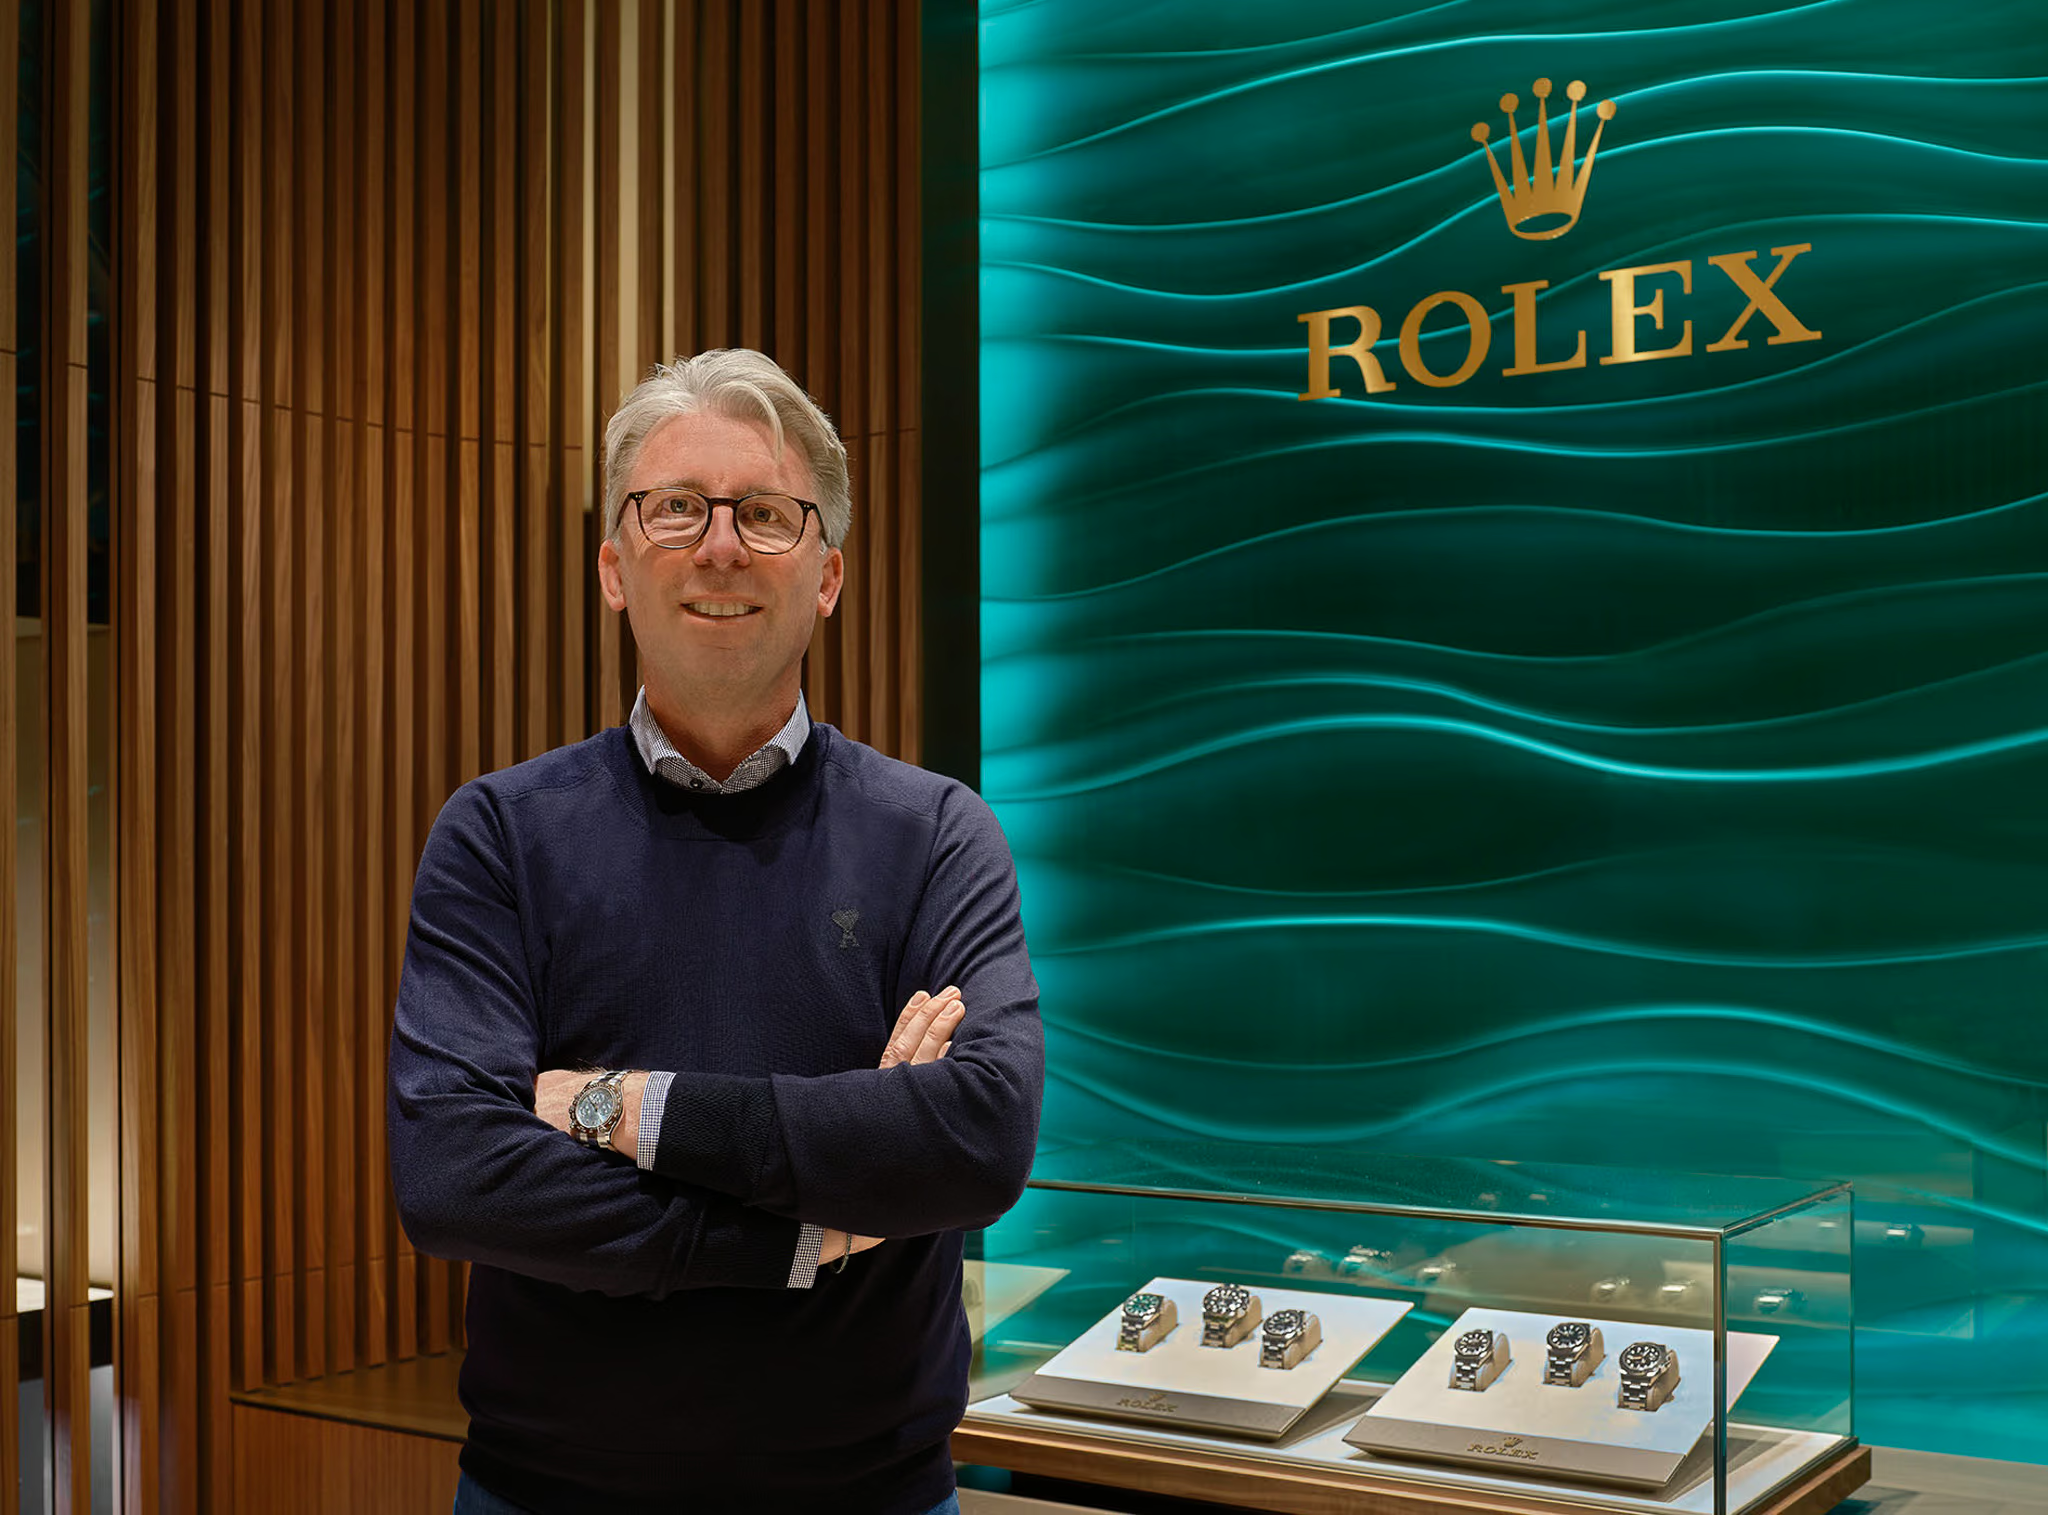
Juwelier Müller
Where exclusivity meets heritage.

Die Brille VS
A modern and cozy shopping experience.
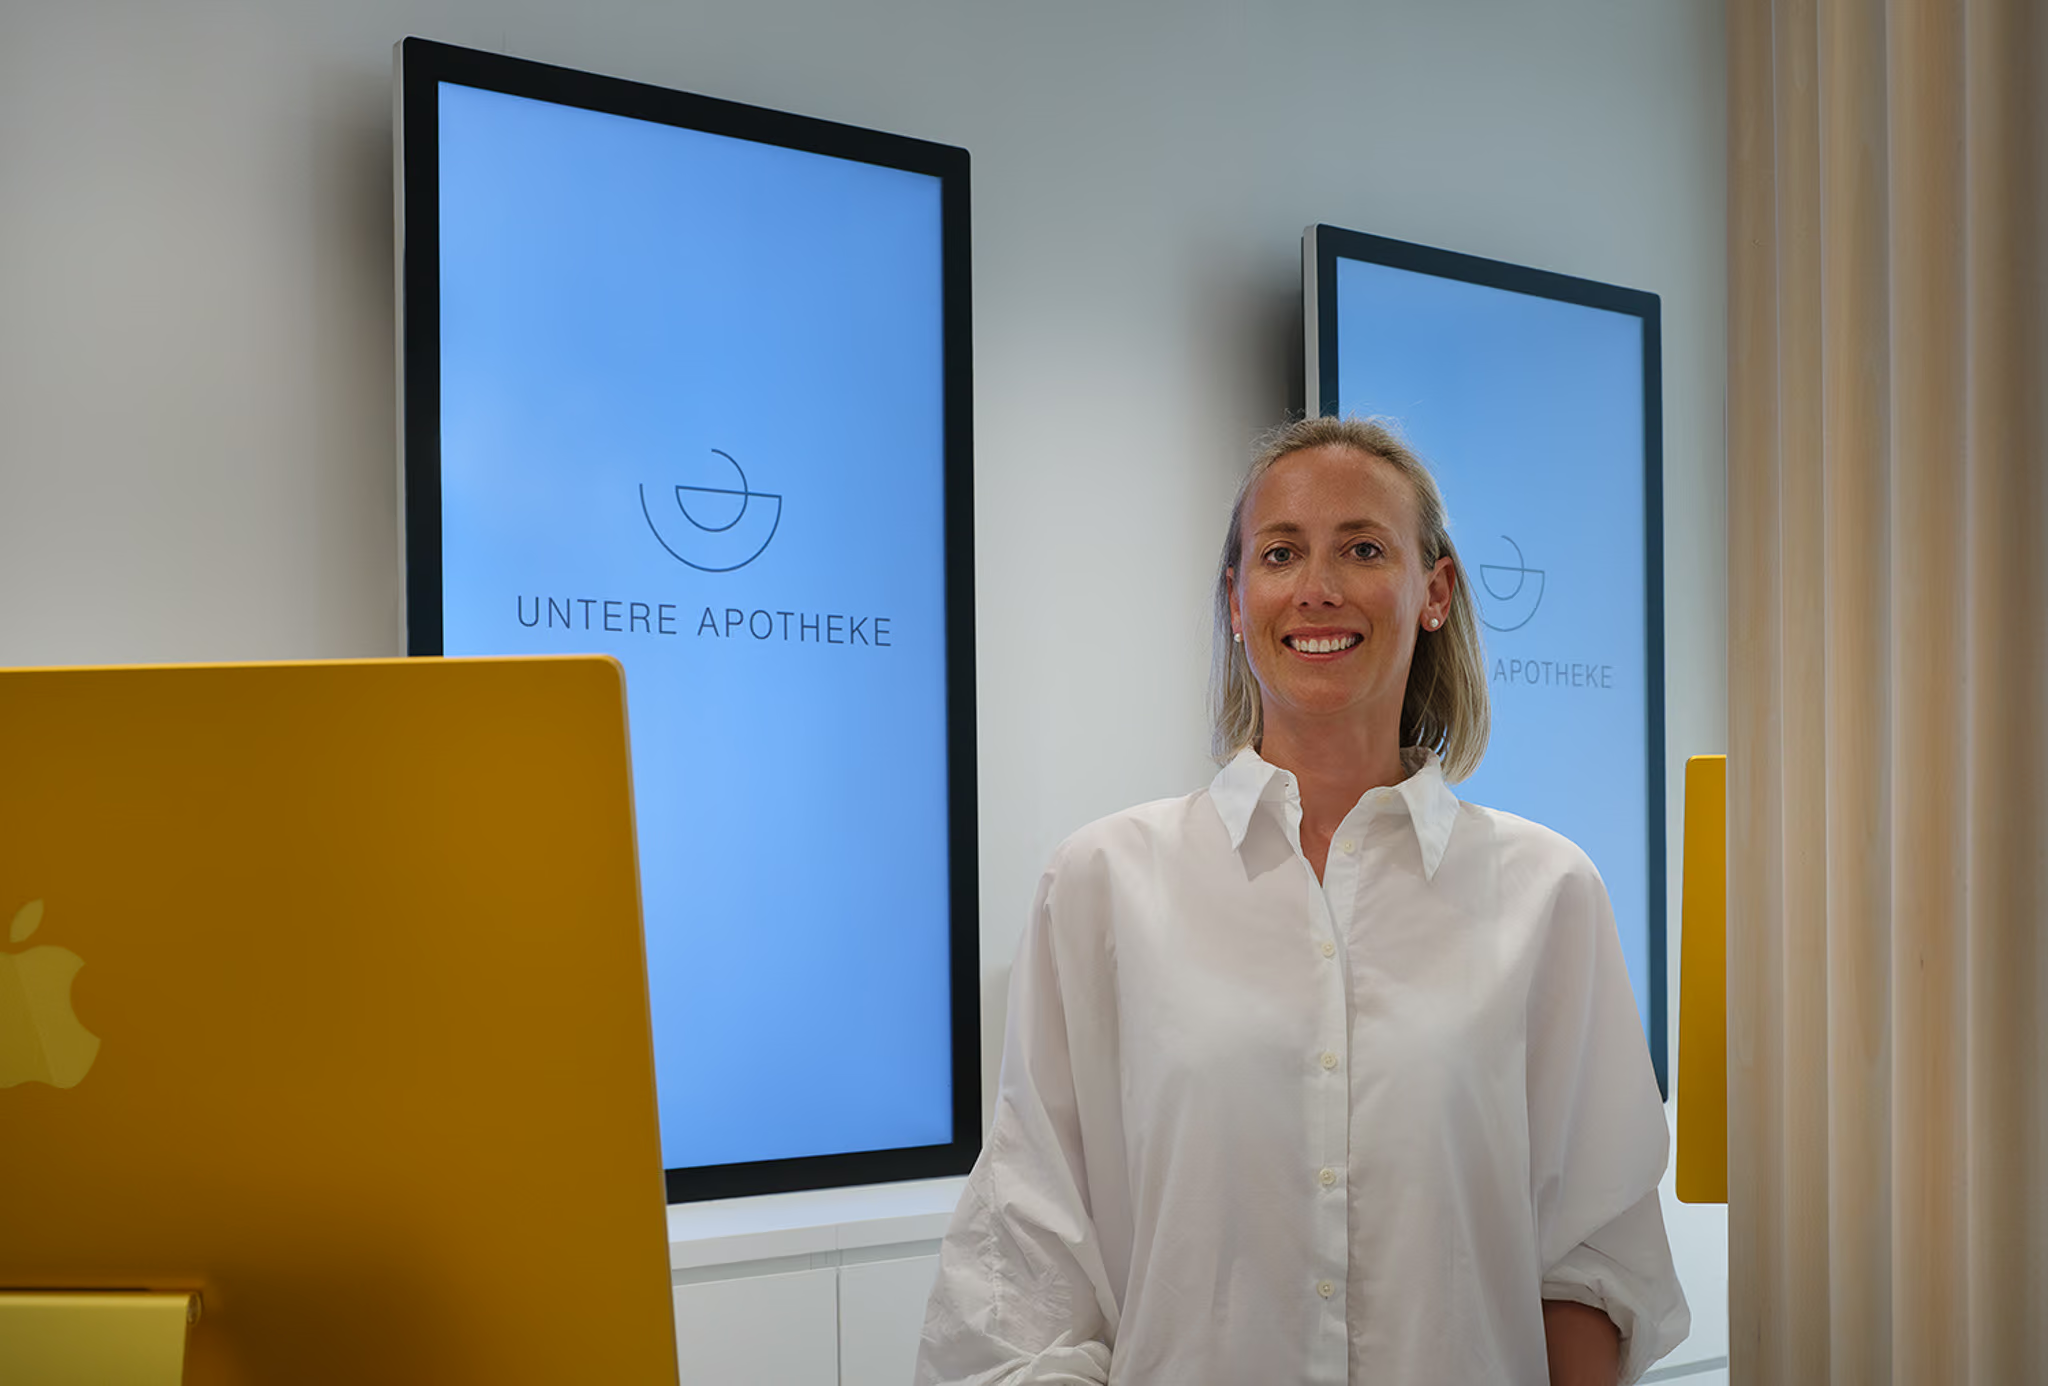
Untere Apotheke
Openness paired with a welcoming ambiance.
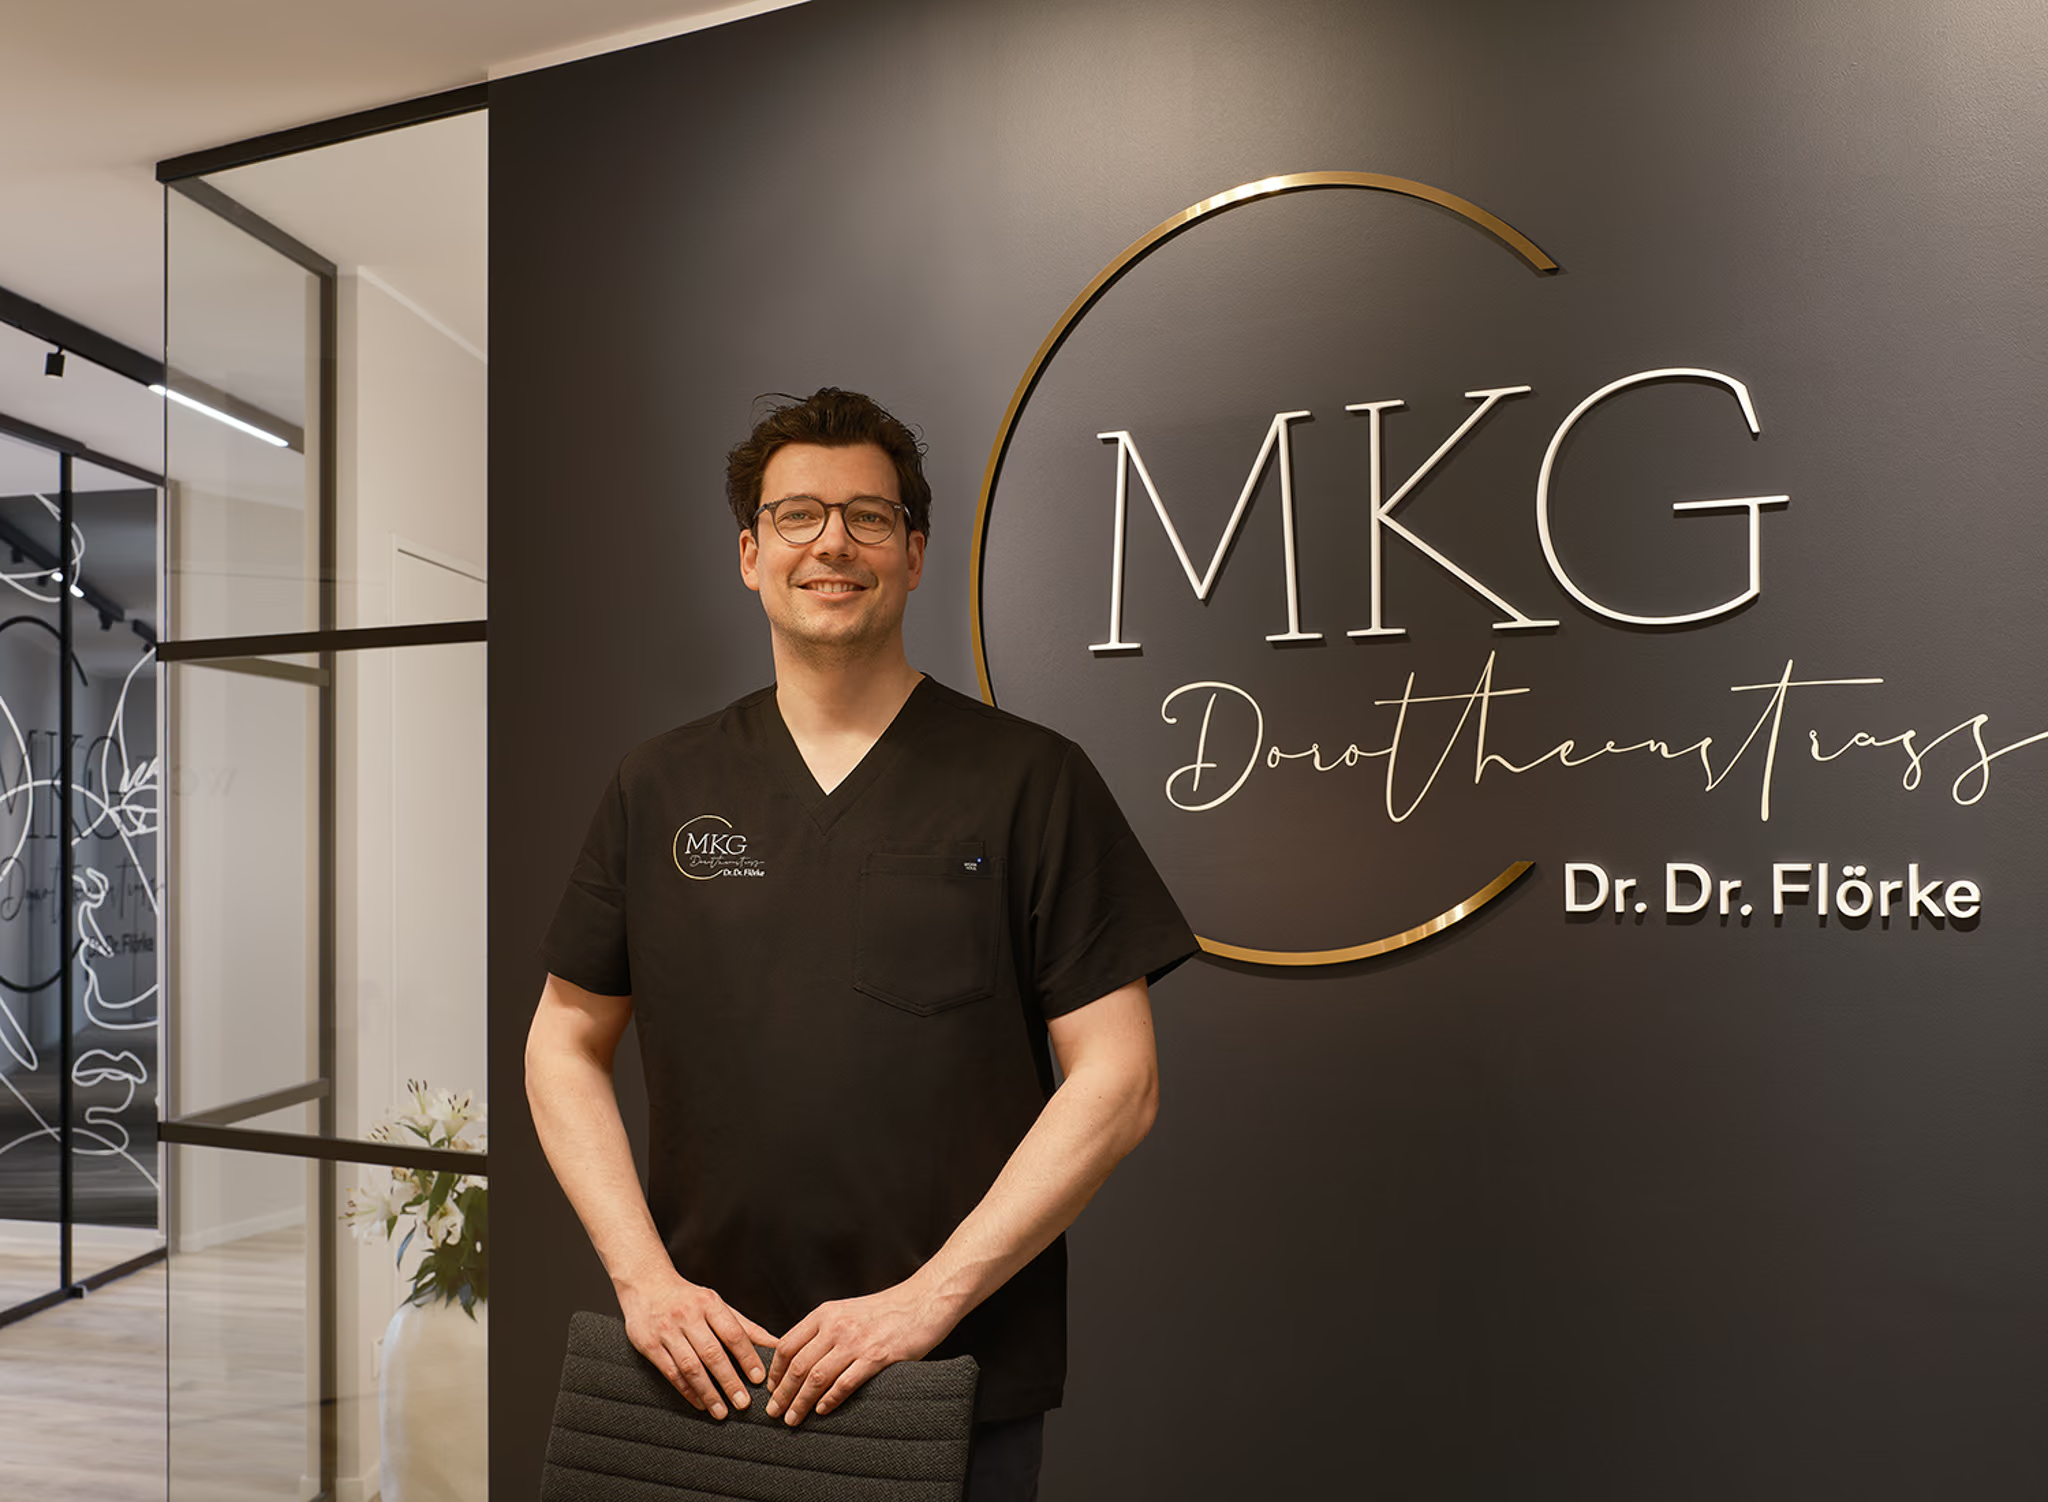
MKG Dorotheenstrasse
Dr. Dr. Flörke presents his new practice rooms.
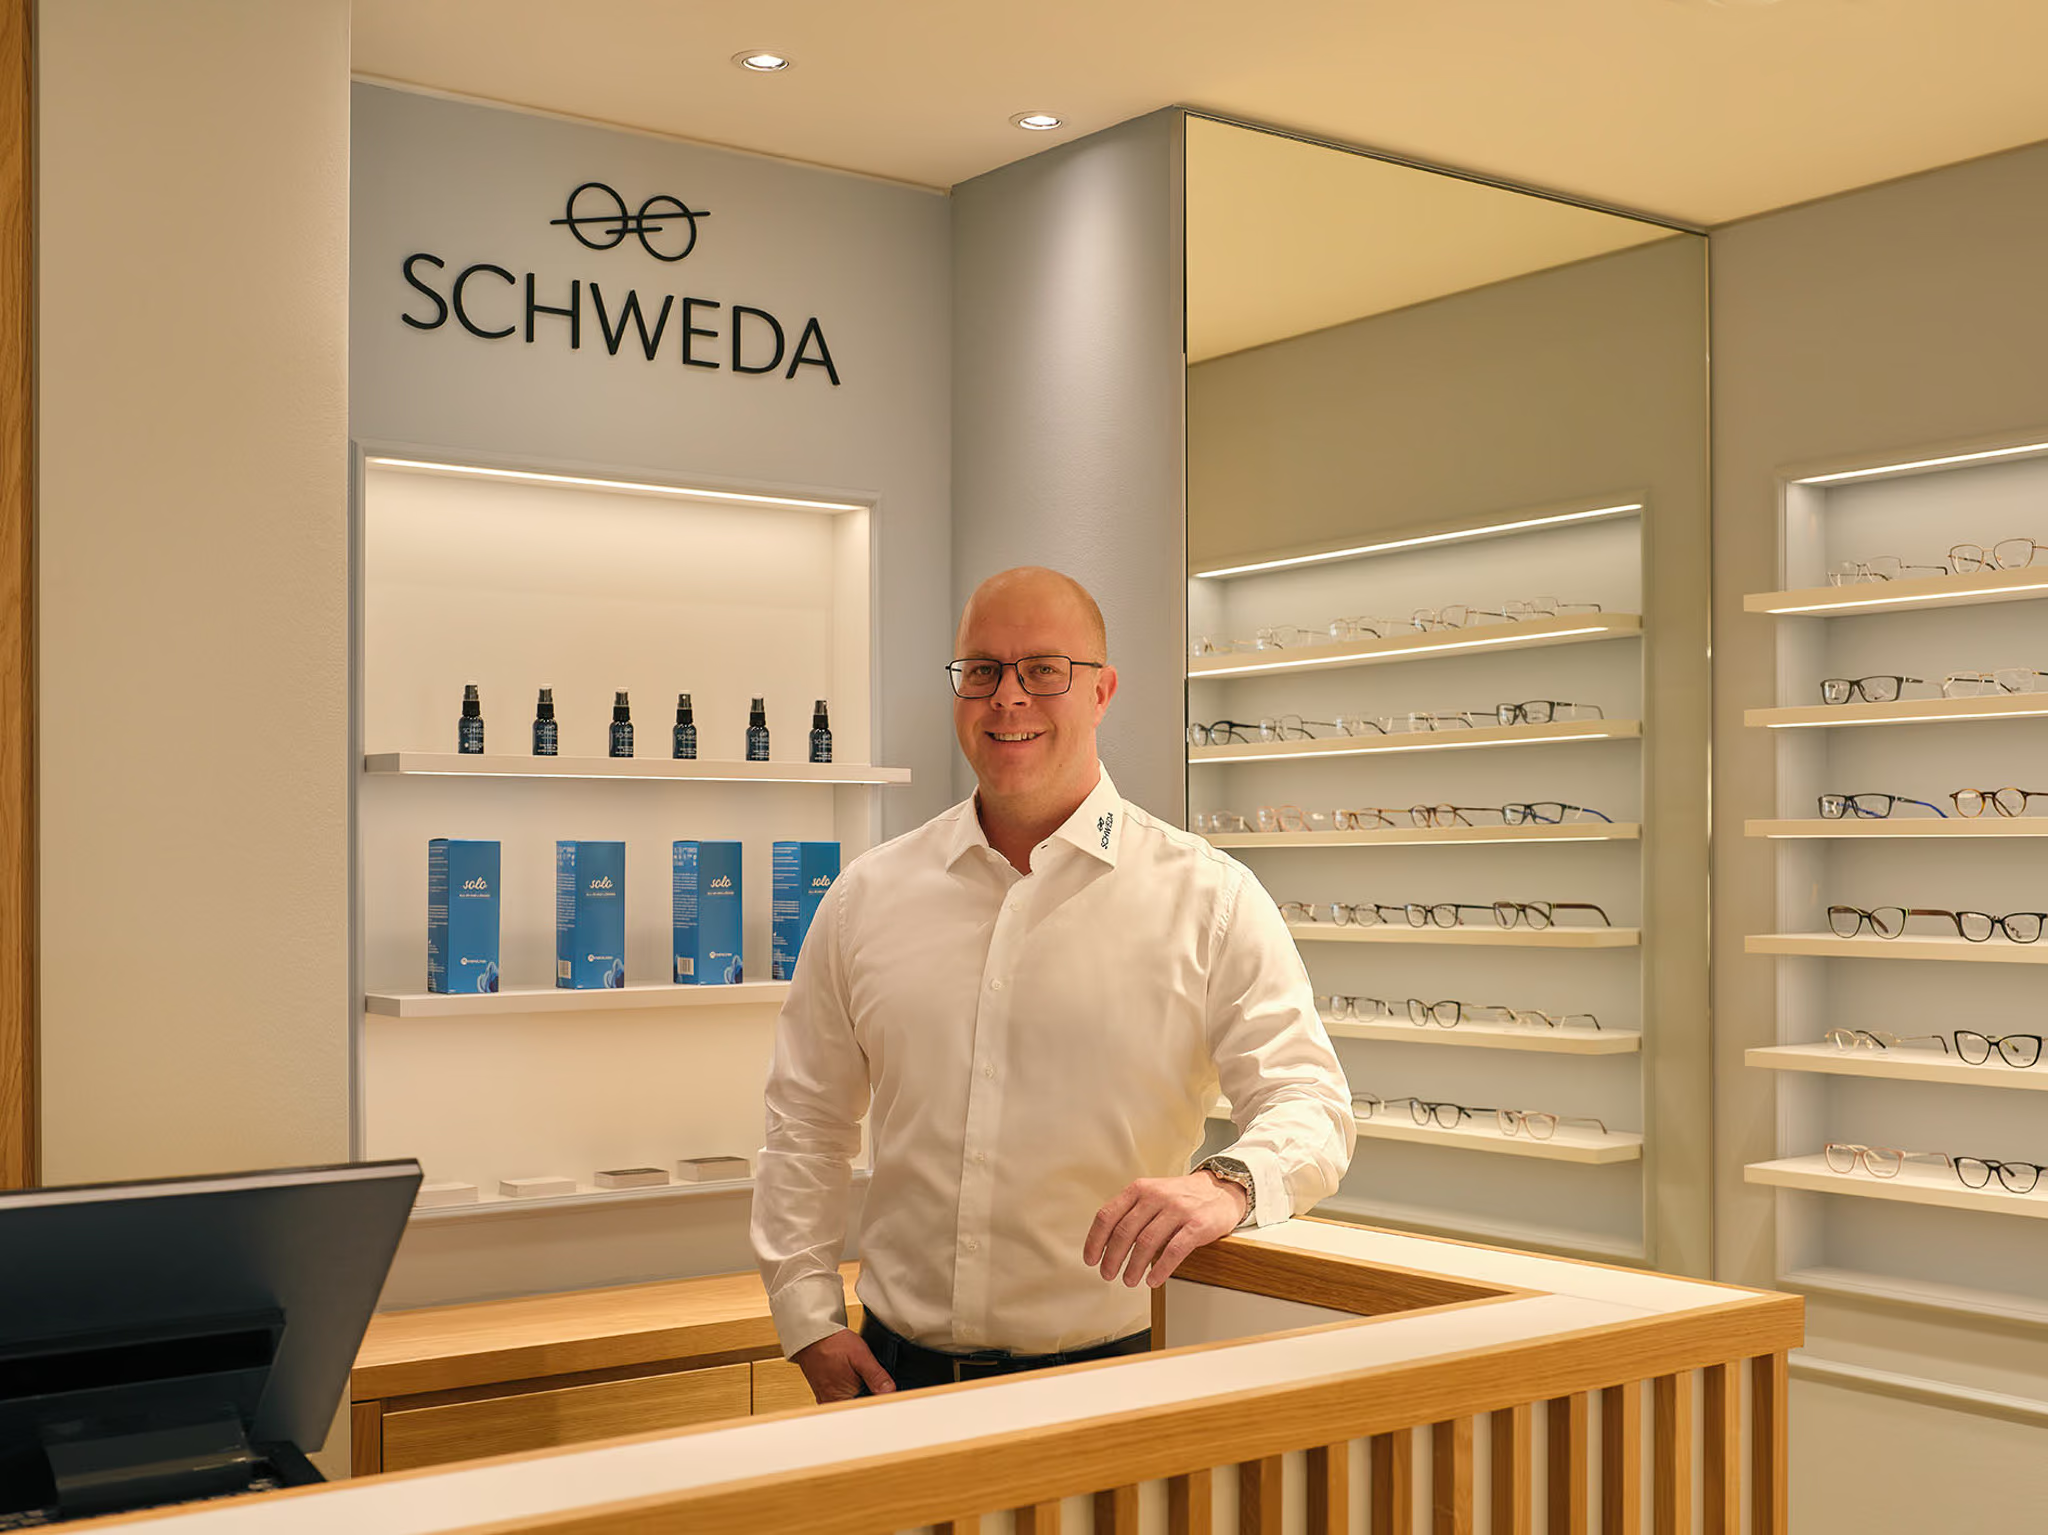
Schweda Sehen und Hören
Modernity meets historic charm.
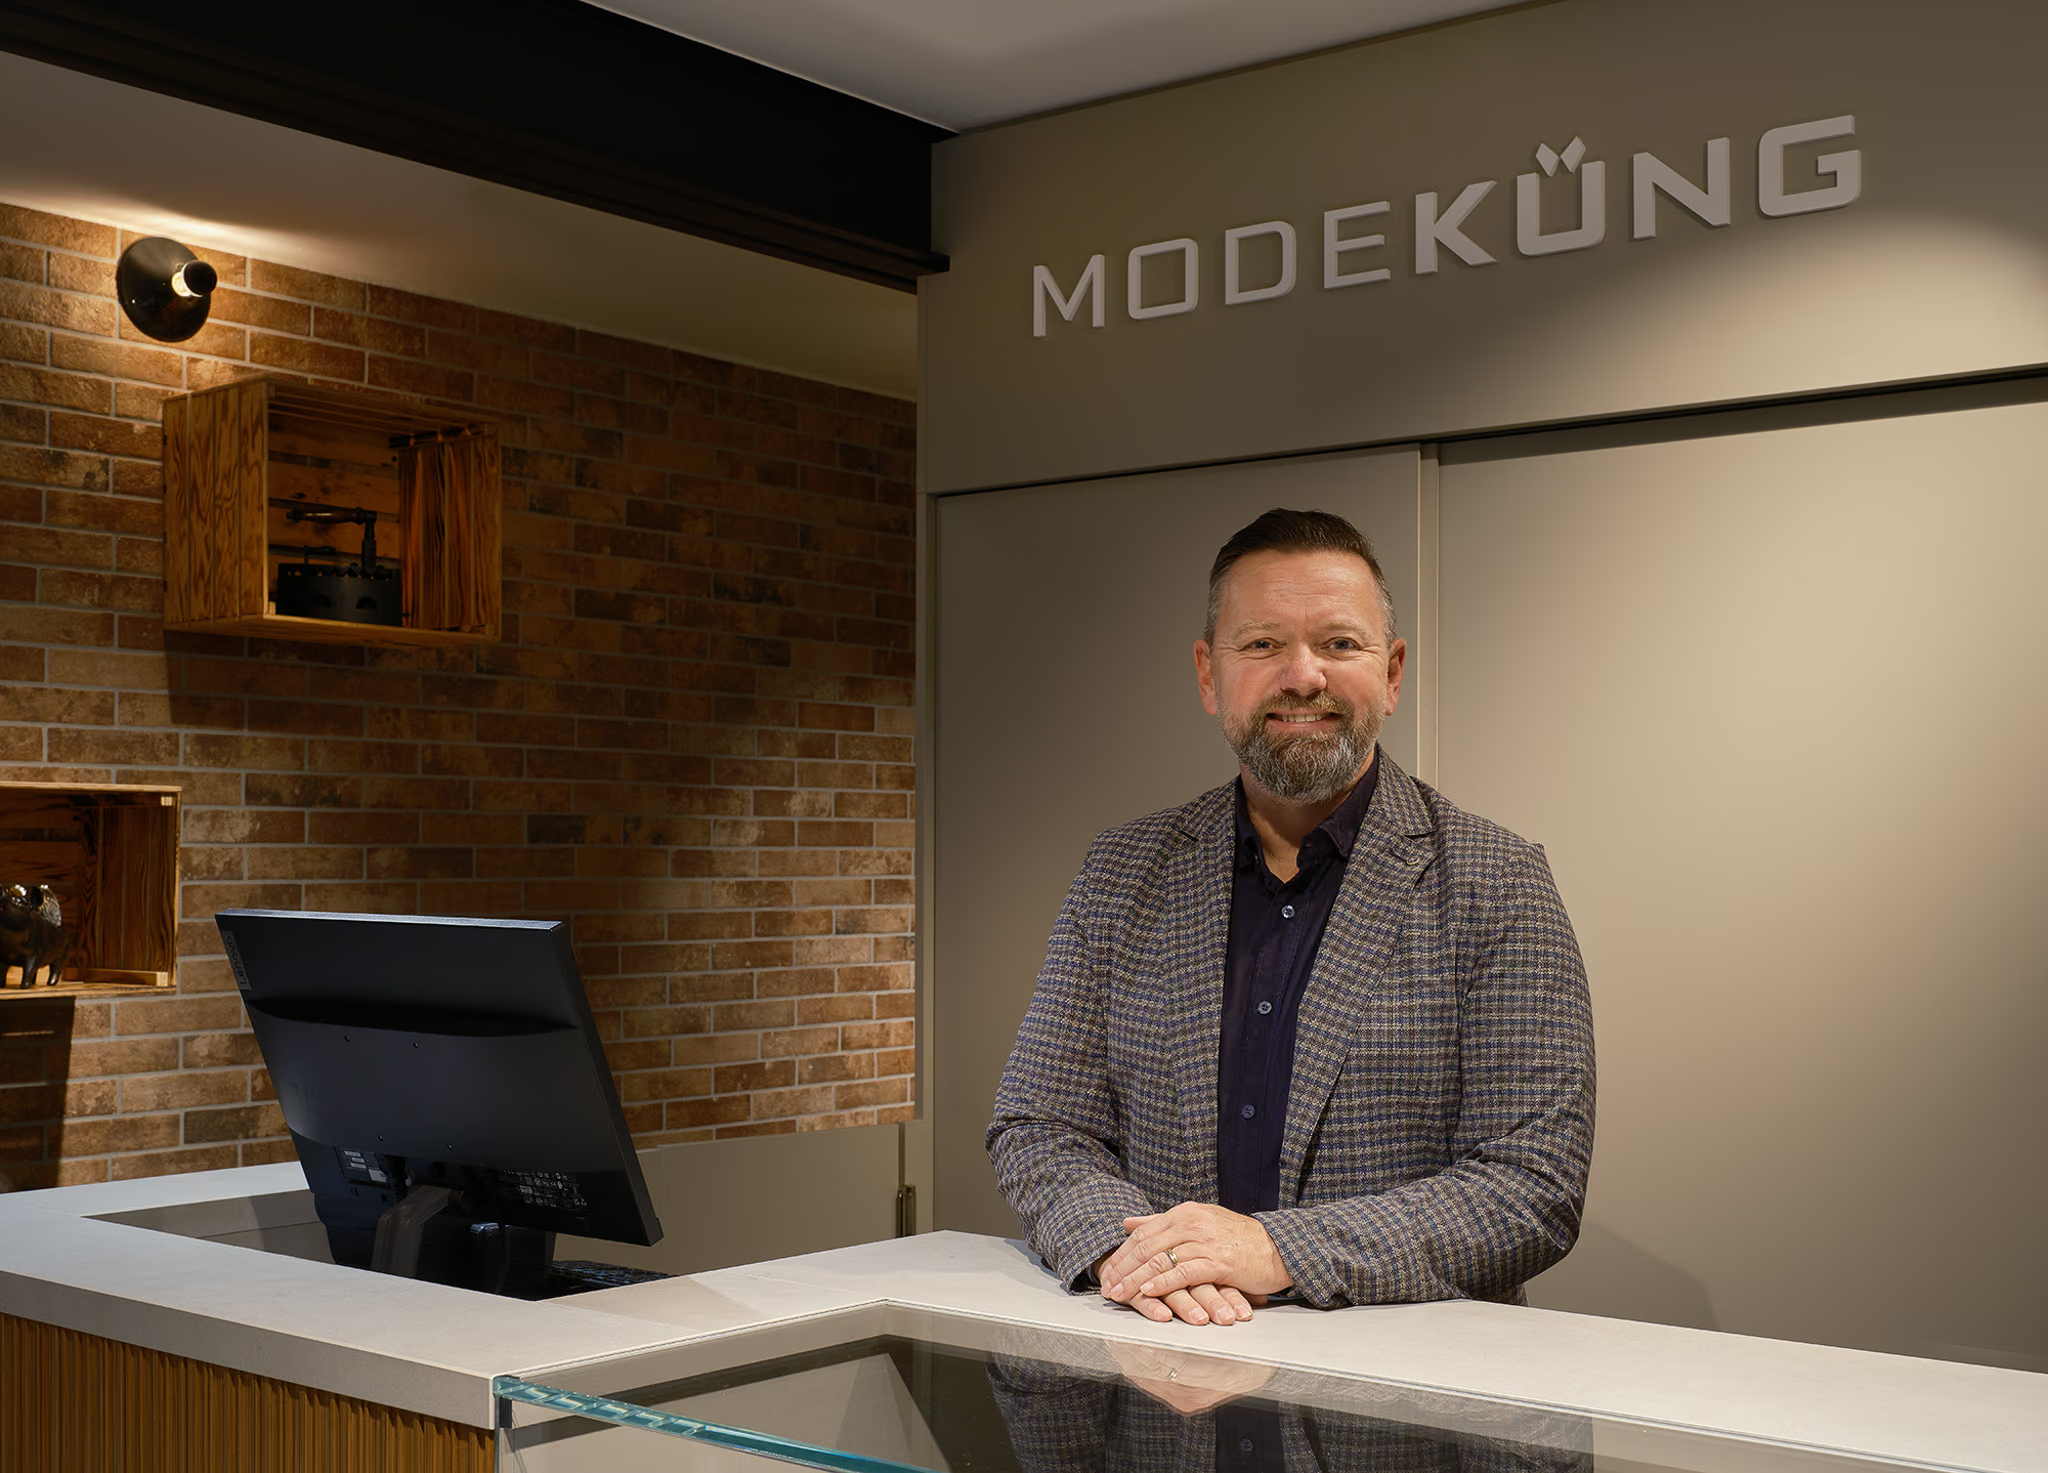
Mode Küng in Solothurn
Exceptional style at a brand-new location.
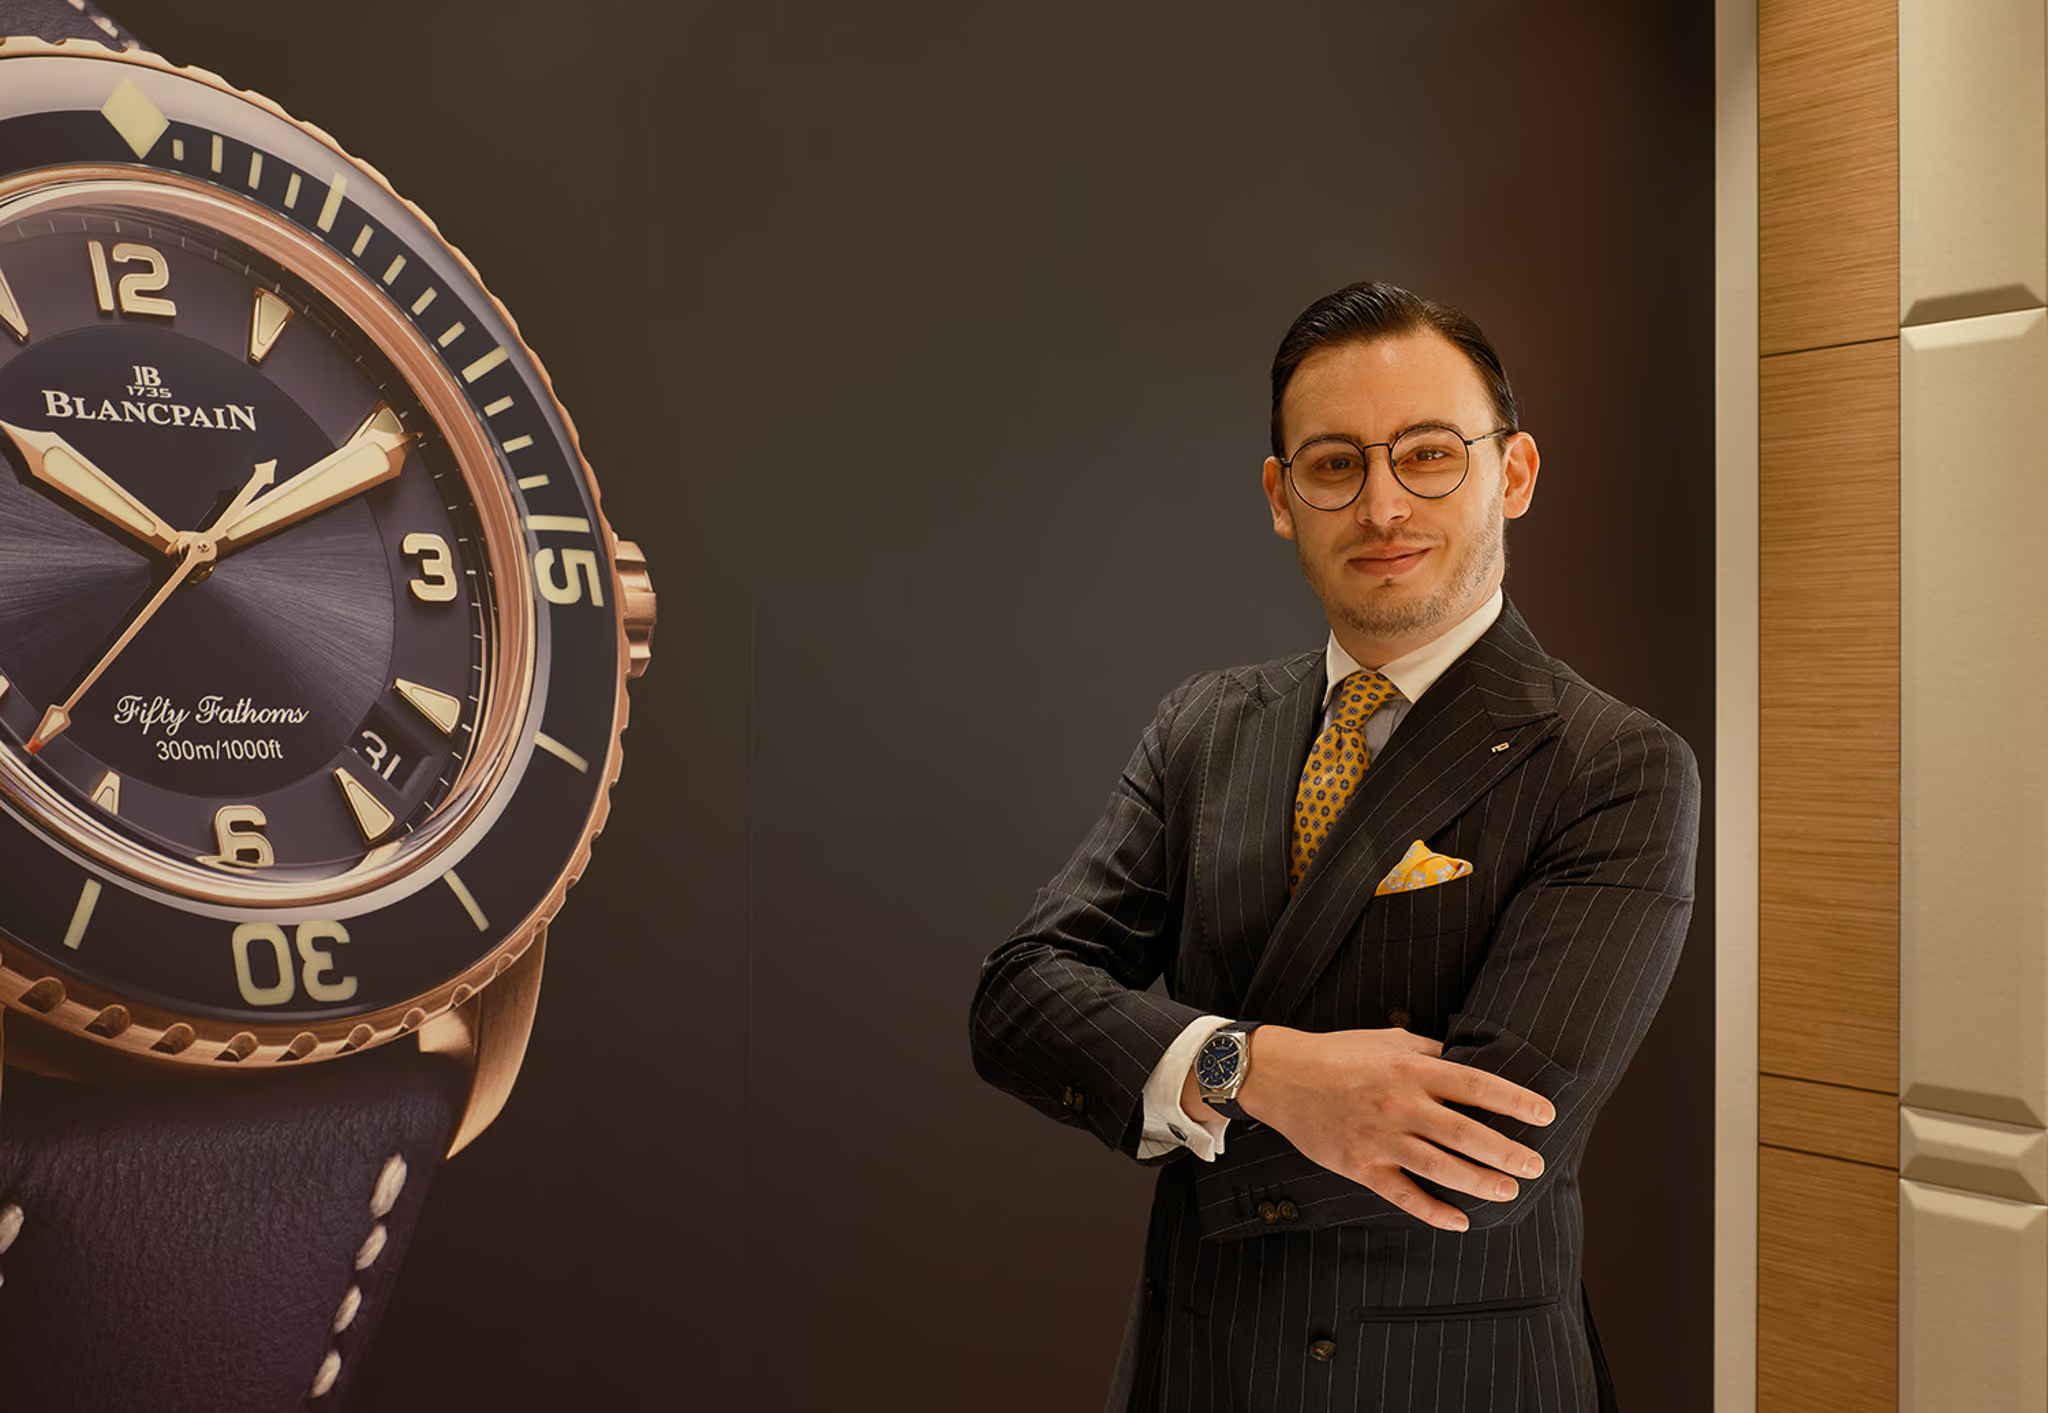
Juwelier Pletzsch
A majestic showcase for fine jewelry and watches.
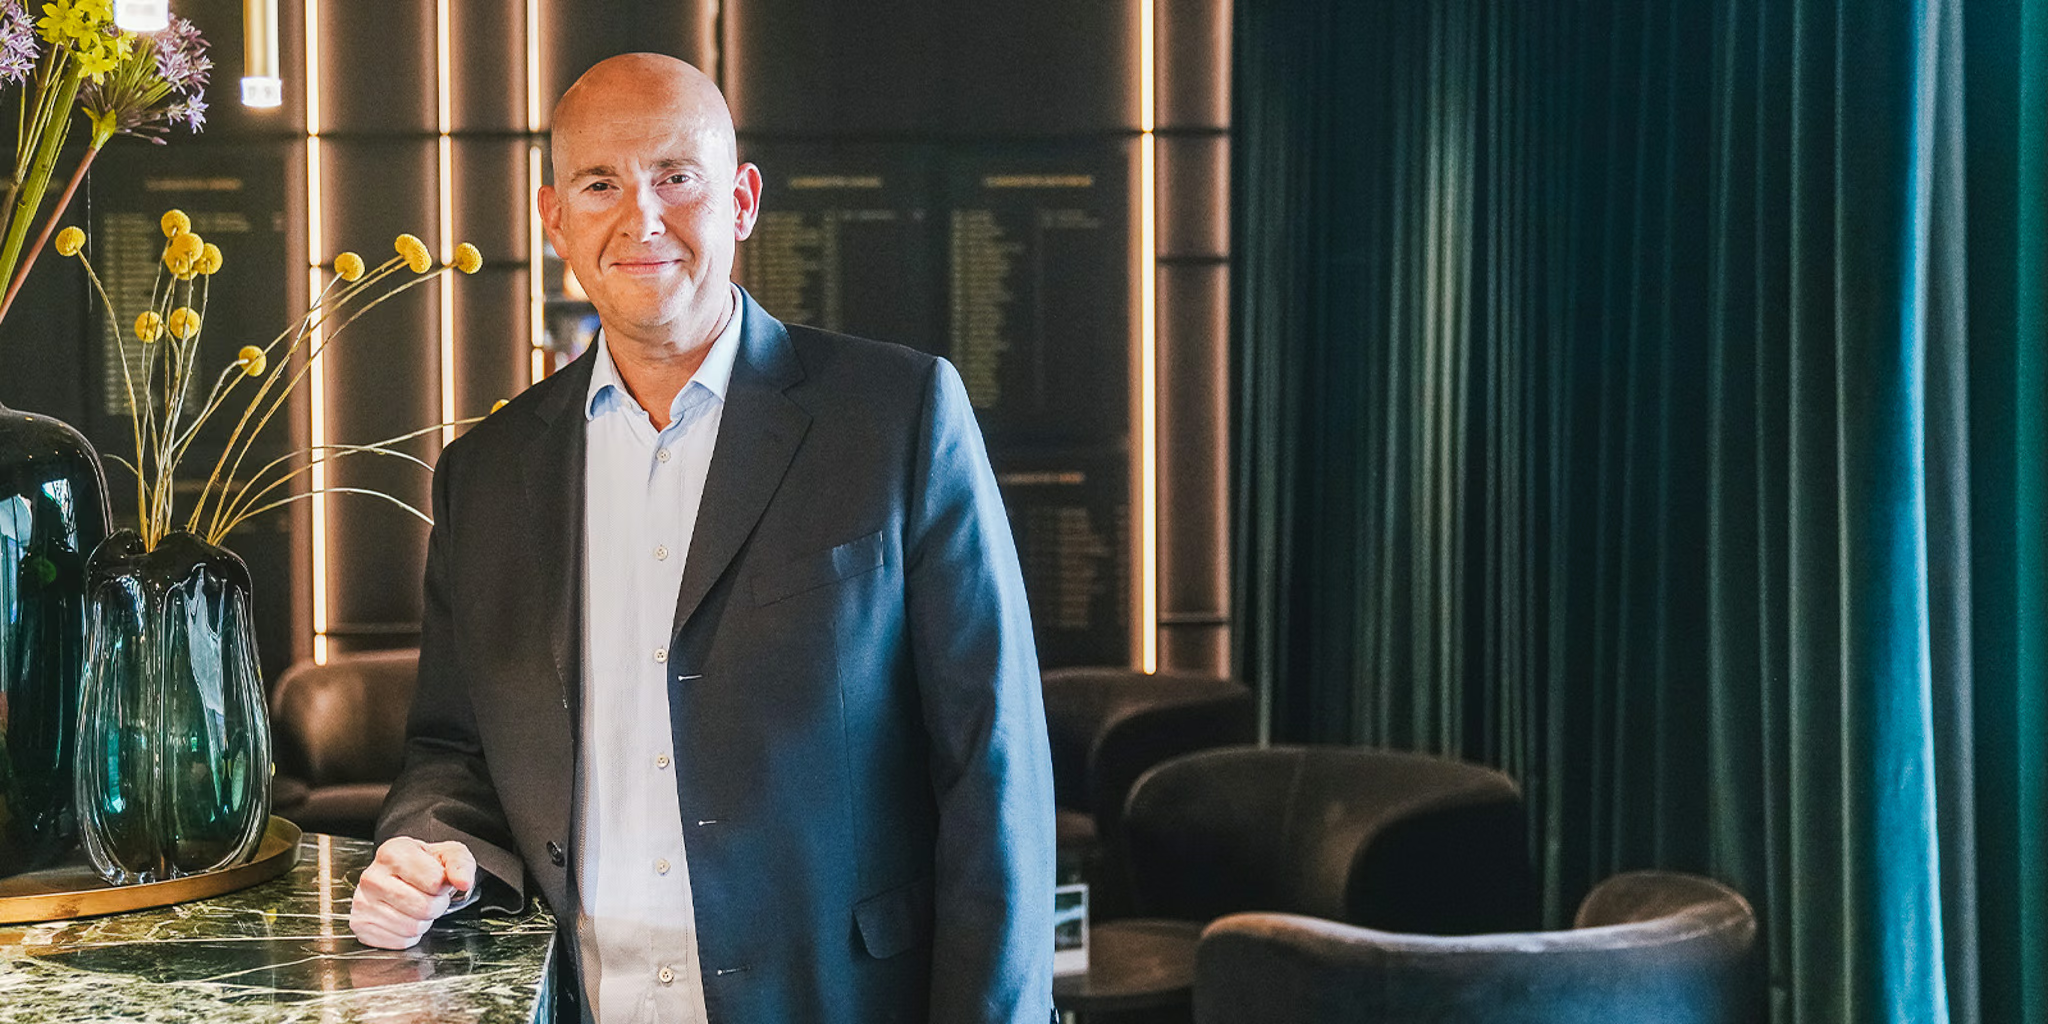
Golf-Club St. Leon-Rot
For the most discerning tastes.
ADAC in Pforzheim
The dependance in a new light.
Eckhart & Finkbeiner
A tasteful fusion.
Hotel & Restaurant Schwanen
Where function meets form.
Modehaus Bratfisch
A world of fashion for him and her.

Optik Leonhardt
A story of continued success.

FOCUS-N
Precise surgery meets aesthetic architecture.
Kraft Augenoptik
Andreas Kraft is still just as thrilled as on day one.