
 Asset
Asset Health
 Hospitality
 Retail
 Company
 Career
Kühnis Optik in Mels
Clean design. Precise execution. A modern retail experience.


The Mission
The goal of this new optical store project was to develop a space that excels in both functionality and design. We aimed to create a clearly structured sales floor with intuitive navigation for customers. The various product zones—prescription eyewear, sunglasses, and areas for eye examinations and consultations—were to be logically organized while remaining visually connected. Simultaneously, the design had to foster a calm, high-end atmosphere that focuses attention on the products and enables a comfortable, personalized consultation experience.
The Challenge
The main challenge was to create a clear and differentiated presentation of the product ranges within a compact footprint. Different functional zones, such as the sales area, examination room, and consultation space, required clear zoning without visually fragmenting the interior. Striking a balance between technical functionality and an inviting, premium aesthetic was essential.
Another key aspect was the lighting design. Beyond providing uniform illumination for the sales floor, targeted accent lighting was required to highlight the products optimally without creating a cluttered or restless visual effect.


The Solution
The realized concept excels through a clear, linear spatial organization. Upon entering, customers are greeted by a well-organized presentation of sunglasses, complemented by central focal points. The areas for eye examinations and optical imaging are located on the right, while the remaining space is dedicated to prescription eyewear. The design features a calm and minimalist visual language. Black metal frames structure the presentation areas and provide a clear framework for the products. These are complemented by laminate furniture and wood-look elements that bring warmth to the space.
A key element is the lighting concept: track lighting with spotlights and pendant lamps ensure flexible, precise illumination. The light sources themselves remain visually discreet, allowing the products to take center stage. Materiality and color palette are deliberately understated. A PVC floor in a limestone look forms a serene foundation. The color scheme—a beige base complemented by accents of blue, orange, and dark wood—gives the space a light, friendly, yet high-end appeal.
Special features, such as sunglasses displayed on angled boards and integrated presentation surfaces within the furniture system, ensure an engaging, yet clearly structured product staging. The result is a modern optical store with high-quality ambiance, characterized by clarity, sophisticated design, and precise lighting.


>> I was thrilled when I saw the initial design. I would definitely plan and build my next project with HEIKAUS again. <<
Jürgen Fink
Kühnis Optik
About Kühnis Optik in Mels
Kühnis Optik is part of the ‘Kühnis Brillen und Hörwelt’ group and stands as one of the most established regional specialists for optical care in Eastern Switzerland. With multiple locations, including Mels, the company seamlessly blends decades of experience with modern optometry and personalized consultation.
At the heart of our philosophy is the individual. Kühnis places great value on fostering personal relationships with our customers and providing tailored solutions for all visual needs. Professional expertise, ongoing professional development, and a commitment to the highest quality standards form the foundation of our advisory services, customer care, and product selection.
Want to discover the full success story?
See for yourself why Mr. Fnk is so thrilled with our collaboration.
 Watch the video here
 Planning a renovation or a relocation?
>> From an initial non-binding consultation to the flawless realization of your vision, we support you with our full expertise to successfully bring every aspect to life - from design and strategic positioning to budgeting, cost estimation, and precise timeline management. <<


more success stories
Kleintierorthopädie Mainz-Kisselberg
A place for modern veterinary medicine.

Urologie Zofingen
A glimpse into the new practice of Dr. med. univ. Pirmin Wolfsgruber.
Juwelier Müller
Where exclusivity meets heritage.

Die Brille VS
A modern and cozy shopping experience.
Untere Apotheke
Openness paired with a welcoming ambiance.
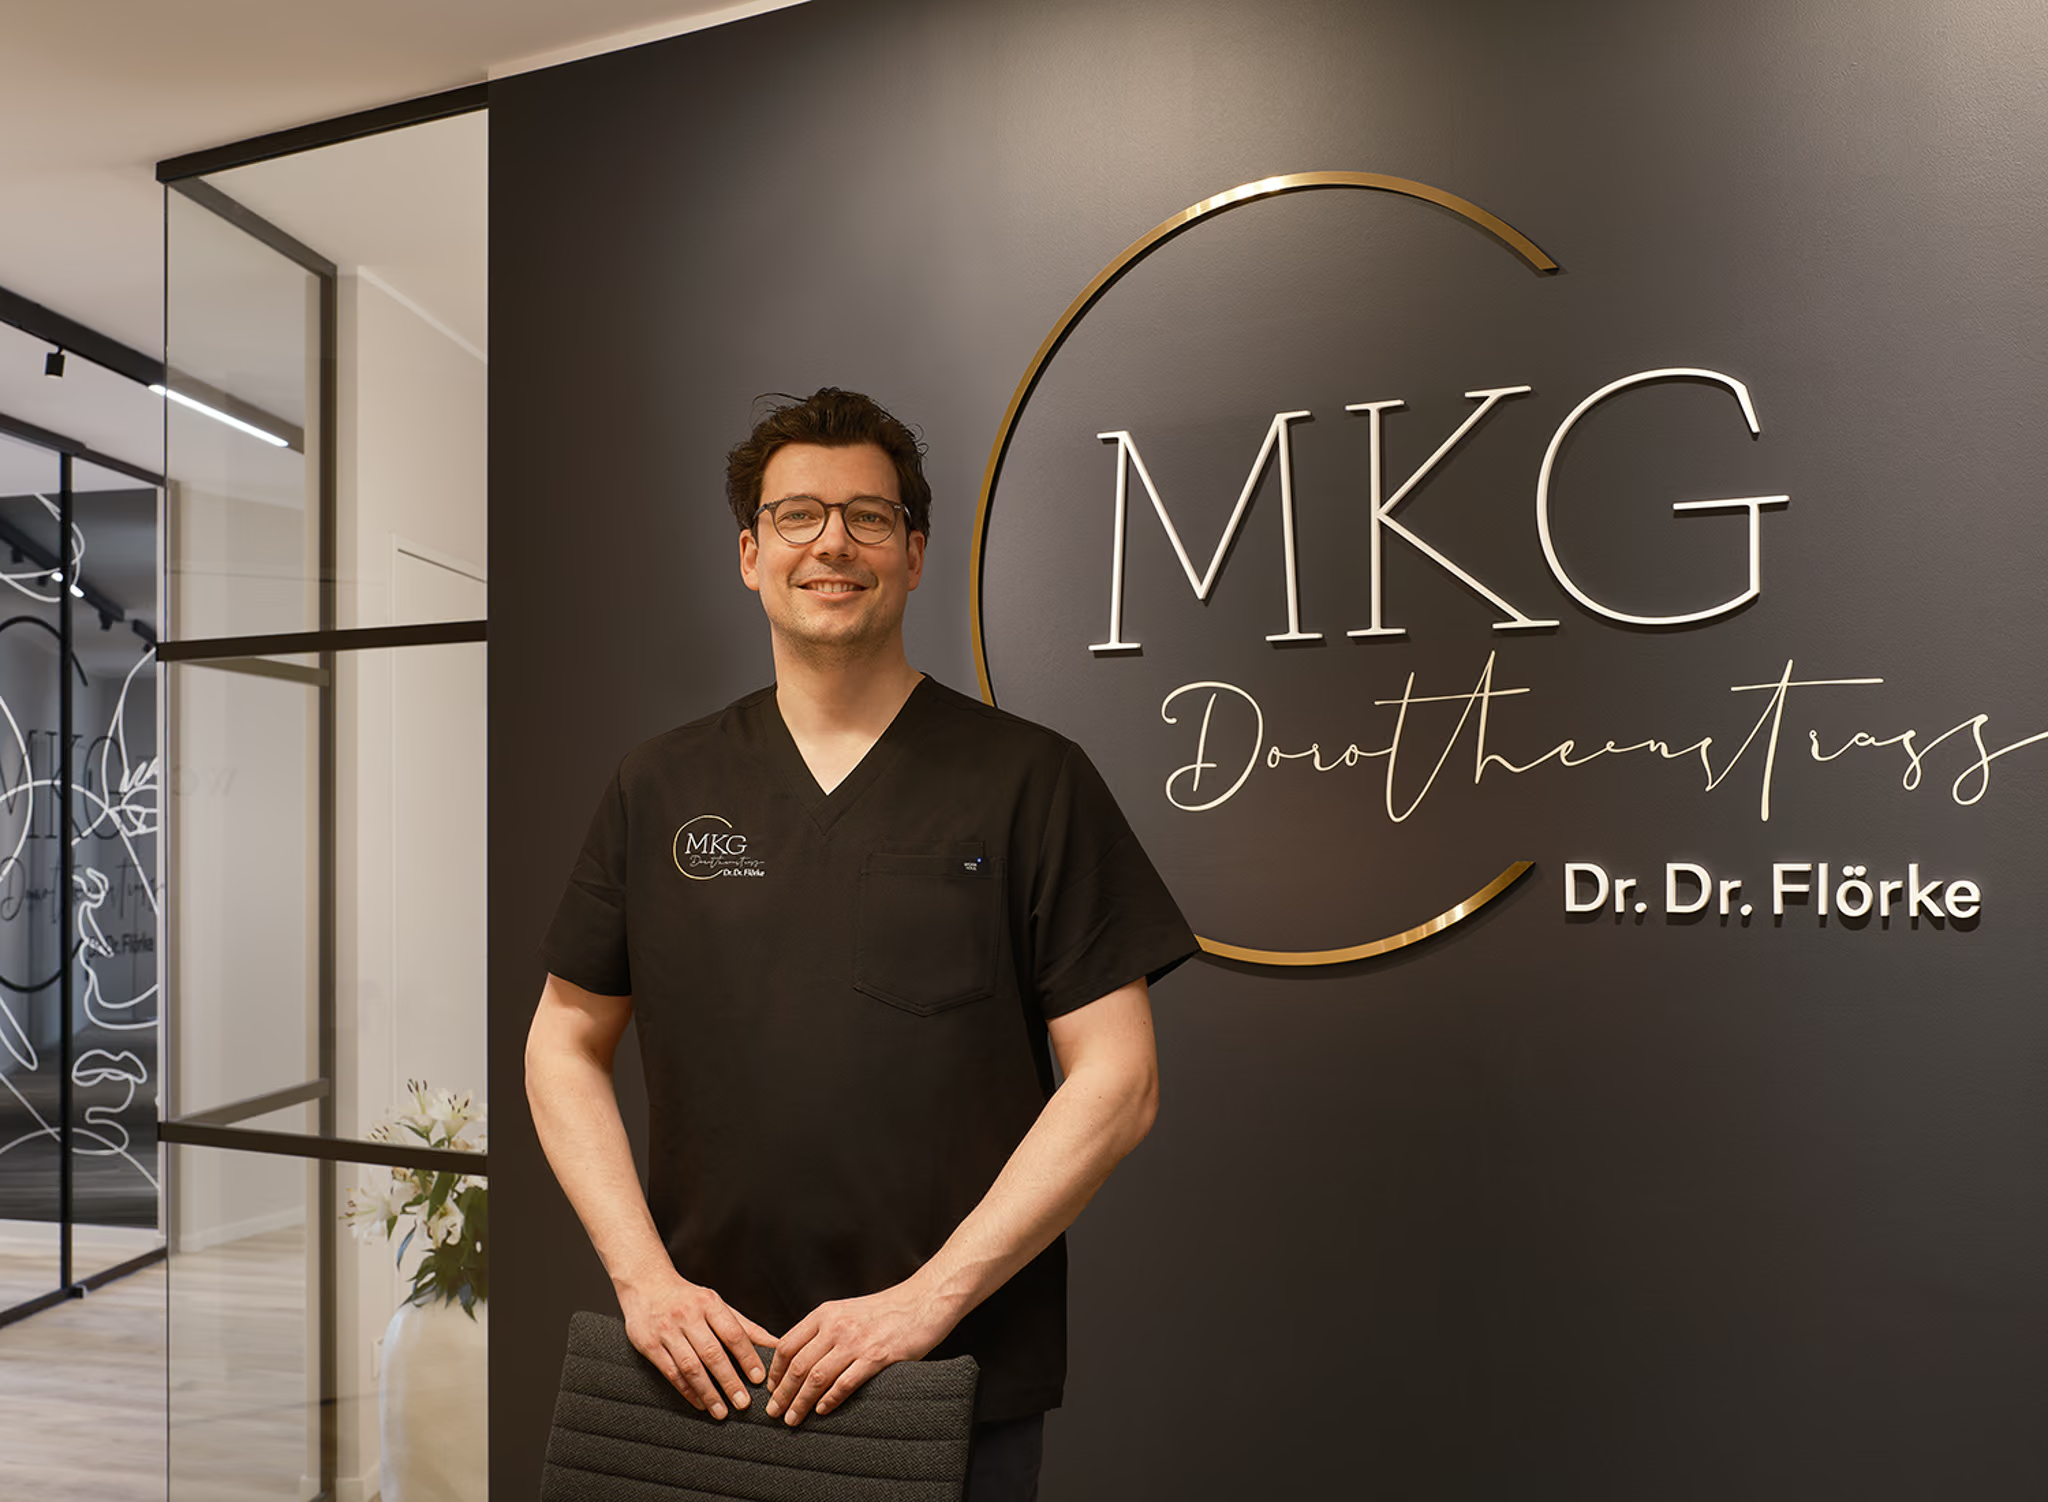
MKG Dorotheenstrasse
Dr. Dr. Flörke presents his new practice rooms.
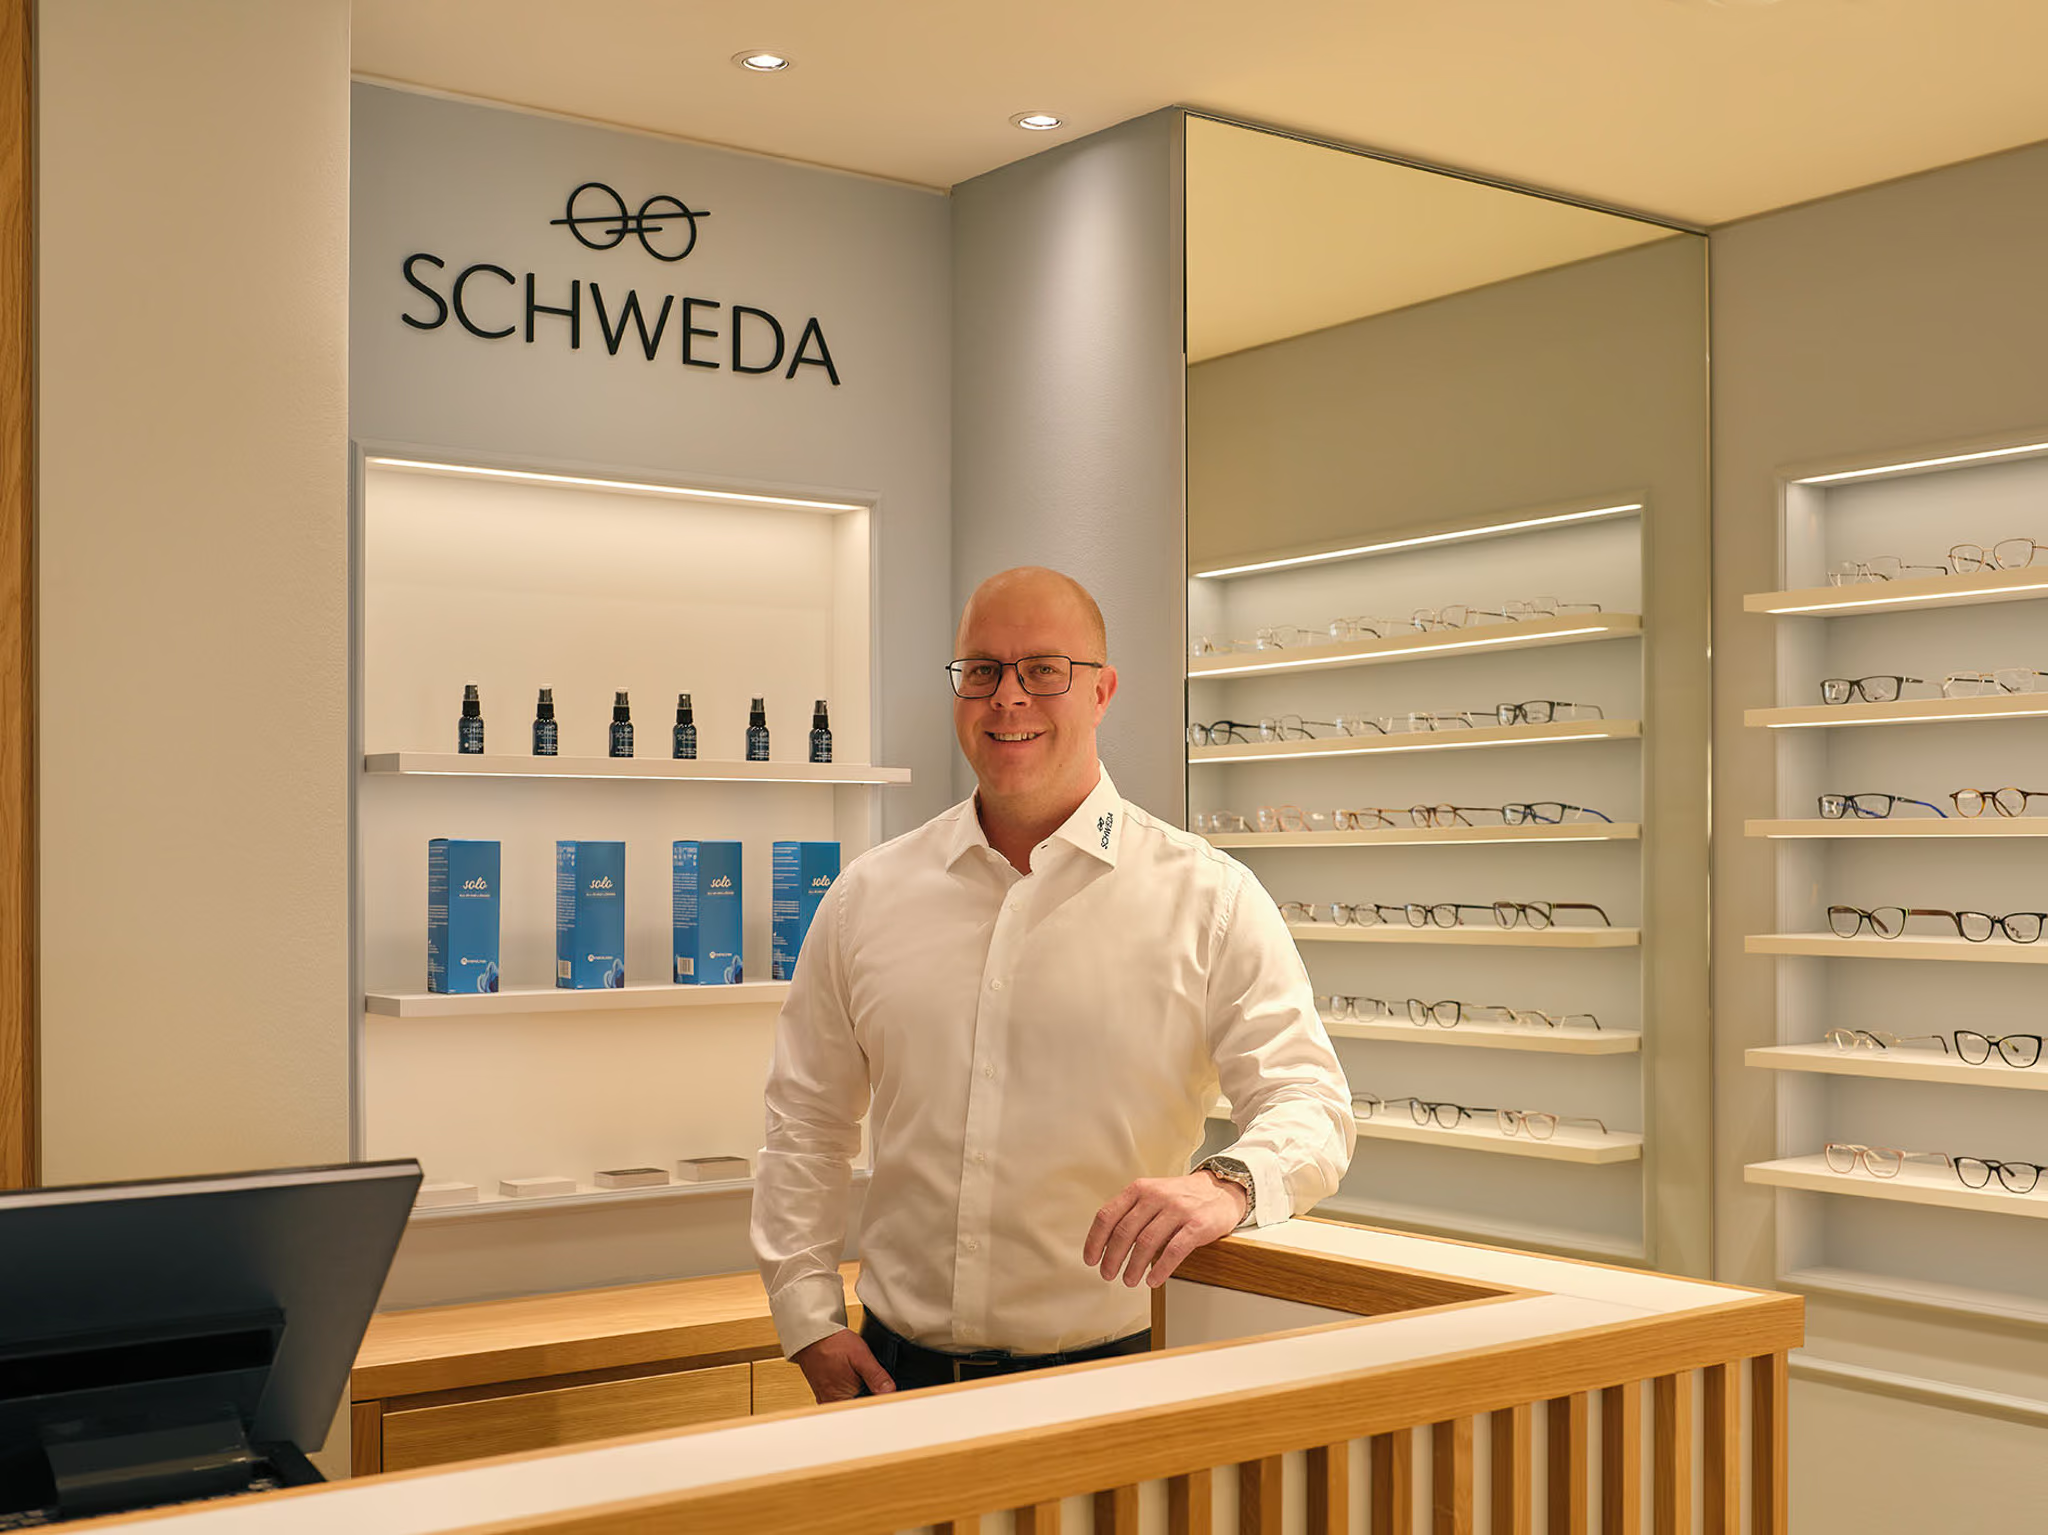
Schweda Sehen und Hören
Modernity meets historic charm.
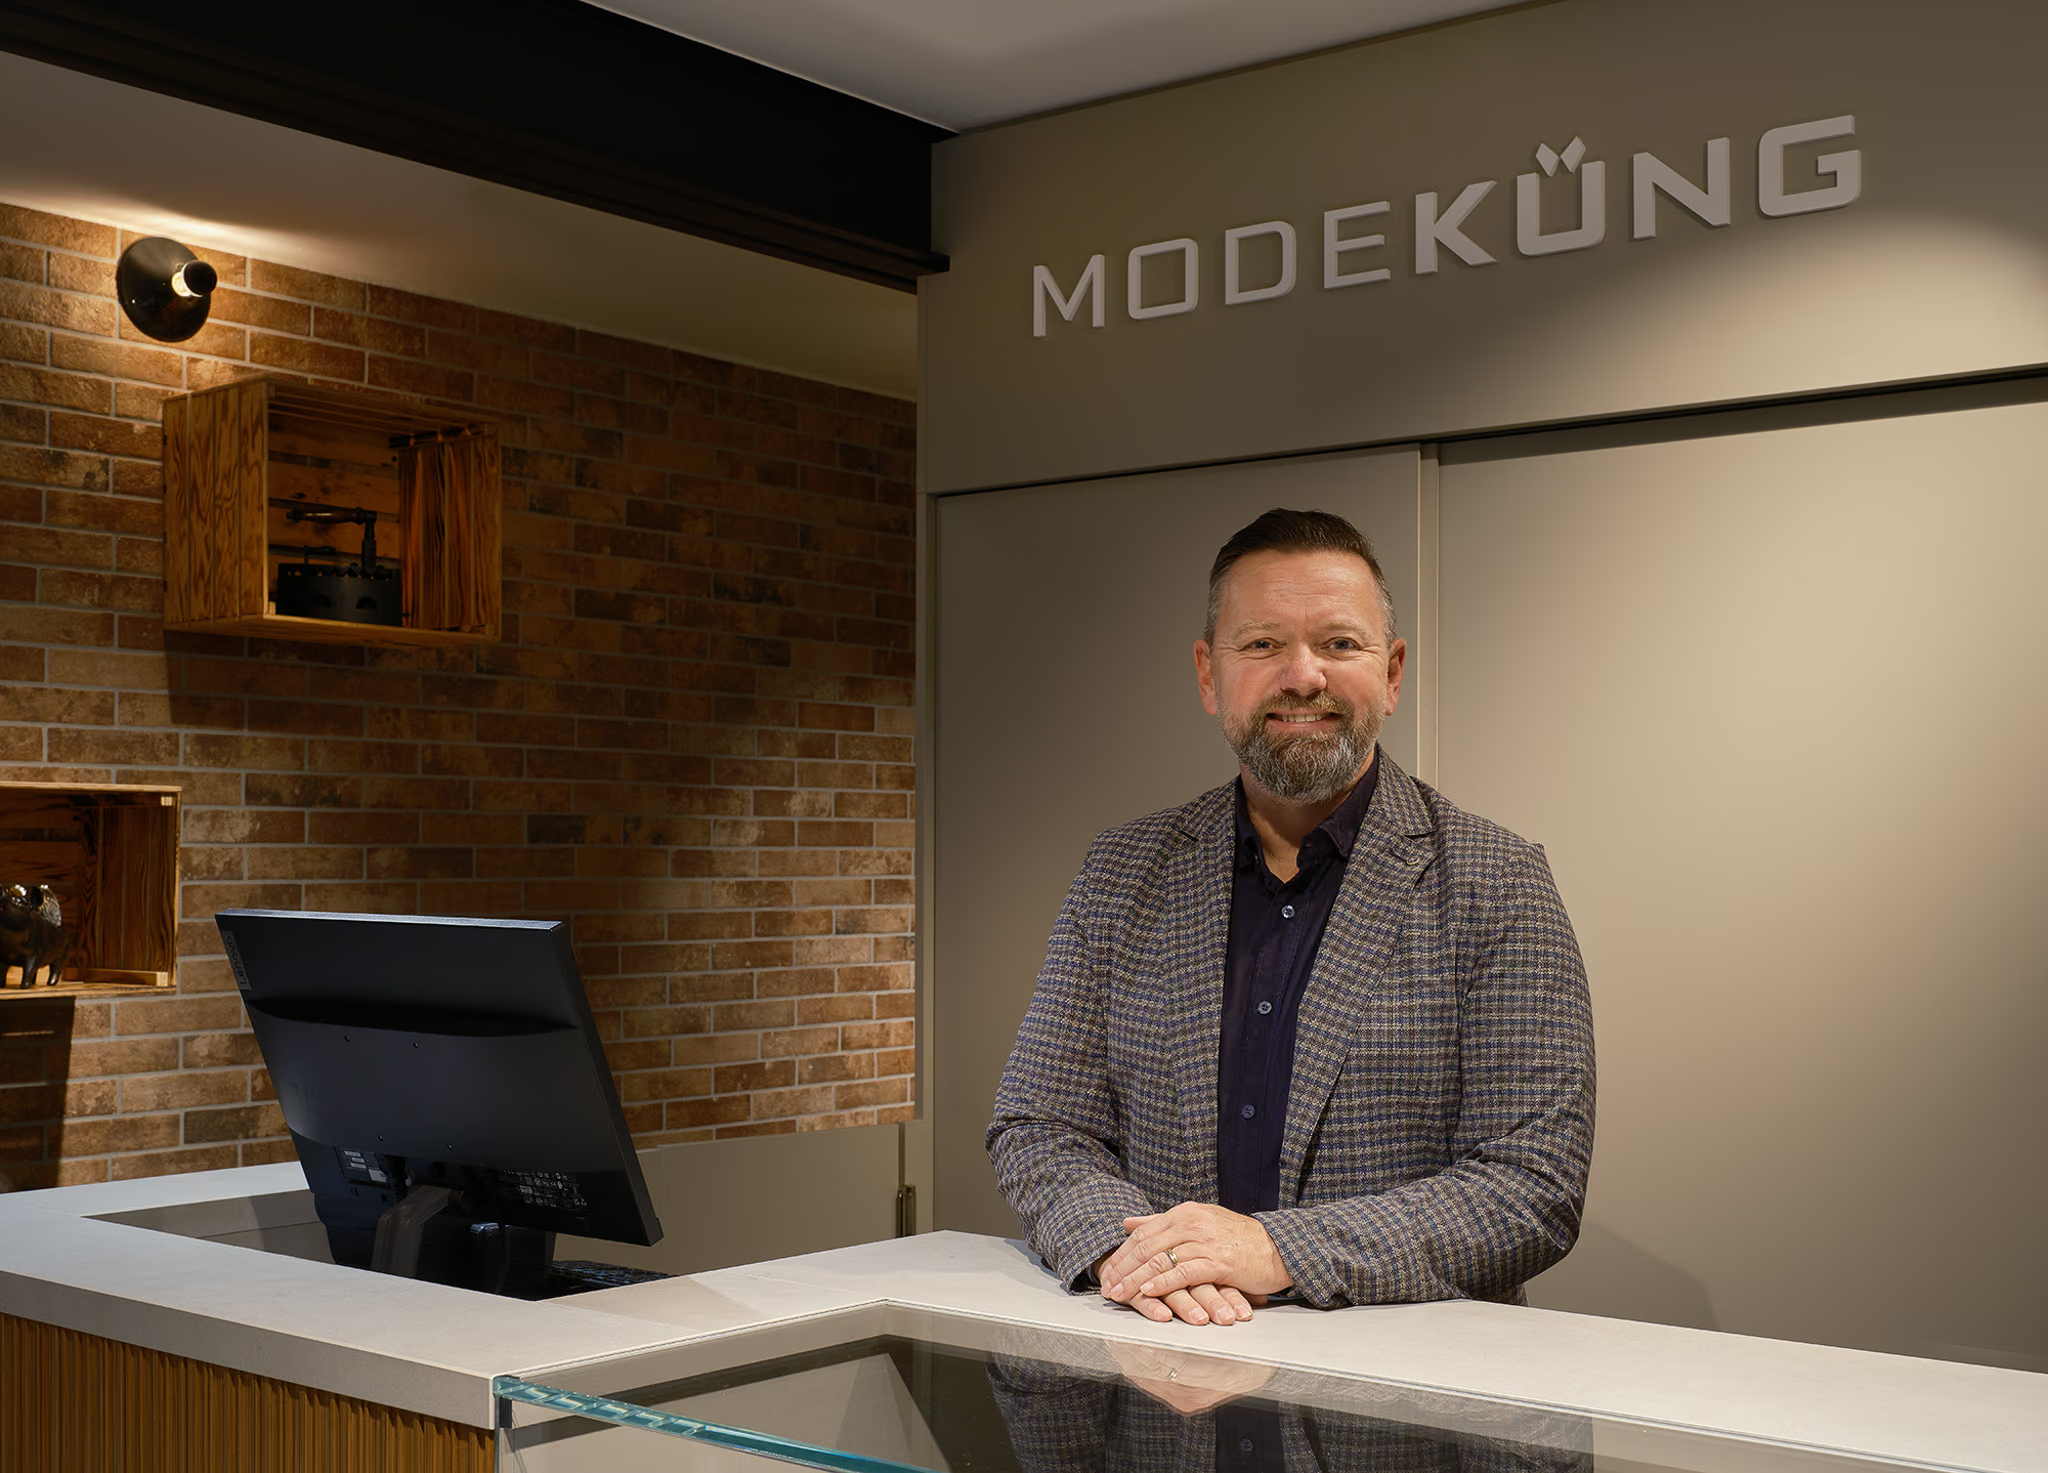
Mode Küng in Solothurn
Exceptional style at a brand-new location.
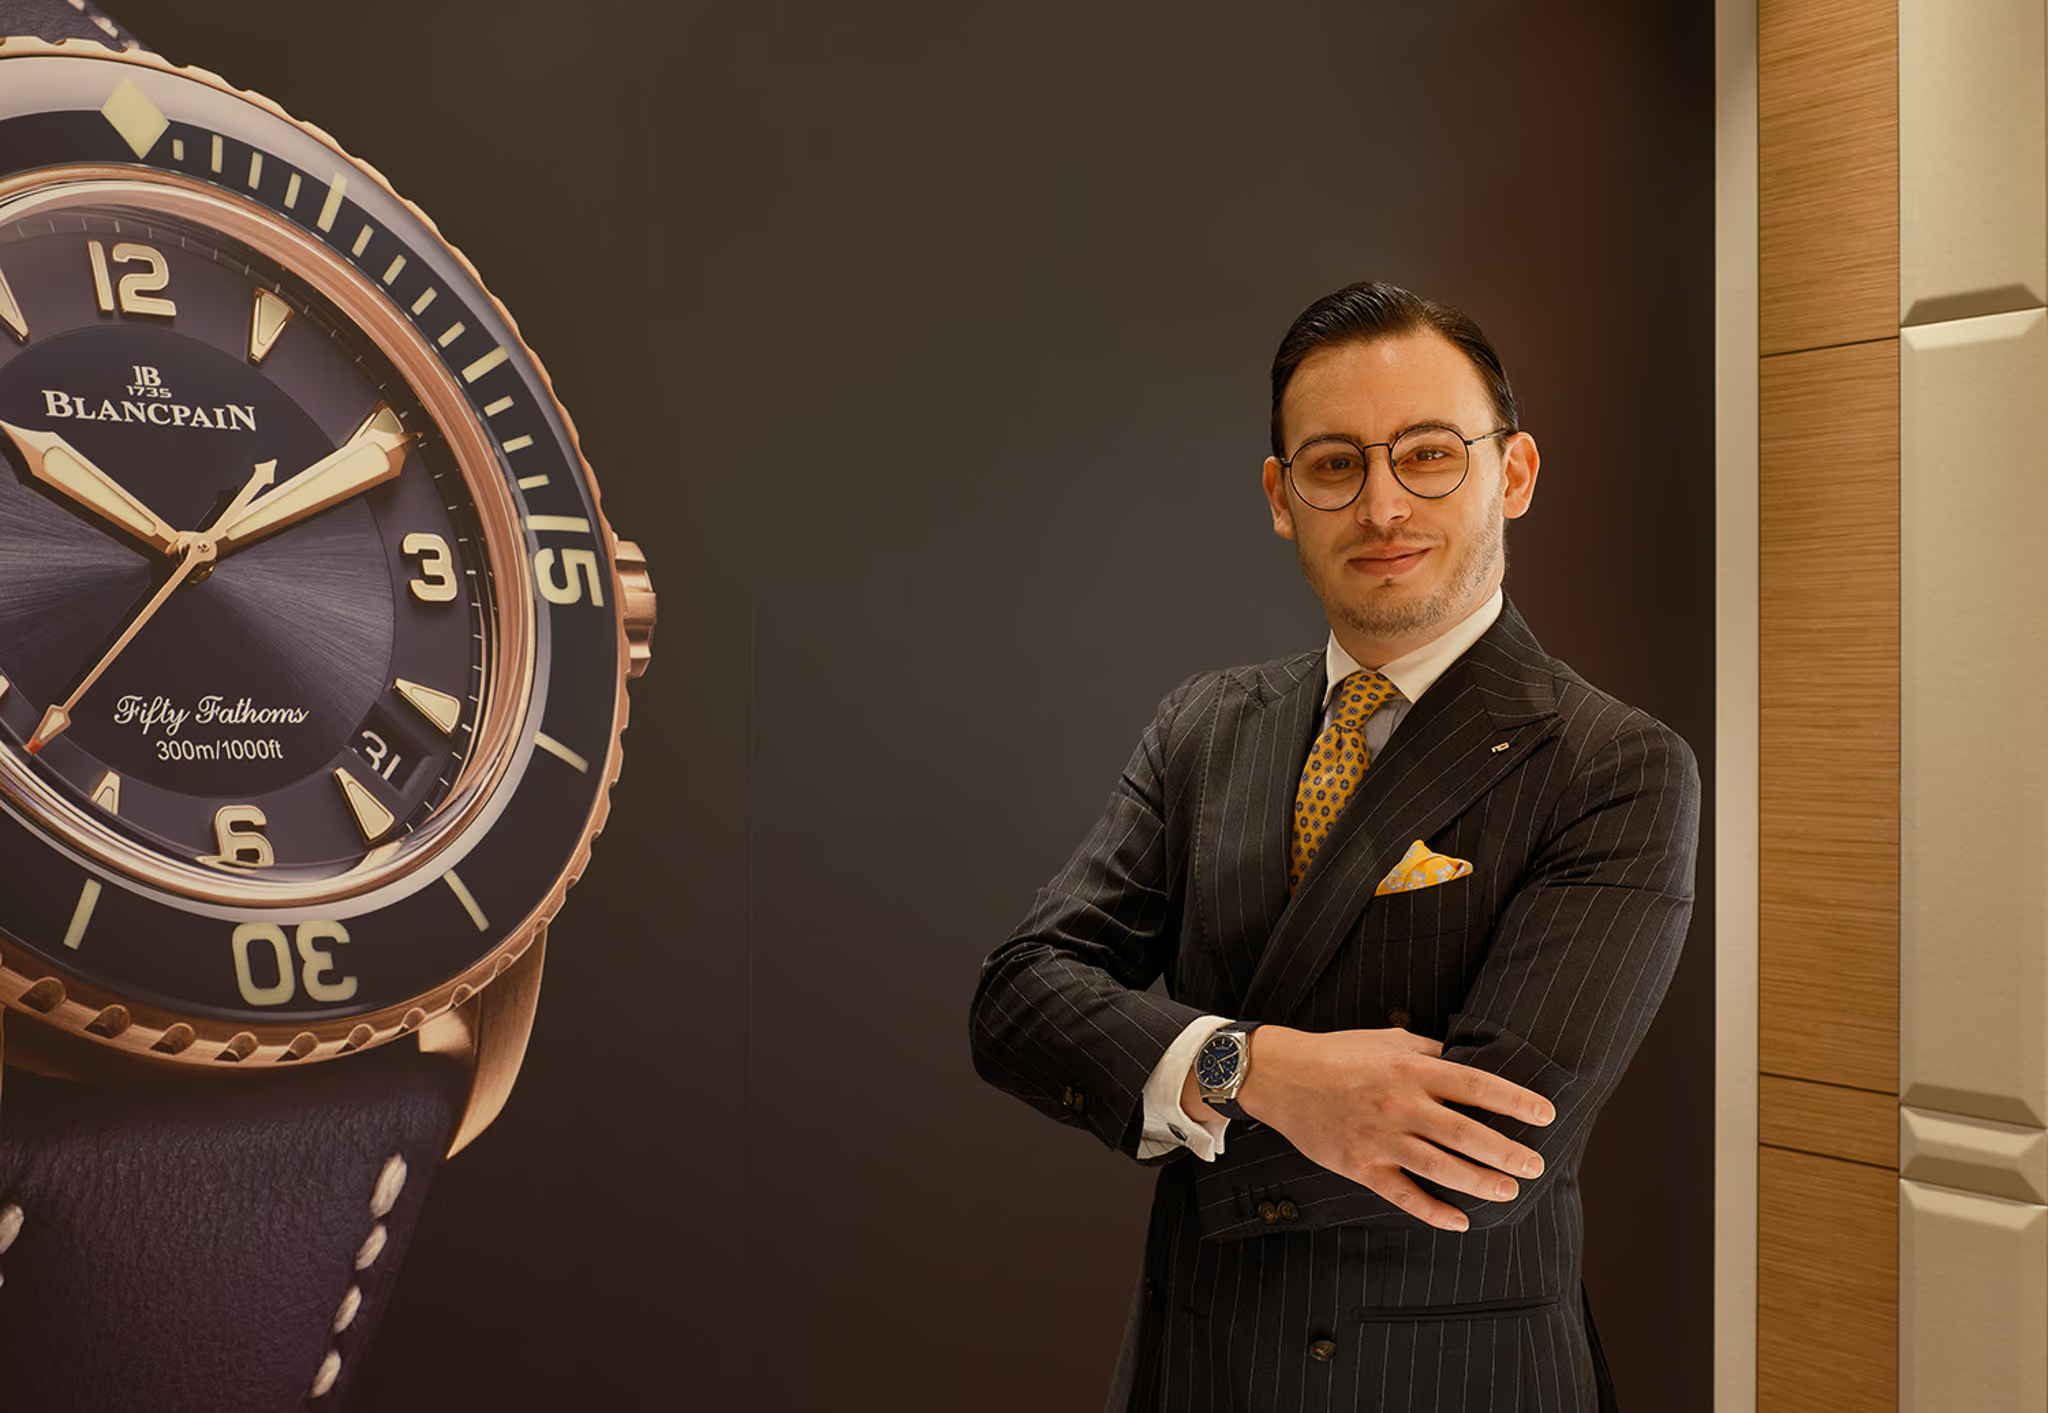
Juwelier Pletzsch
A majestic showcase for fine jewelry and watches.
Golf-Club St. Leon-Rot
For the most discerning tastes.
ADAC in Pforzheim
The dependance in a new light.
Eckhart & Finkbeiner
A tasteful fusion.
Hotel & Restaurant Schwanen
Where function meets form.
Modehaus Bratfisch
A world of fashion for him and her.

Optik Leonhardt
A story of continued success.

FOCUS-N
Precise surgery meets aesthetic architecture.
Kraft Augenoptik
Andreas Kraft is still just as thrilled as on day one.