
 Asset
Asset Health
 Hospitality
 Retail
 Company
 Career
Mode Küng in Solothurn
Exceptional style at a brand-new location.


The Mission
A vision for the future.
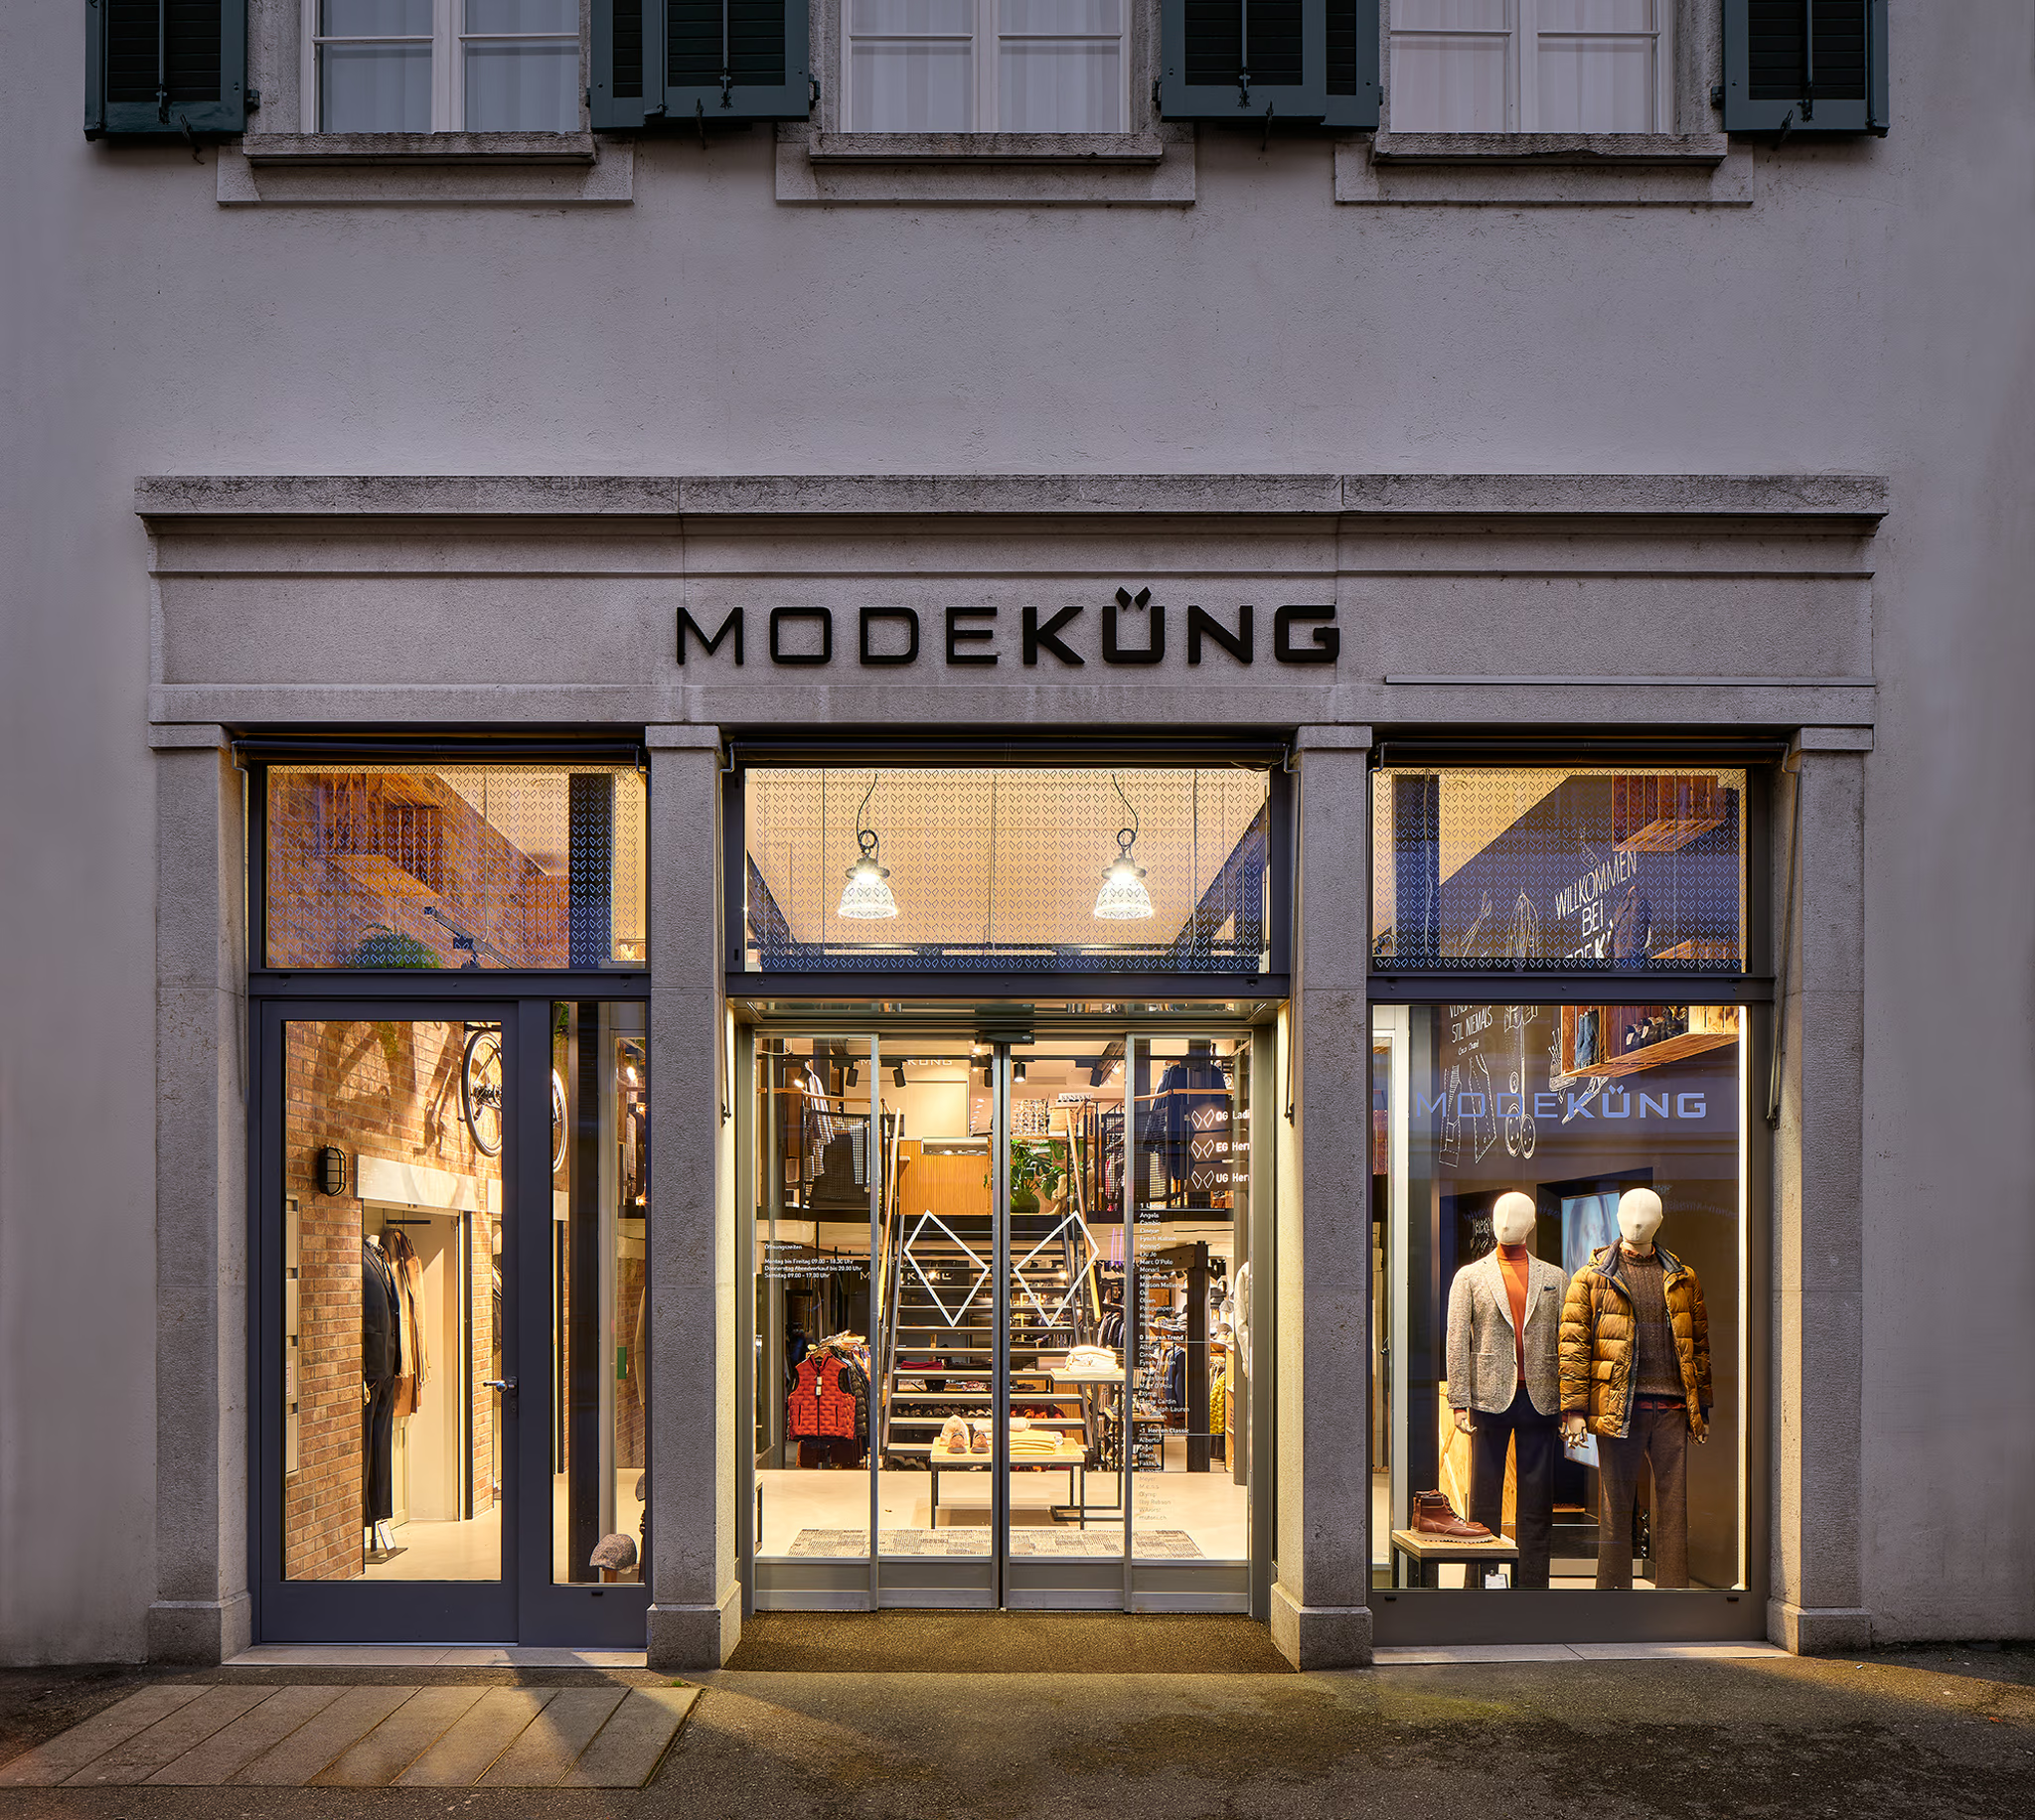
For years Mode Küng has been one of the leading fashion retailers for men and women in the Solothurn region. In 2023, the strategic decision was made to consolidate three separate locations into one singular, flagship destination. The chosen site: a historic landmark at Gurzelngasse 21, spanning three floors. The goal was to create a store that welcomes customers with a striking and unconventional design—a space specifically crafted to inspire exploration and discovery.
The Challenge
Professionalism, synergy, and creativity.
Over a three-month construction and renovation period, 400 square meters of retail space were developed across three floors. Located in the heart of Solothurn’s city center, this historic property fell under the comprehensive responsibility of HEIKAUS AG. This included full project management, building permit applications, and all interior trades – from painting, drywall, and flooring to lighting, electrical, plumbing, shopfitting, and facade design, including a new signage system.
The project presented significant challenges due to the historic building fabric and stringent structural requirements, particularly regarding fire safety, which had to be completely redesigned to meet modern standards. This was further complicated by a ‘rolling’ planning process and the integration of third-party contractors provided by the client. The adaptive reuse of this heritage building demanded close teamwork, immense ingenuity, and exceptional flexibility from everyone involved, as the existing structural conditions regarding building permits proved to be ‘highly unconventional.
The Solution
The experience: An industrialized living room.
The consolidation of three locations has unlocked entirely new possibilities for Mode Küng. Beyond the prime central location, the new premises allow for highly individual presentation zones and themed levels.
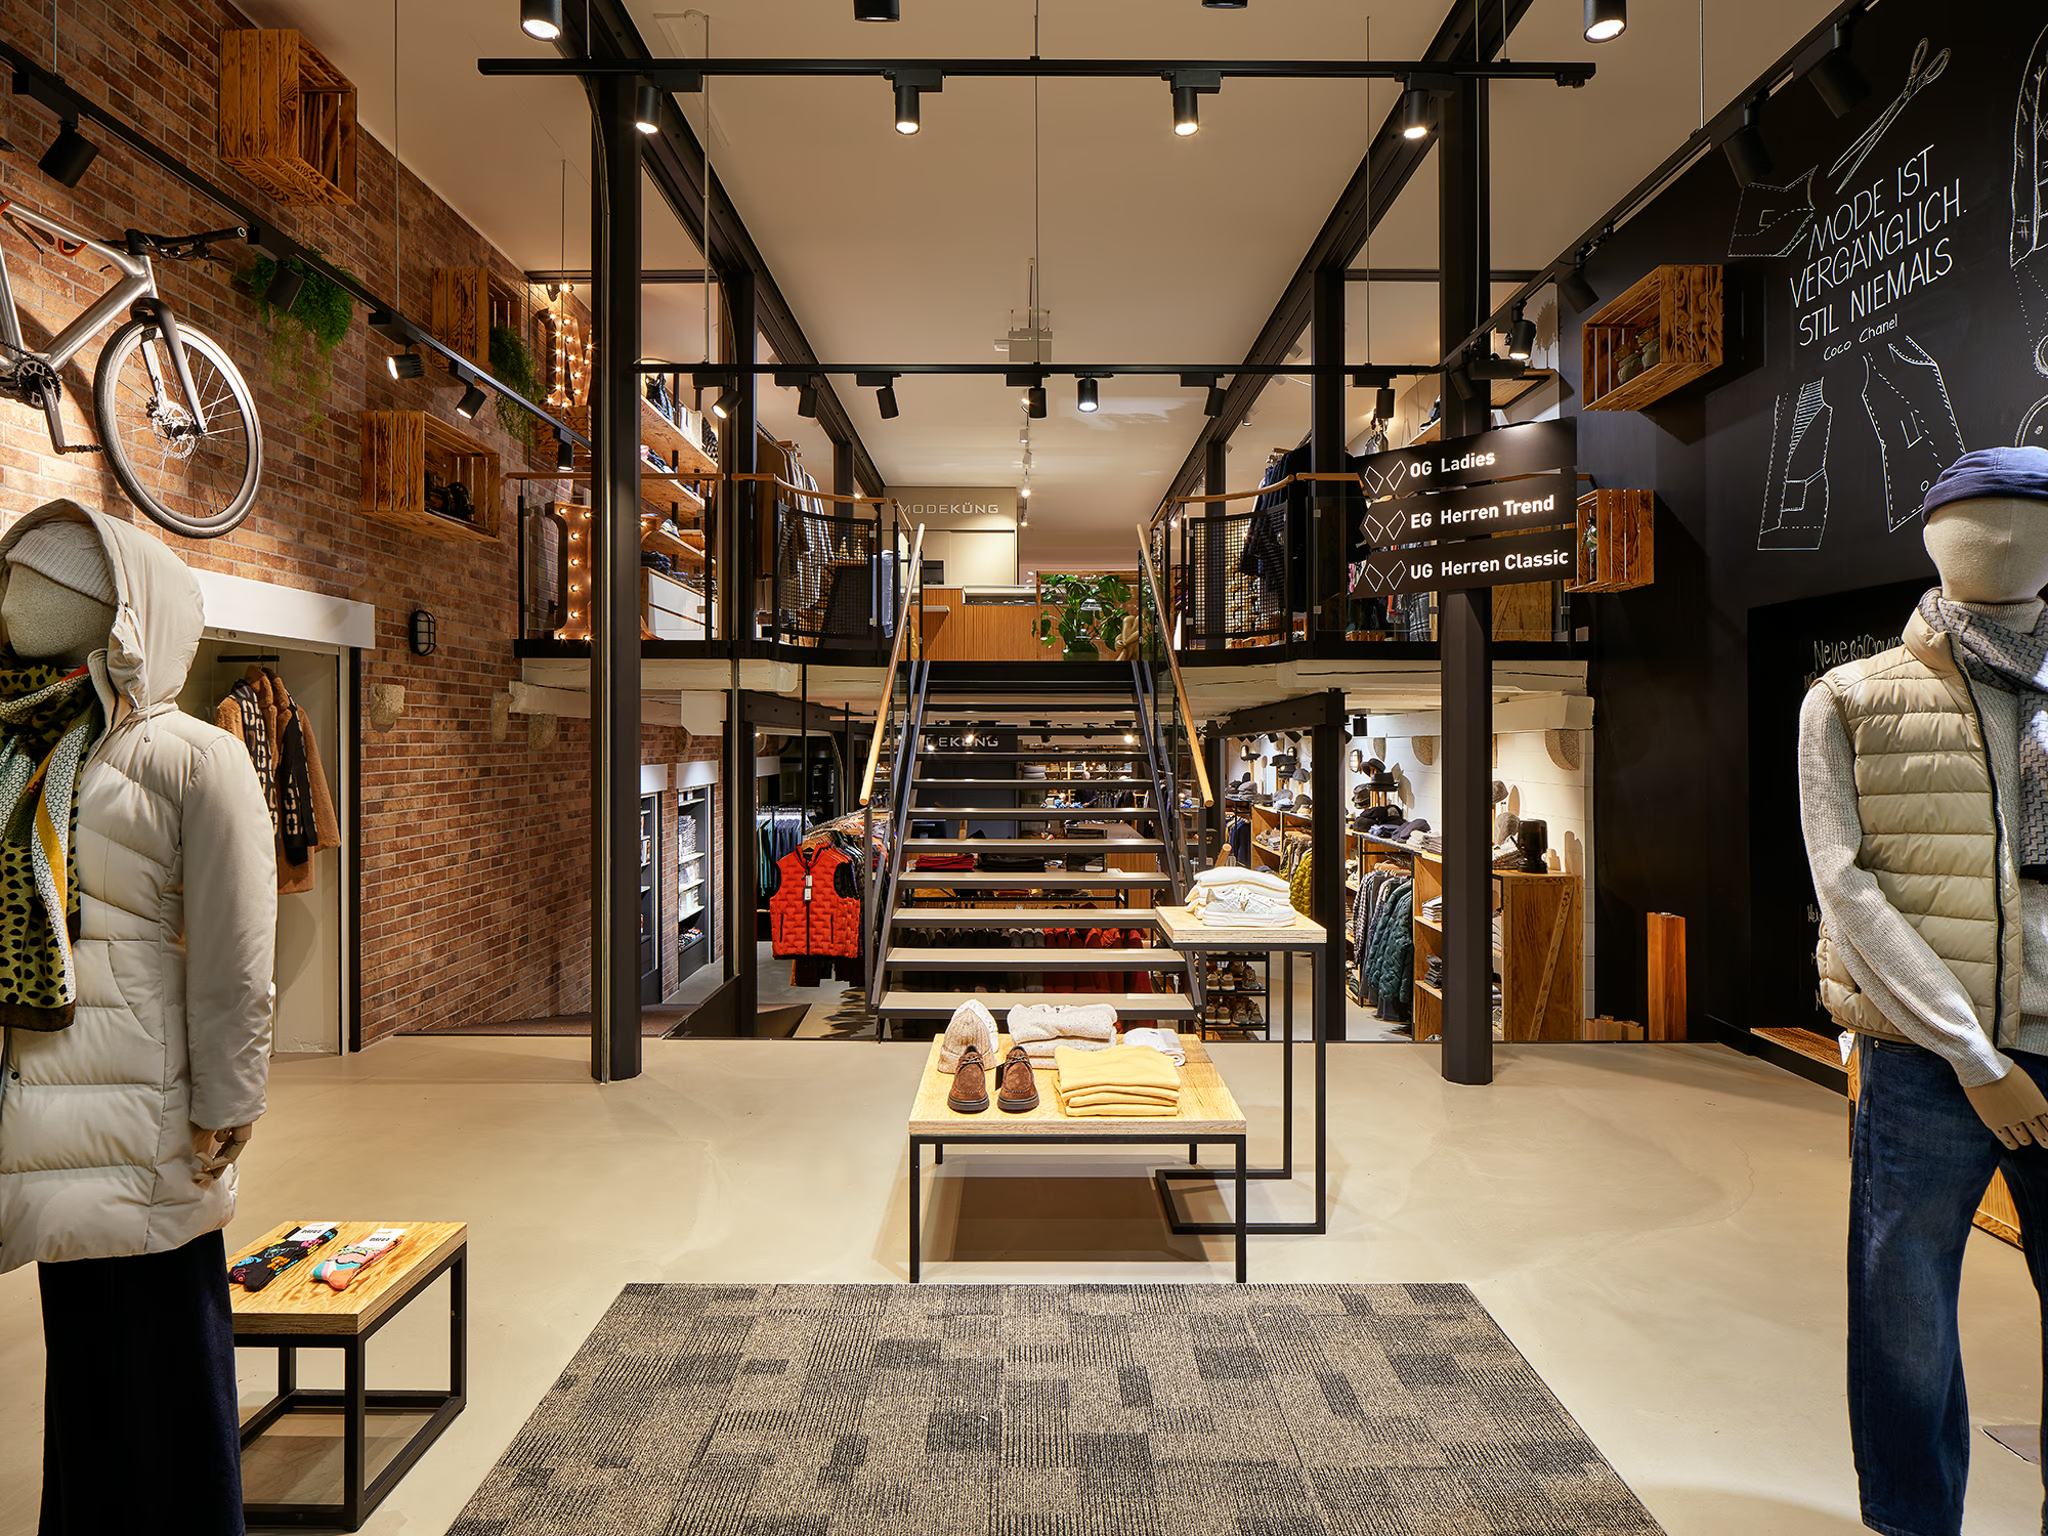
The ground floor offers a grand and inviting welcome. Free from the clutter of high-density product placement, the focus here is purely on mood and ambiance—an open invitation to begin a journey of discovery. Across all three floors, the versatility of the shopfitting is staged with captivating variety.
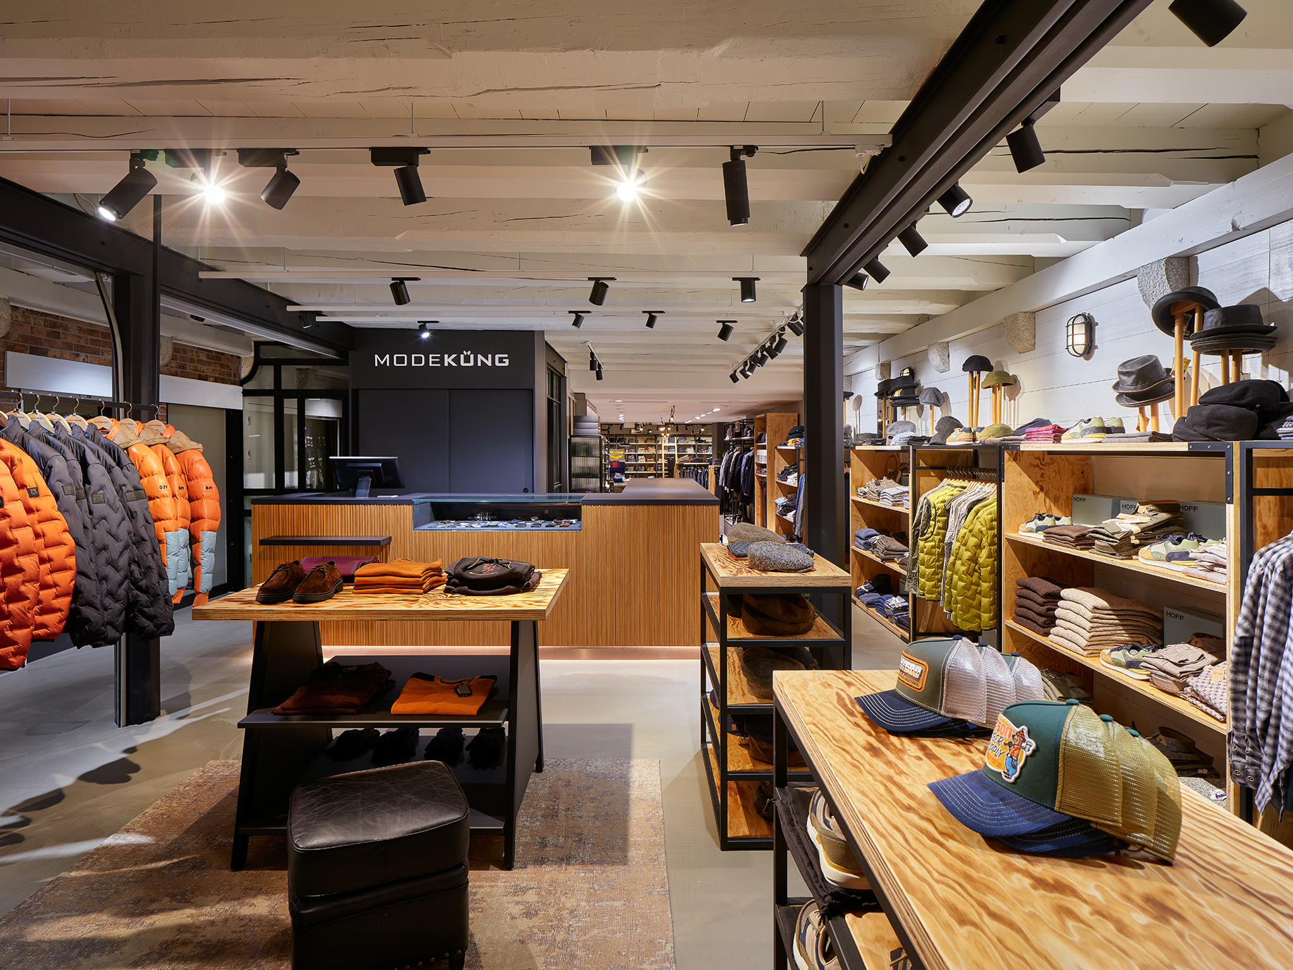
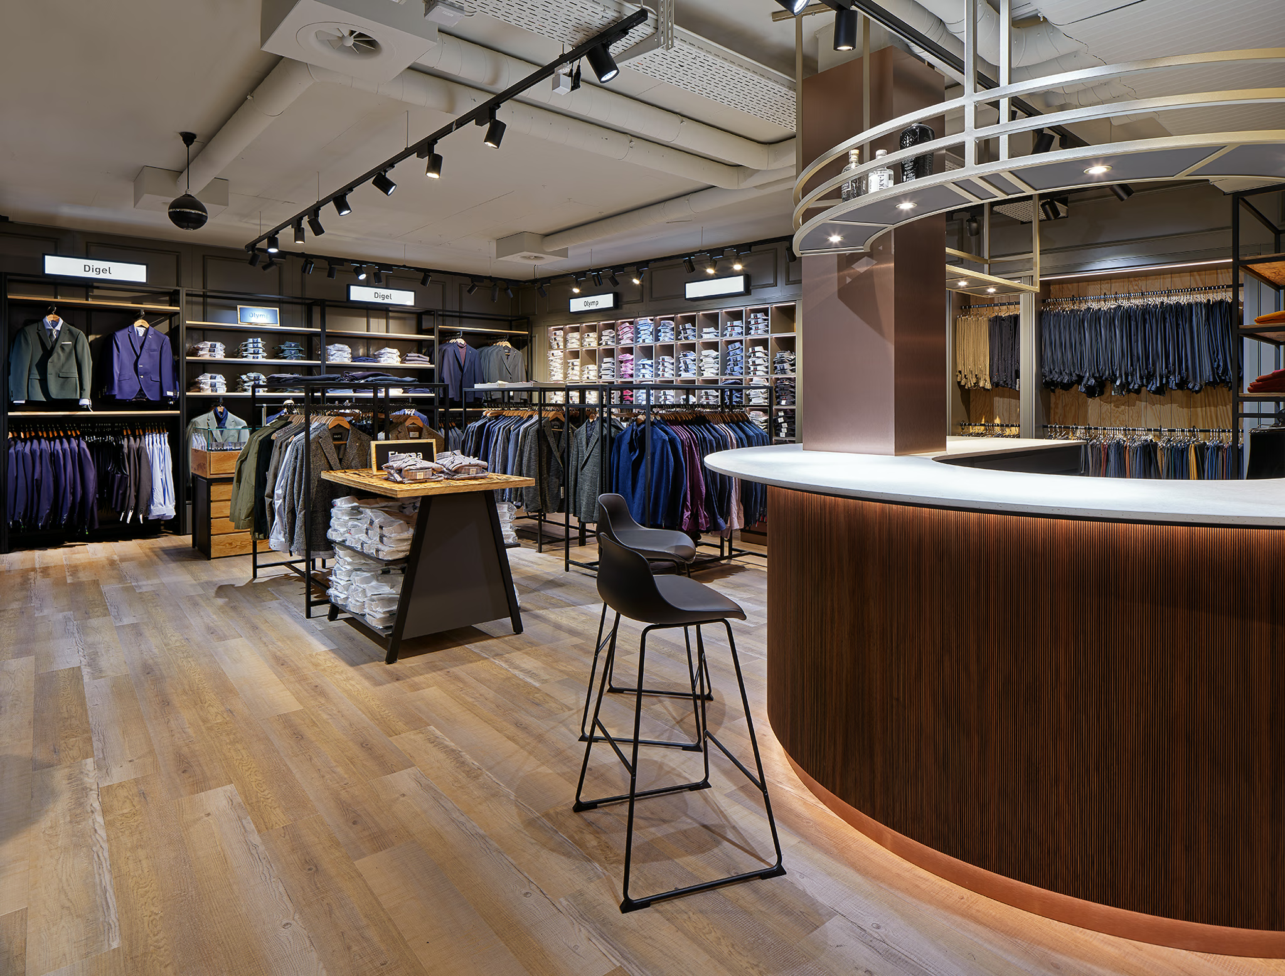
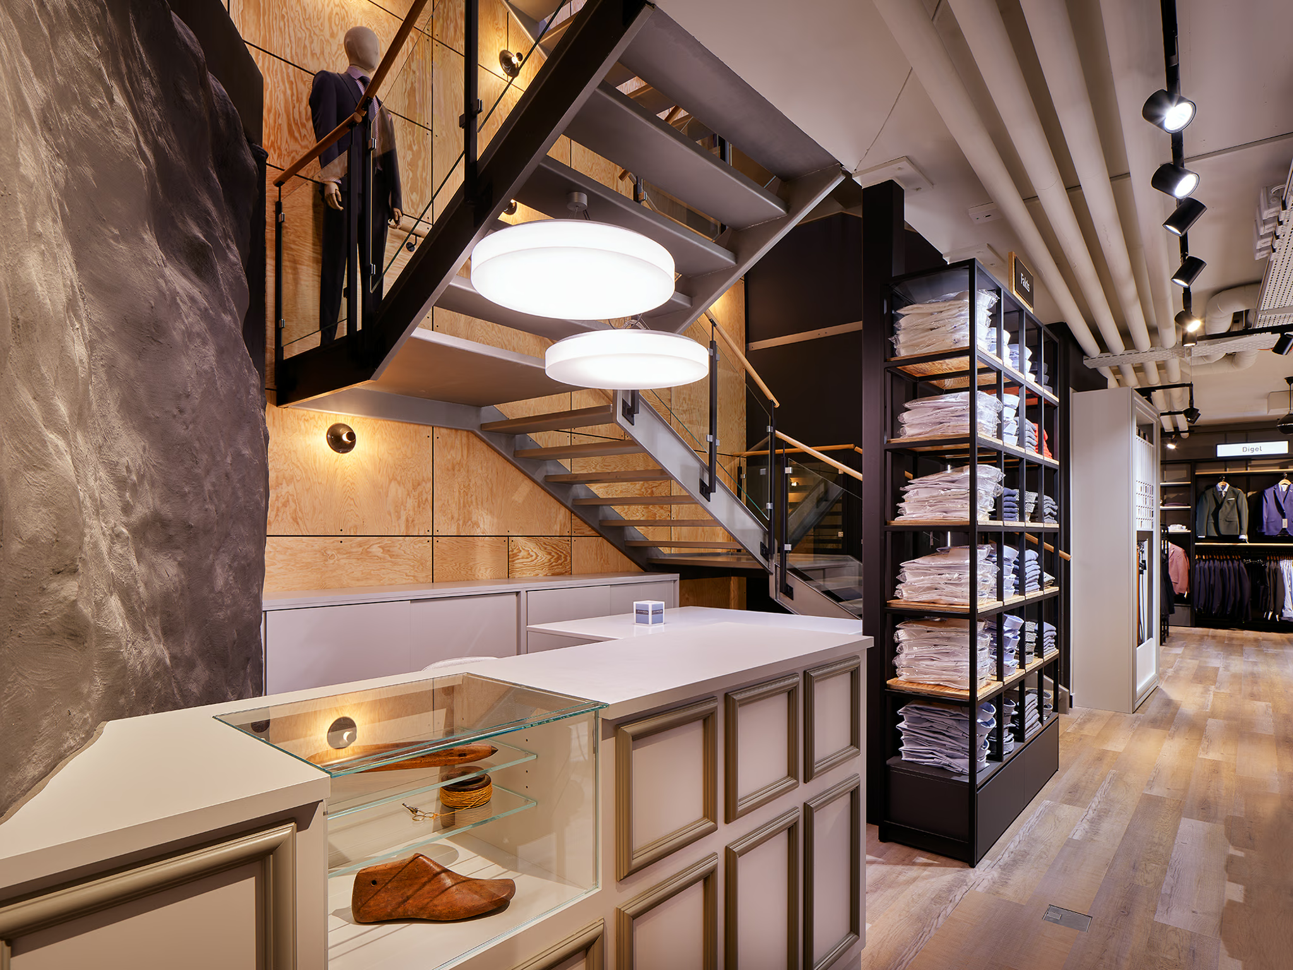
The Design Concept: An ‘industrialized living room’ for the ultimate shopping experience. Natural materials, harmonious color palettes, and live greenery meet subtle black accents that define the overall aesthetic. Black steel pillars and beams provide a powerful architectural statement on the ground floor, both structurally and visually. From here, an open black steel staircase draws customers upward, passing maritime pine formwork boards, a rock-like black feature wall spanning all three levels, and floral motifs integrated into custom planters.
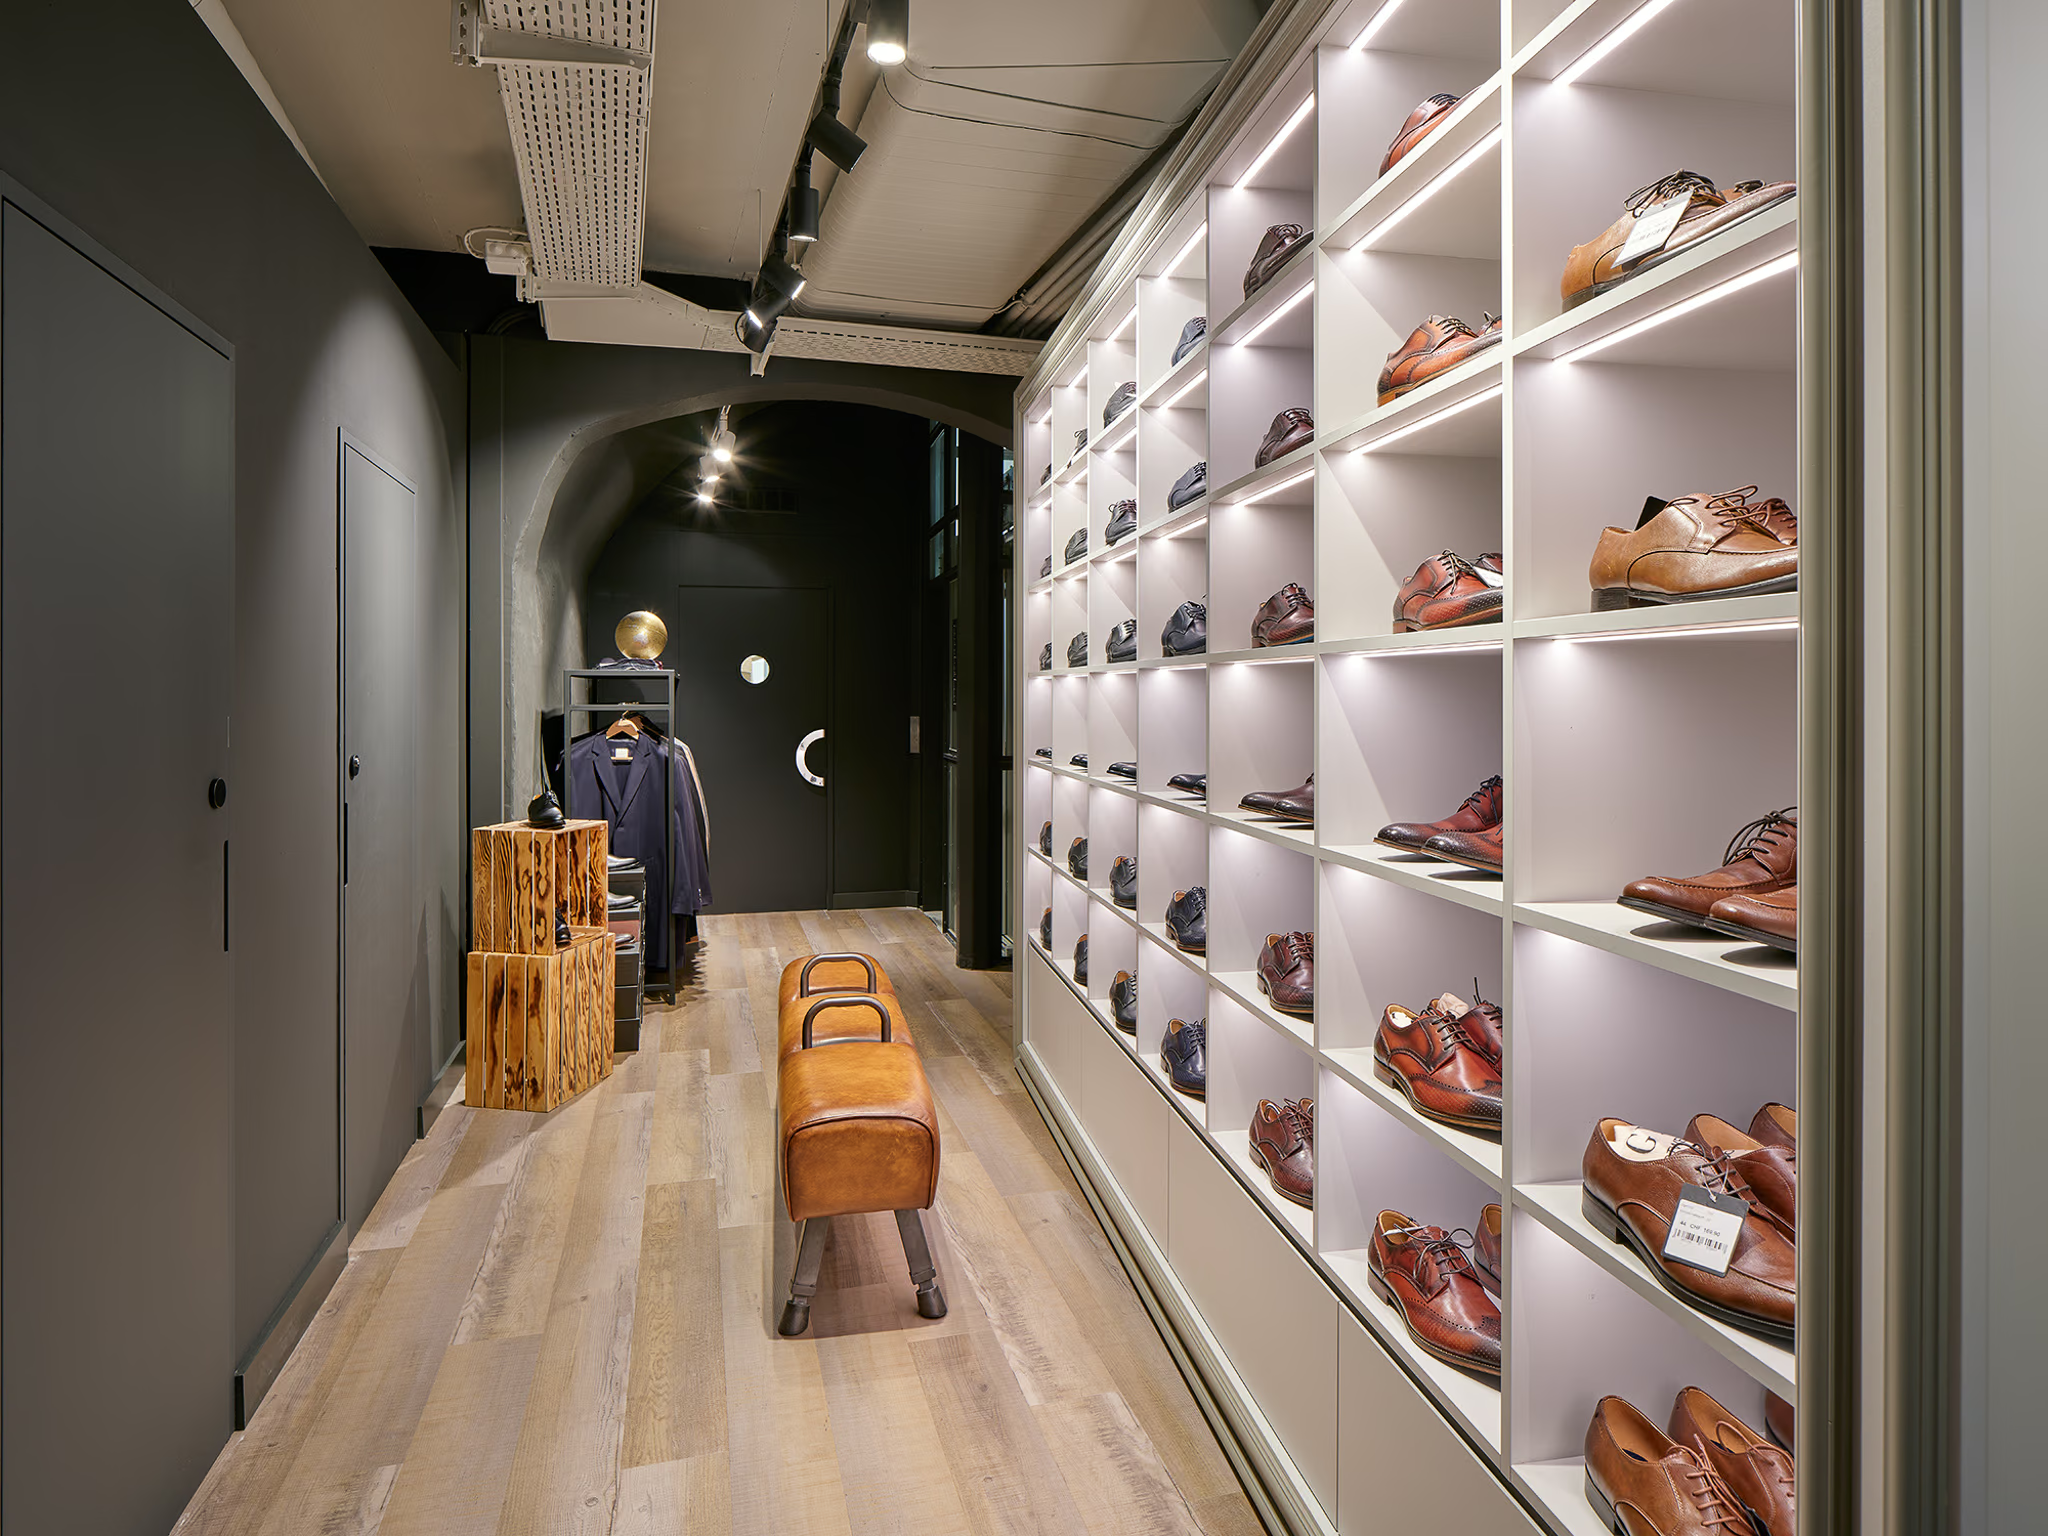
The displays are a curated mix of industrial, shabby-chic, and retro styles, ensuring each floor has its own distinct highlights. Leather pommel horses in the men’s footwear section, vintage school chairs mounted to the walls as creative displays for women’s fashion, and upcycled shelving with ornate moldings repurposed as a checkout counter. The ceiling design keeps pipes and conduits visible—yet finished in a clean, stylish white—underlining the original and consistent design language. A true fusion of retail and high-end design!


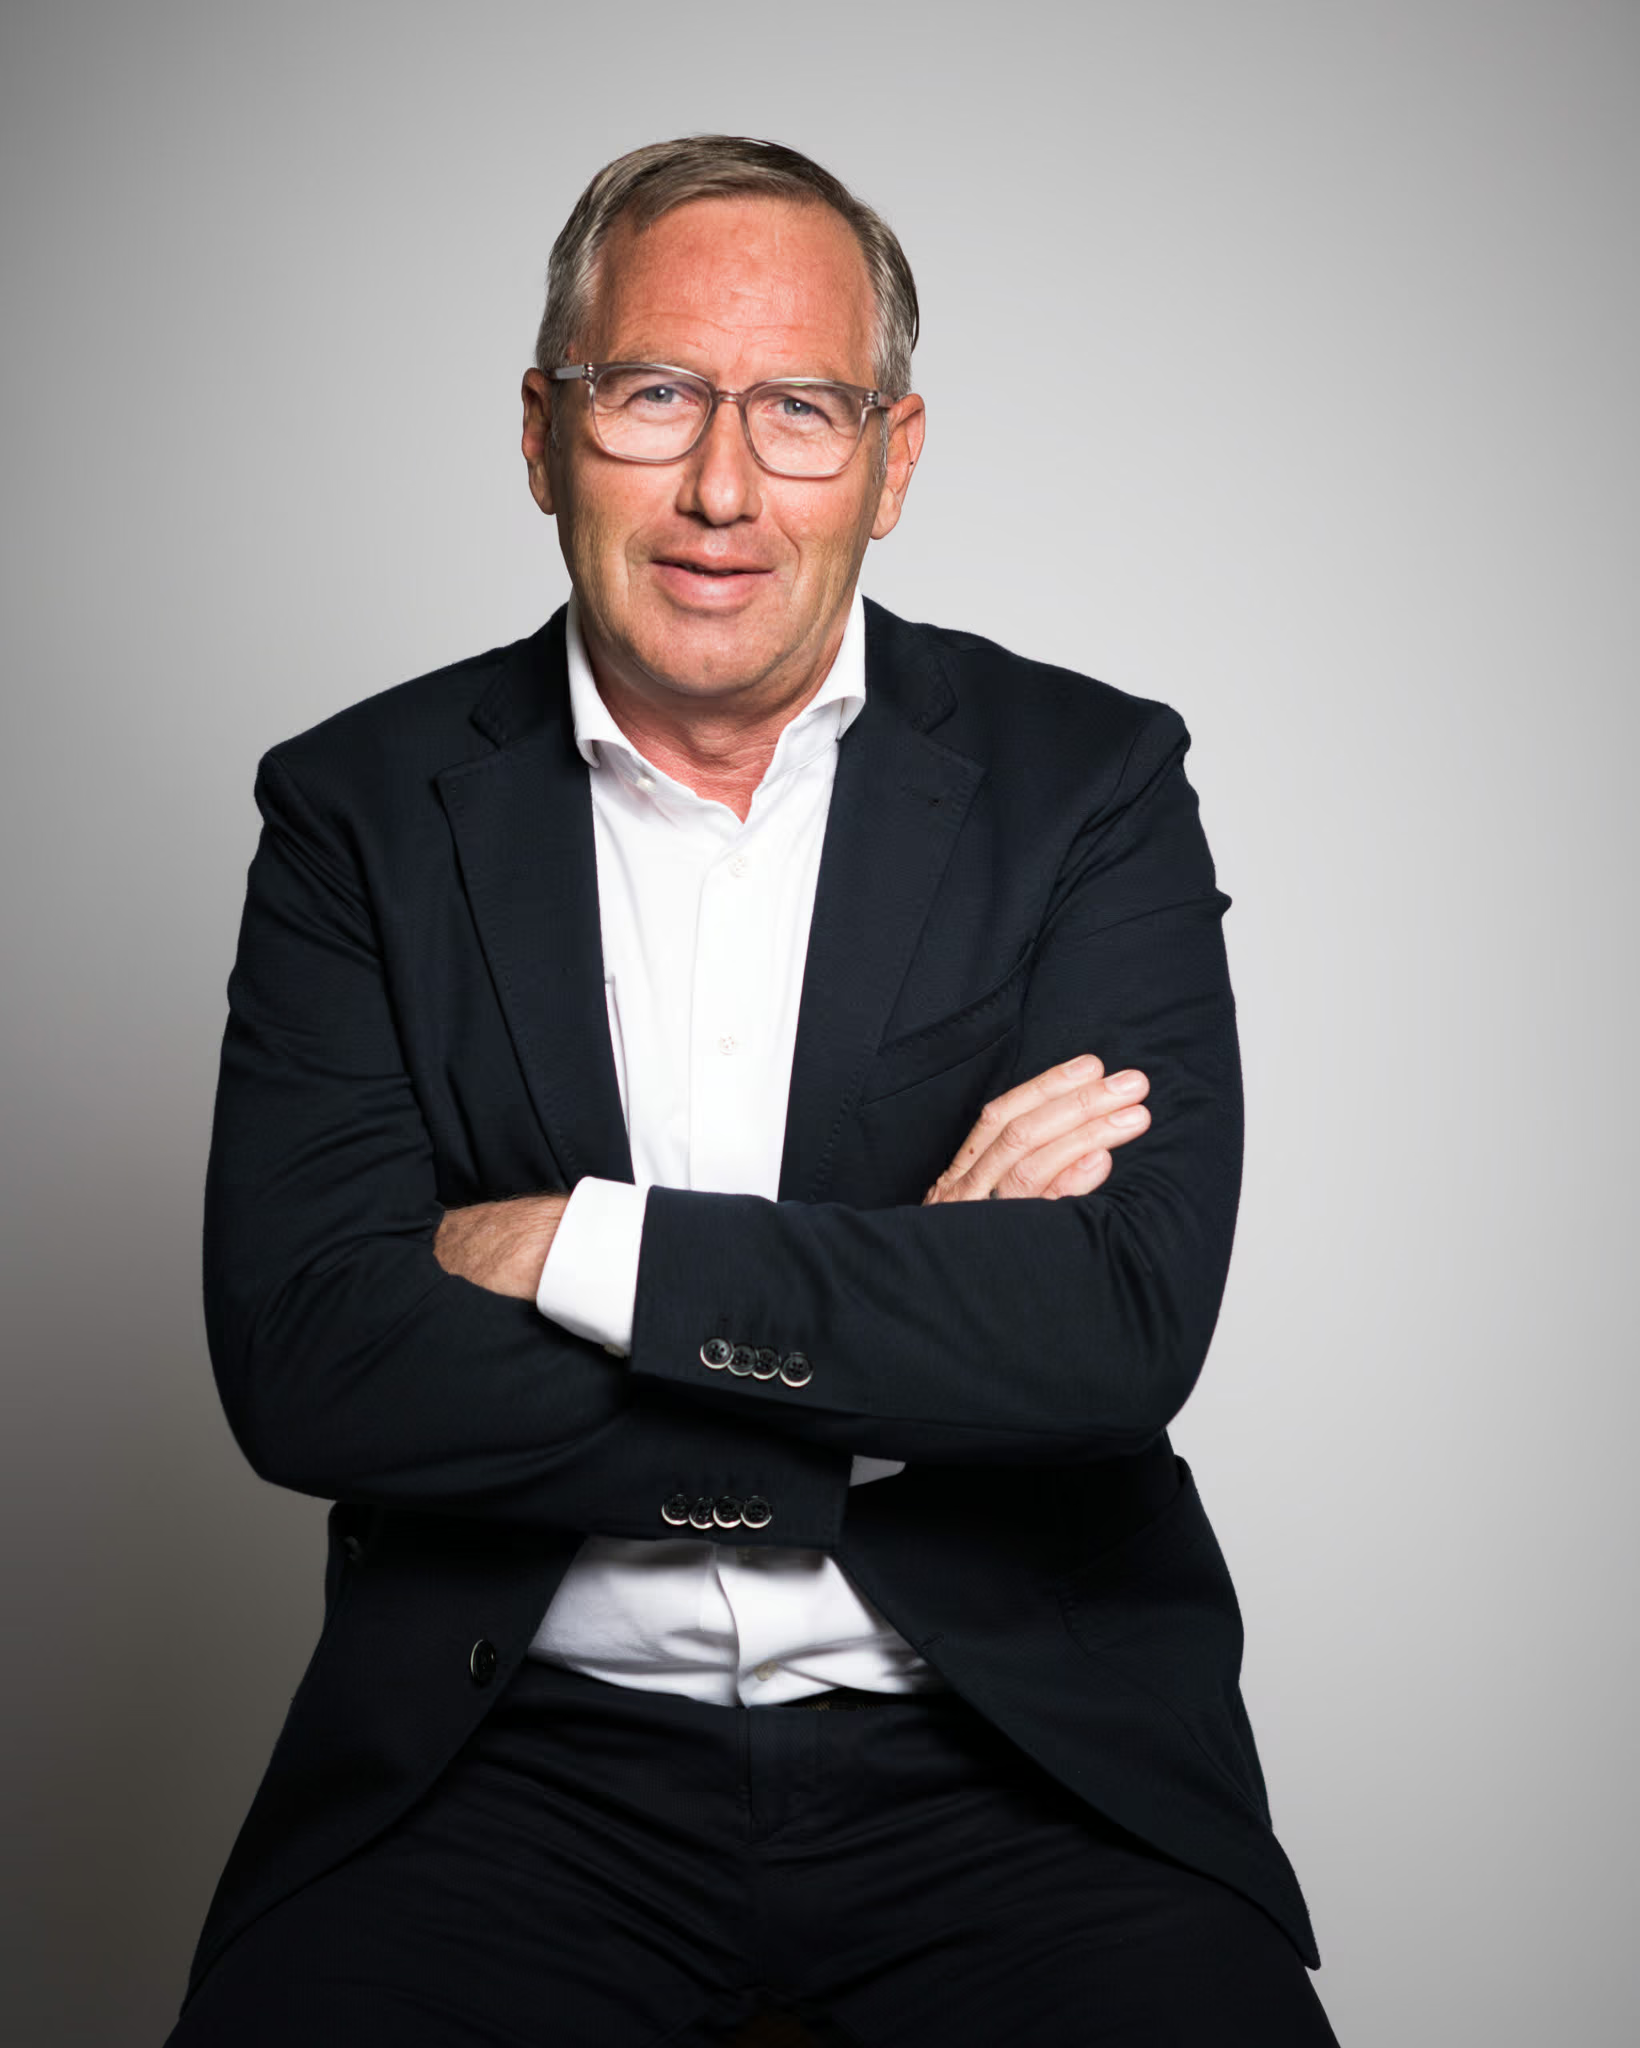
>> All parties involved contributed to the success, and both we and our customers love the final result. We would plan and renovate with HEIKAUS again at any time. I can highly recommend HEIKAUS. <<
Thomas Schärer
Mode Küng
About Mode Küng in Solothurn
For decades, Mode Küng has been the region’s premier destination for menswear, rooted in a rich tradition of sartorial excellence. Since its founding in 1976, the house has continually evolved alongside global fashion trends. Since 2016, Mode Küng has also offered an equally attractive and curated selection for women, making it Solothurn’s go-to specialist for contemporary fashion.
When will you plan your success story?
See for yourself why HEIKAUS continues to inspire and delight its clients.
 Contact
 Planning a renovation or a relocation?
>> From an initial non-binding consultation to the flawless realization of your vision, we support you with our full expertise to successfully bring every aspect to life - from design and strategic positioning to budgeting, cost estimation, and precise timeline management. <<

more success stories
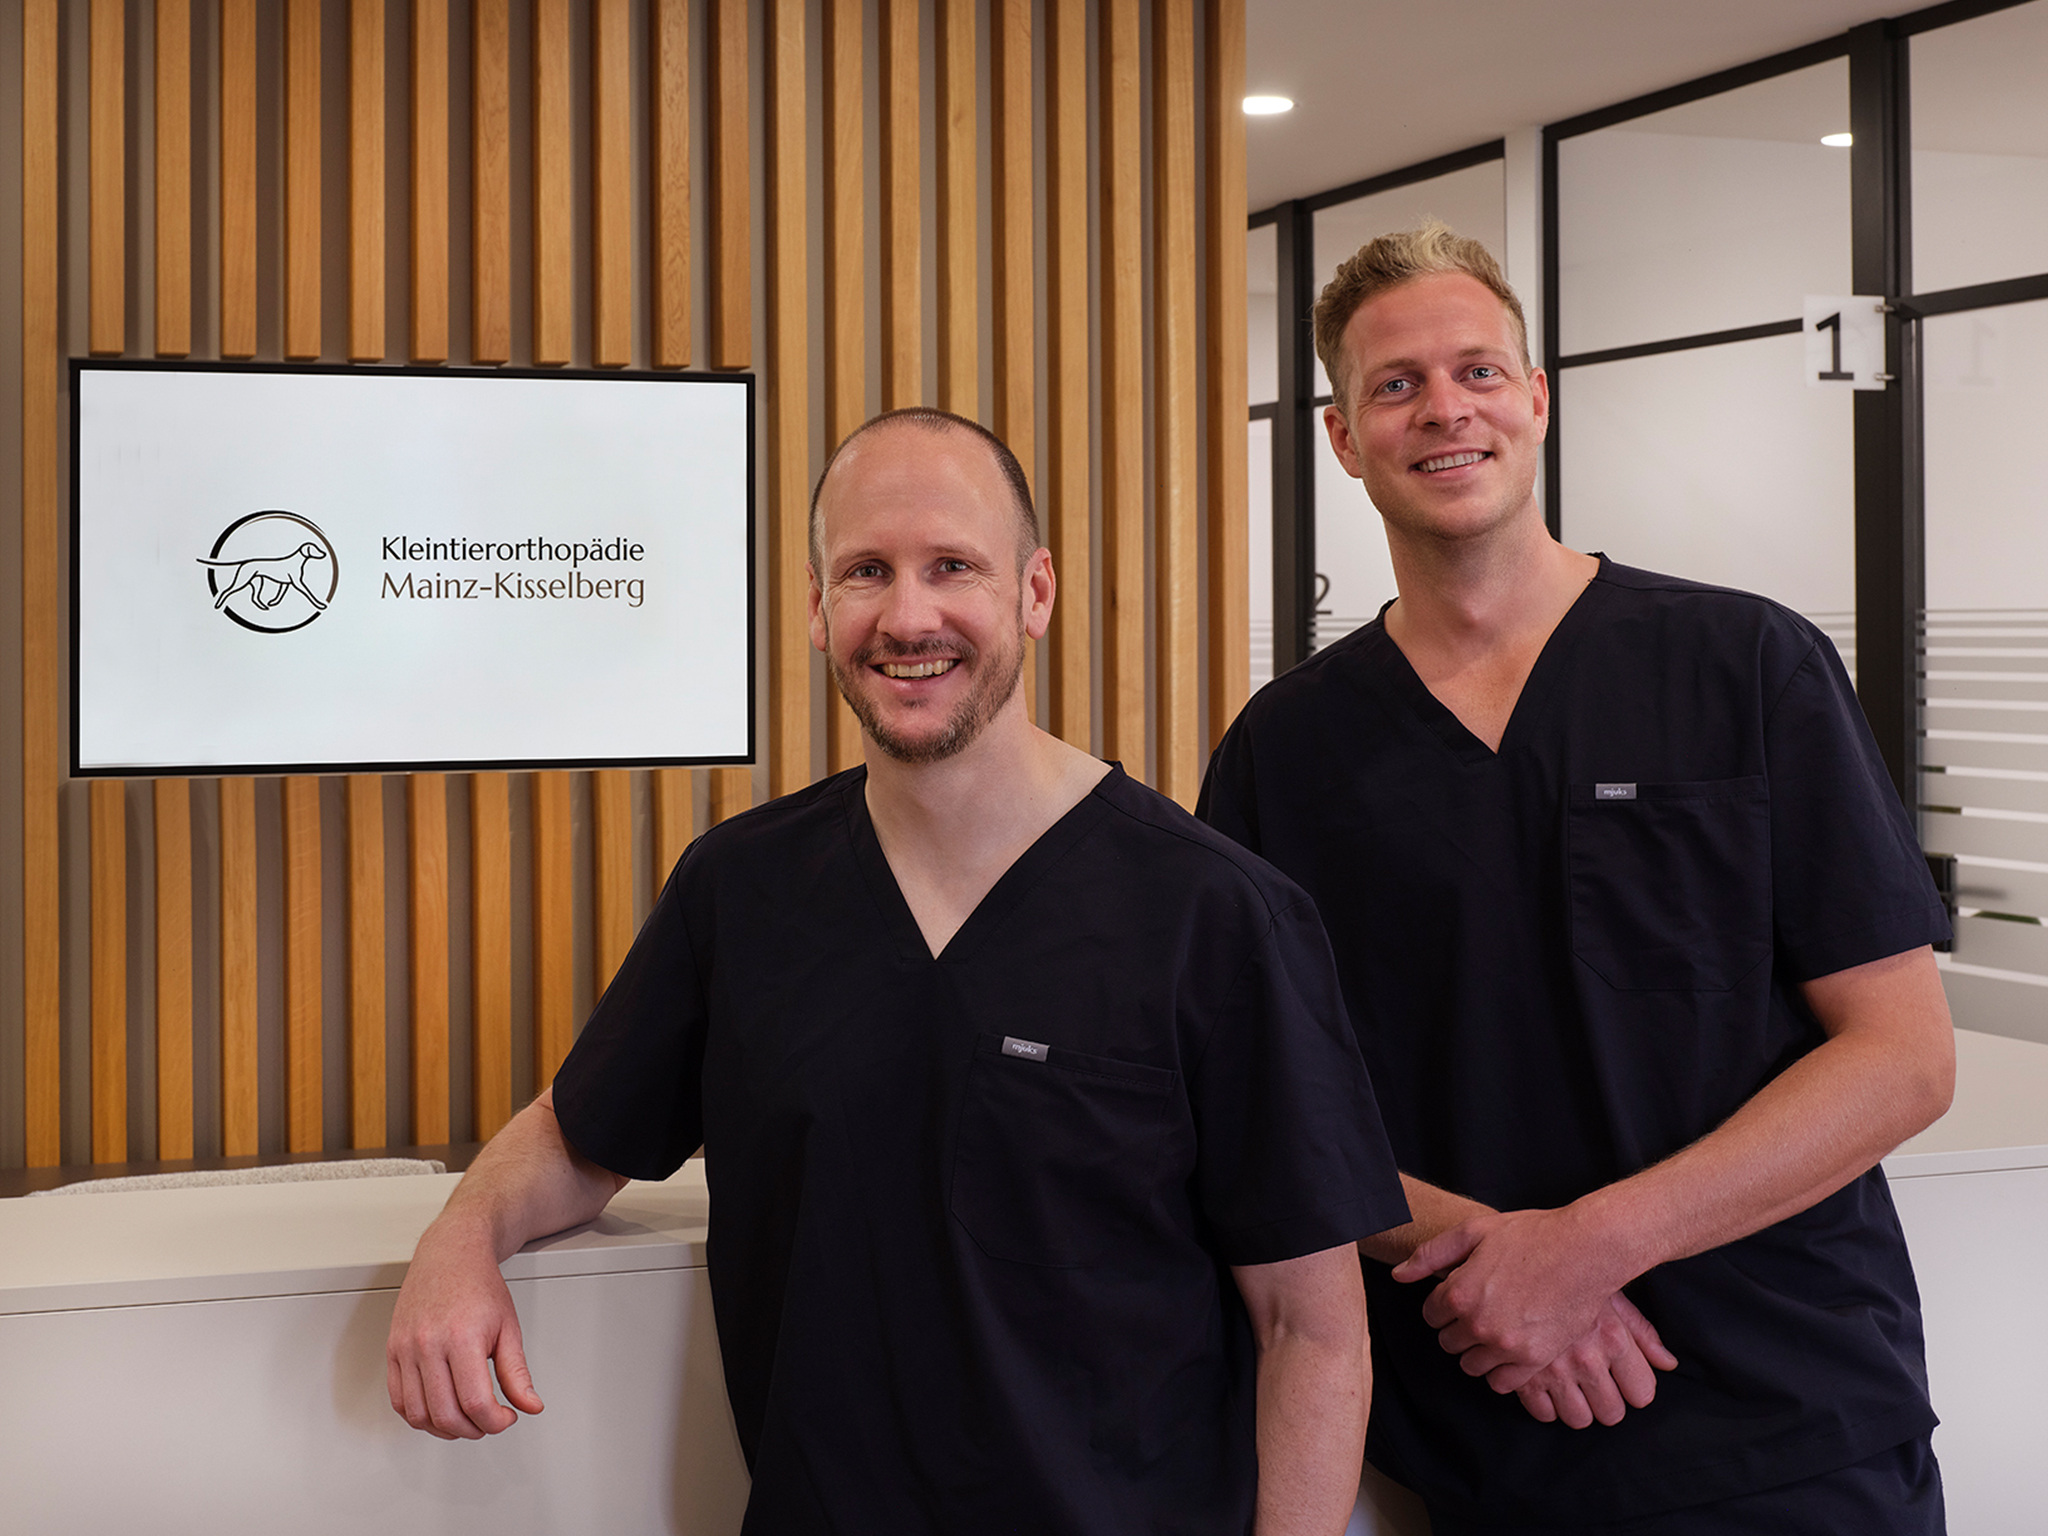
Kleintierorthopädie Mainz-Kisselberg
A place for modern veterinary medicine.
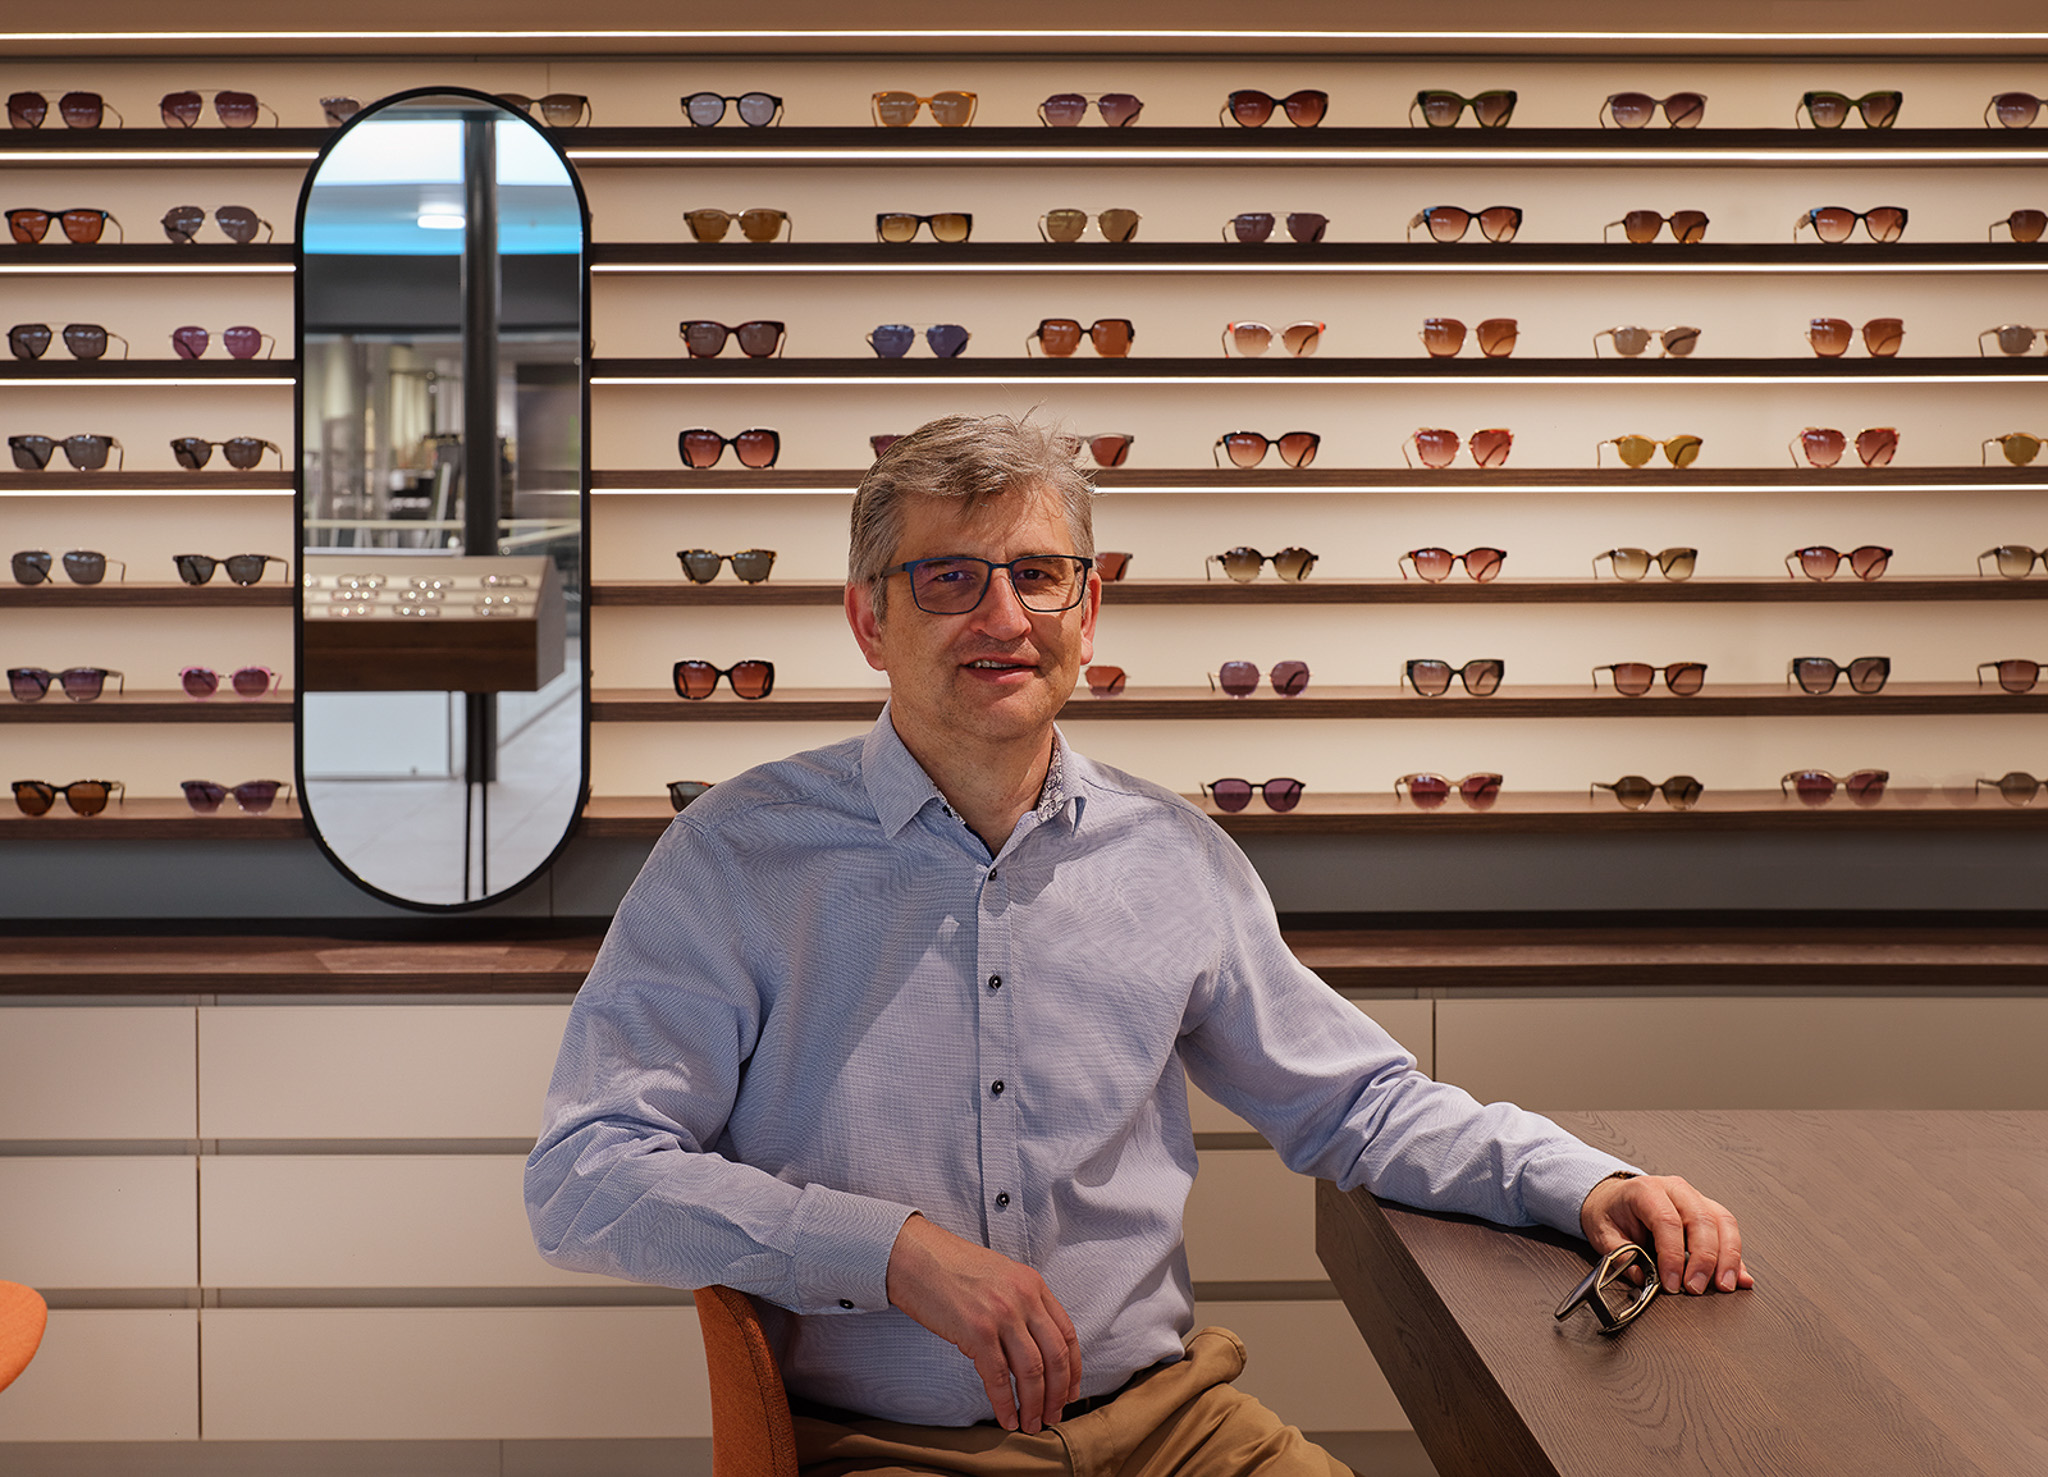
Kühnis Optik
Clean design. Precise execution. A modern retail experience.

Urologie Zofingen
A glimpse into the new practice of Dr. med. univ. Pirmin Wolfsgruber.
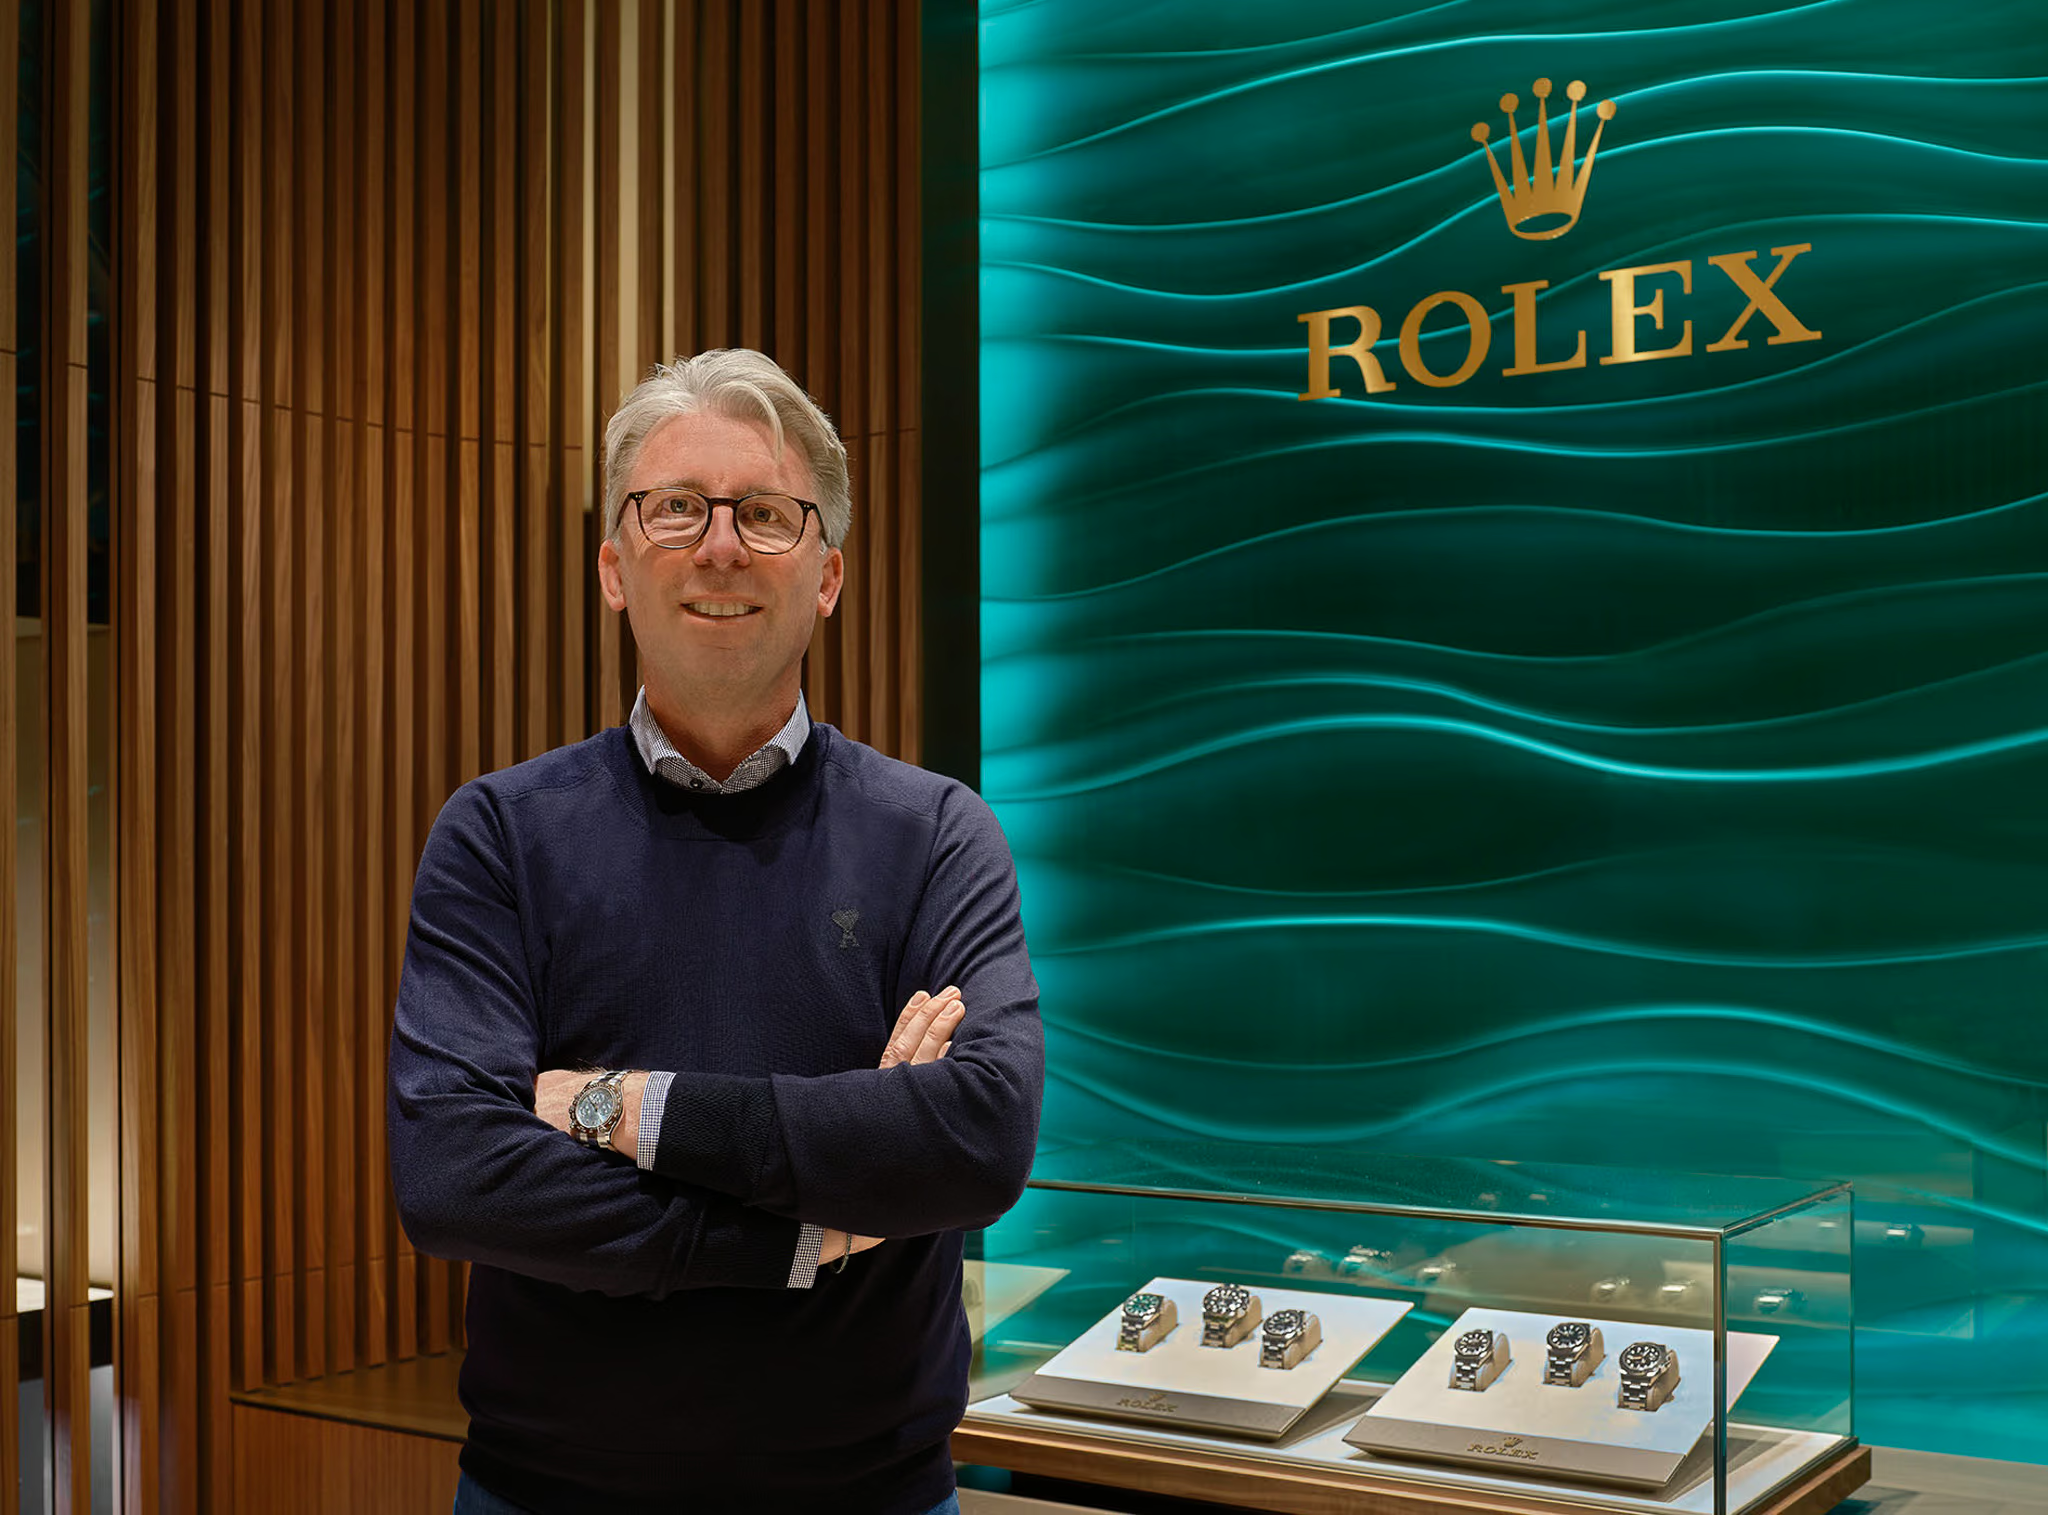
Juwelier Müller
Where exclusivity meets heritage.

Die Brille VS
A modern and cozy shopping experience.
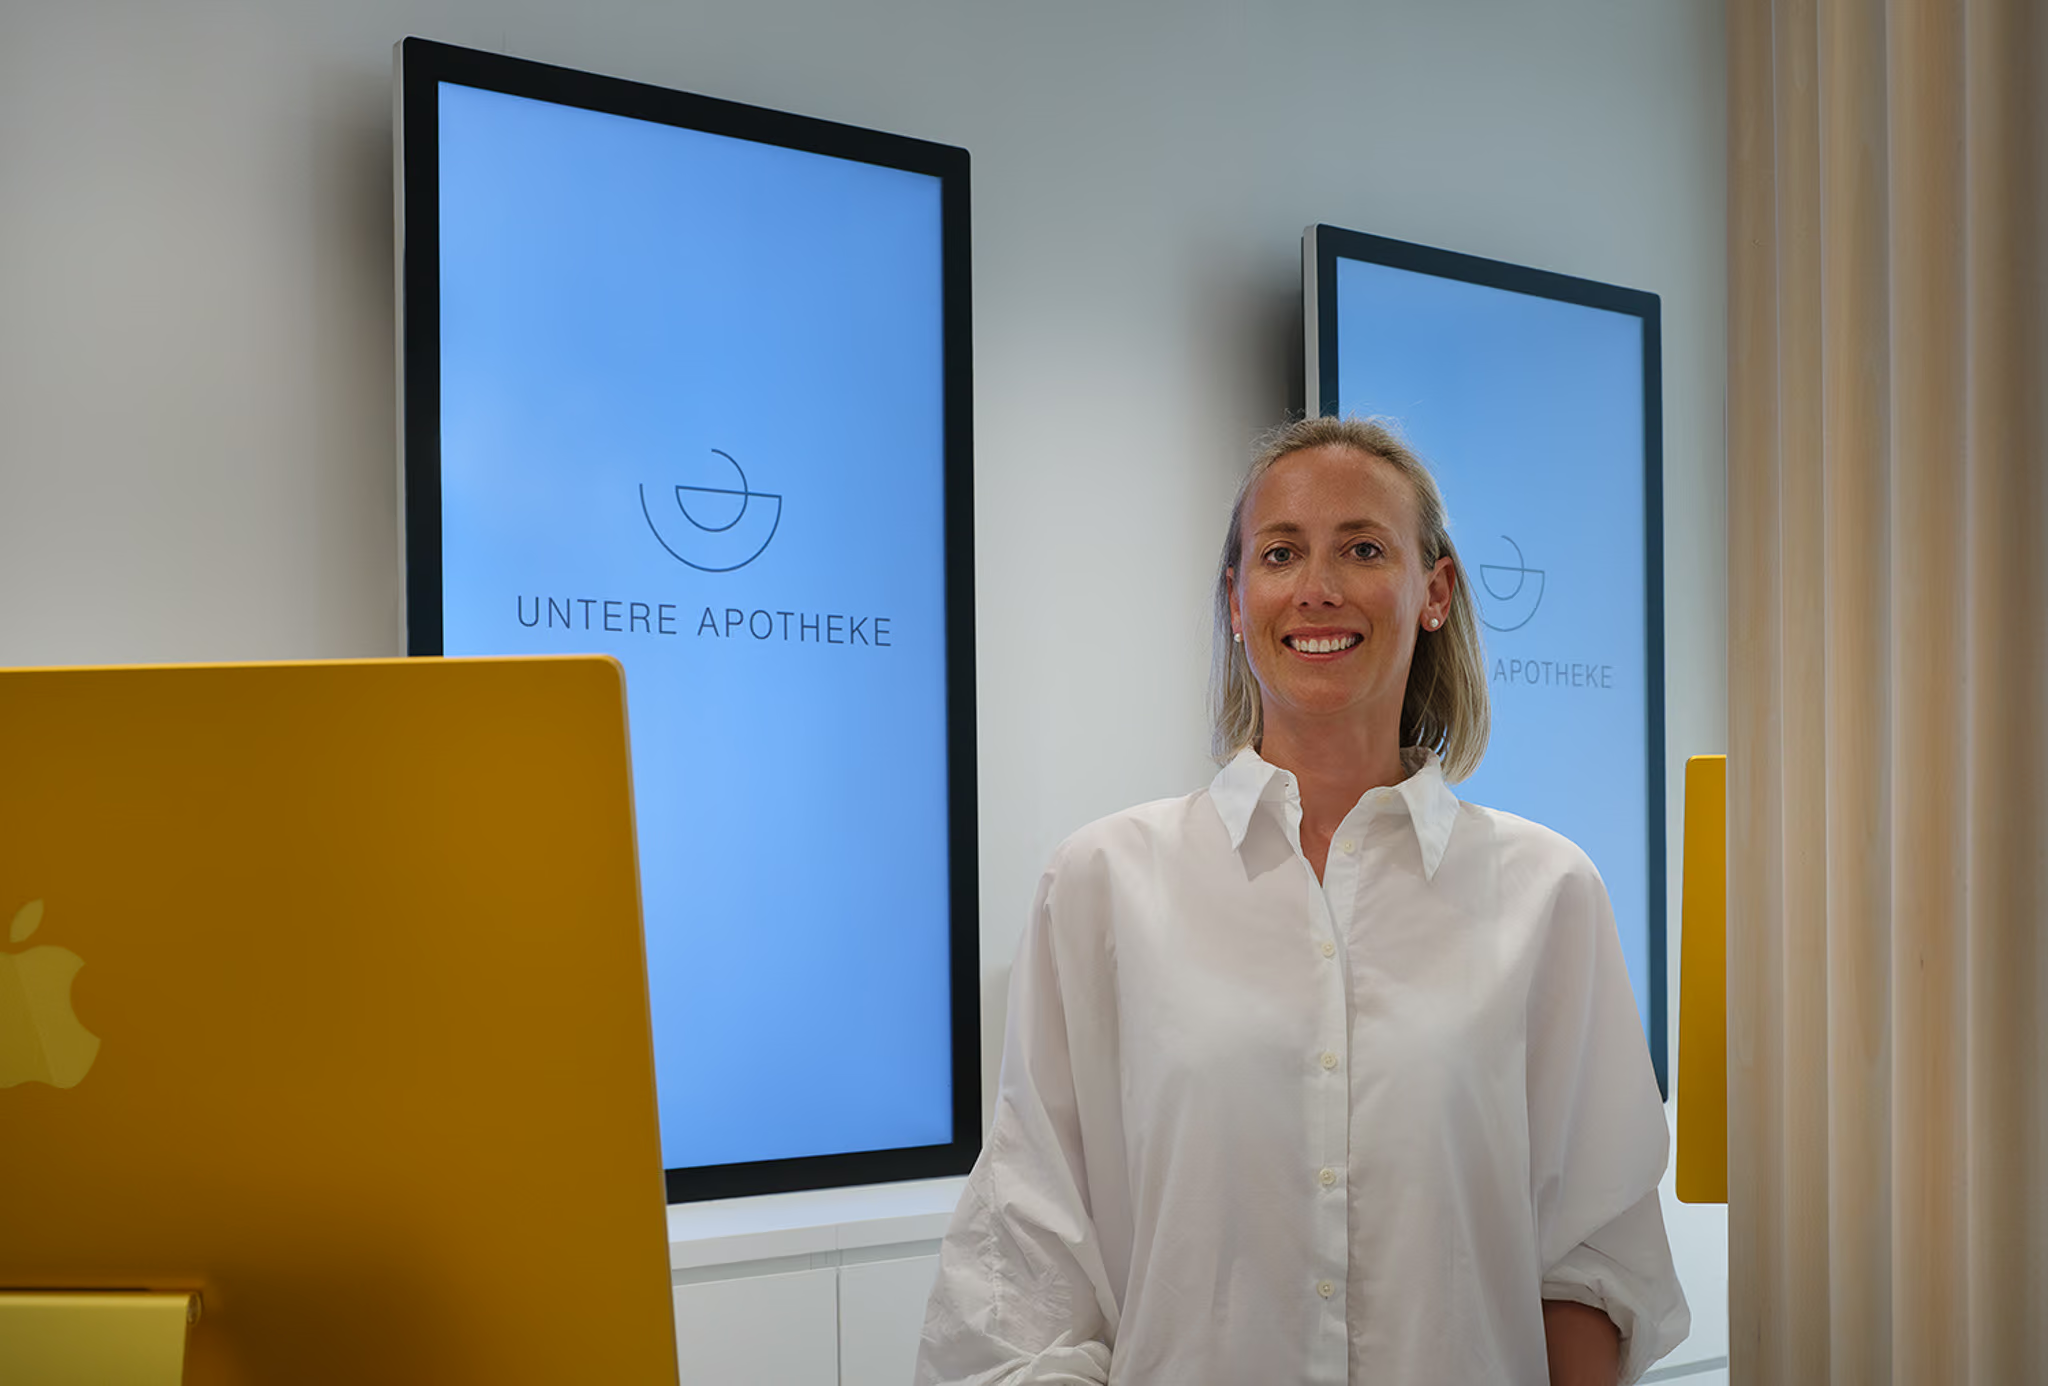
Untere Apotheke
Openness paired with a welcoming ambiance.
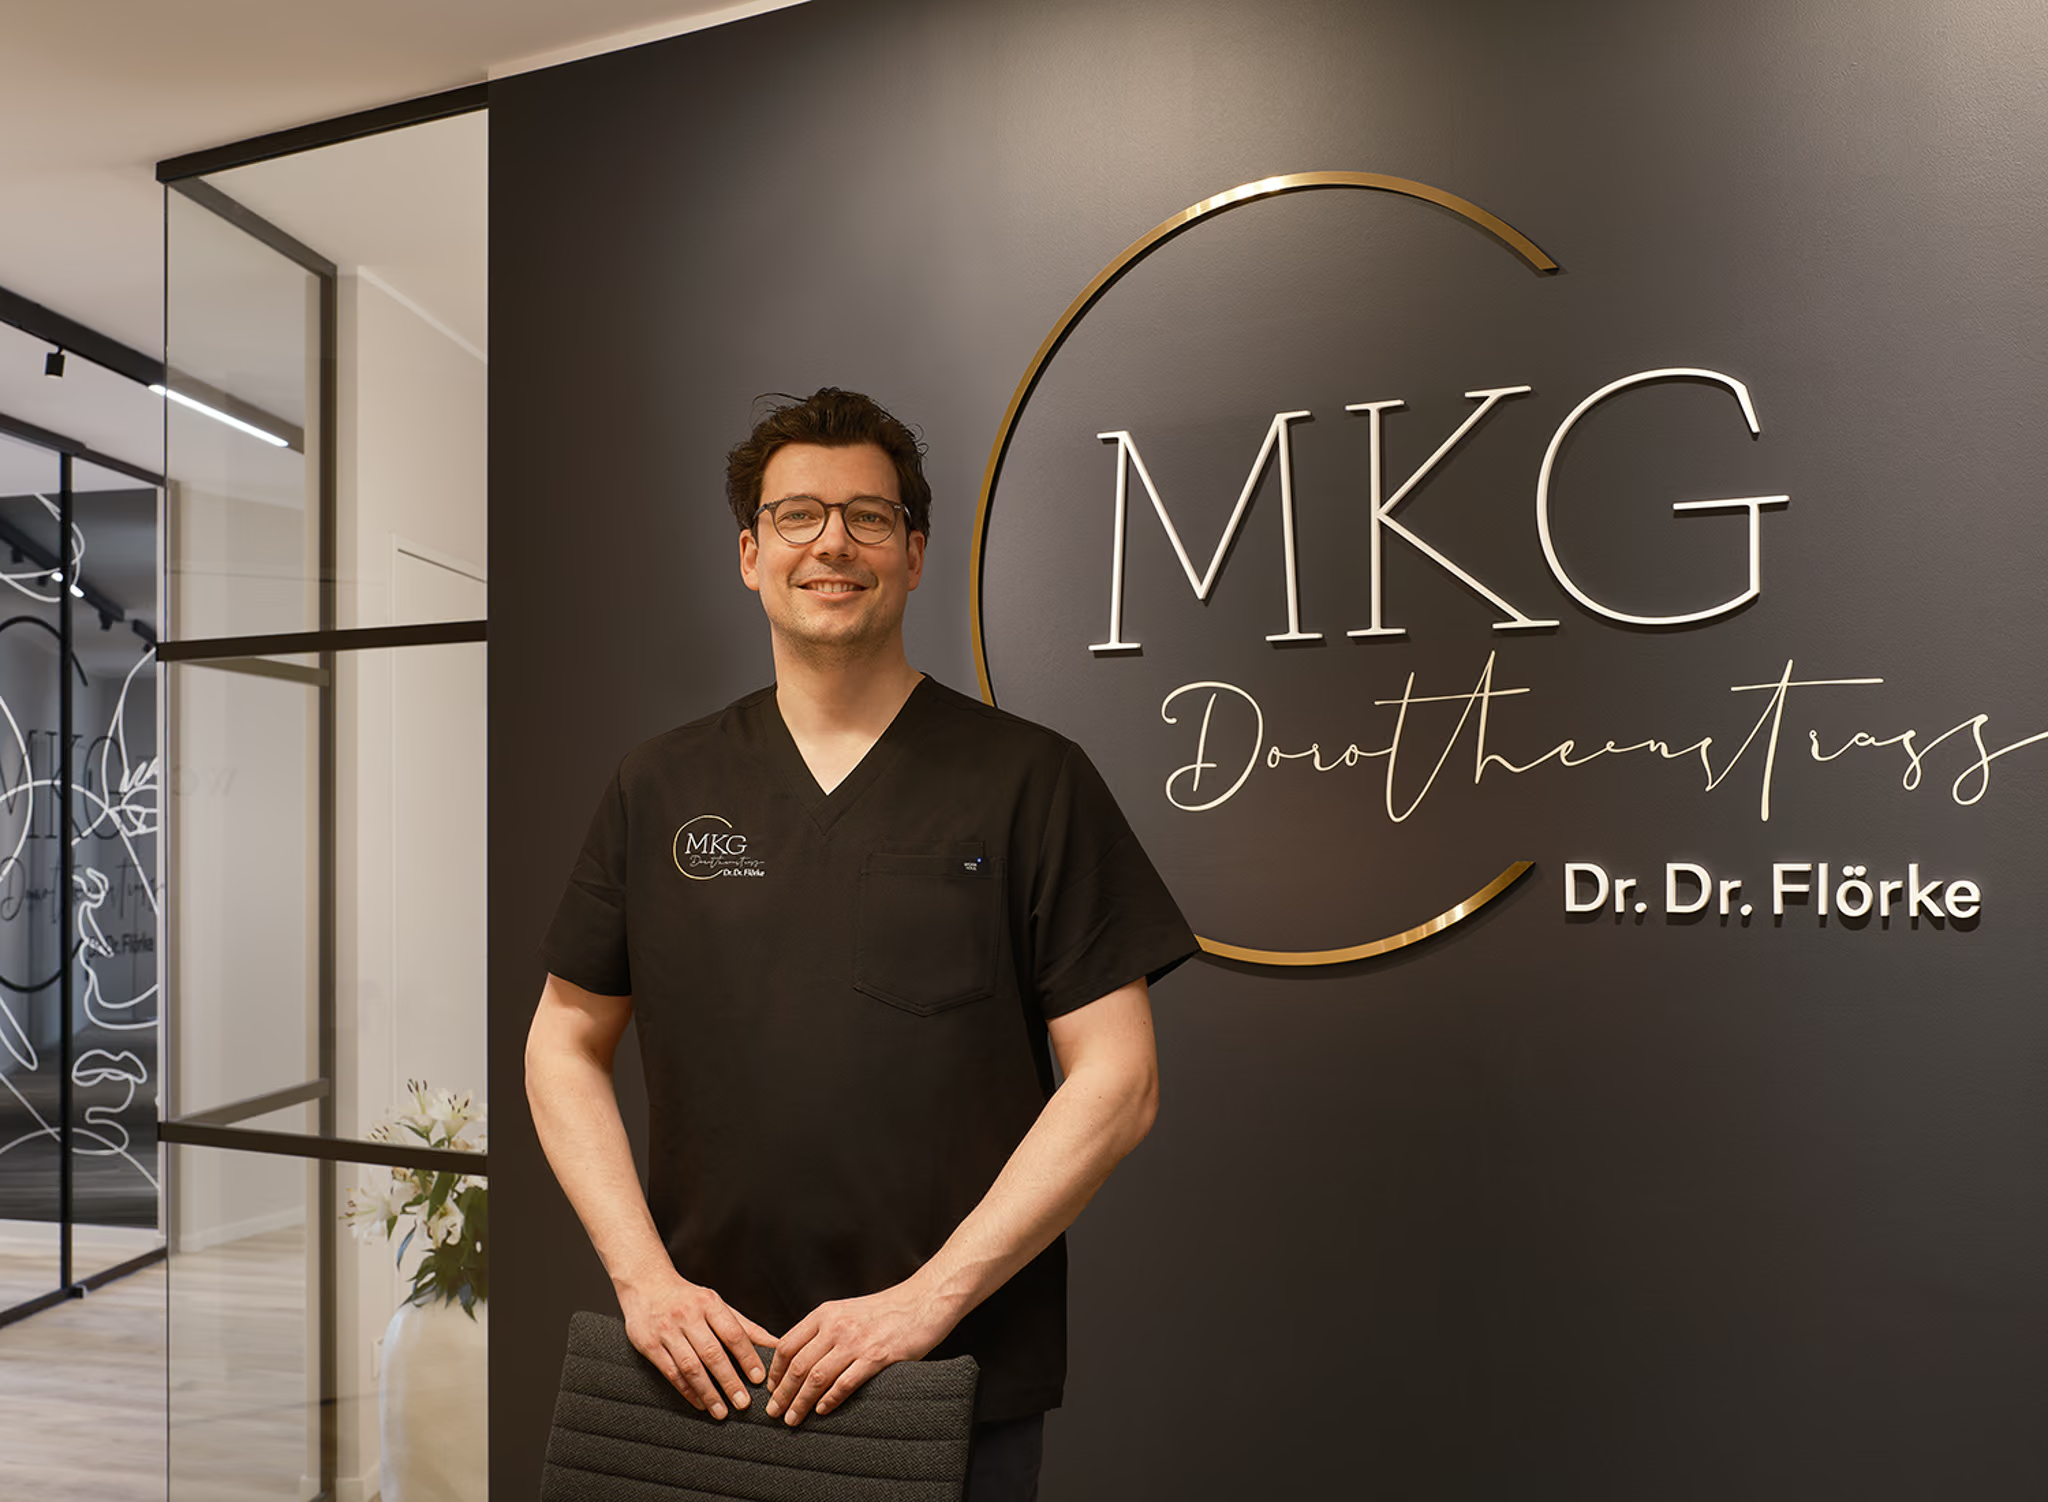
MKG Dorotheenstrasse
Dr. Dr. Flörke presents his new practice rooms.
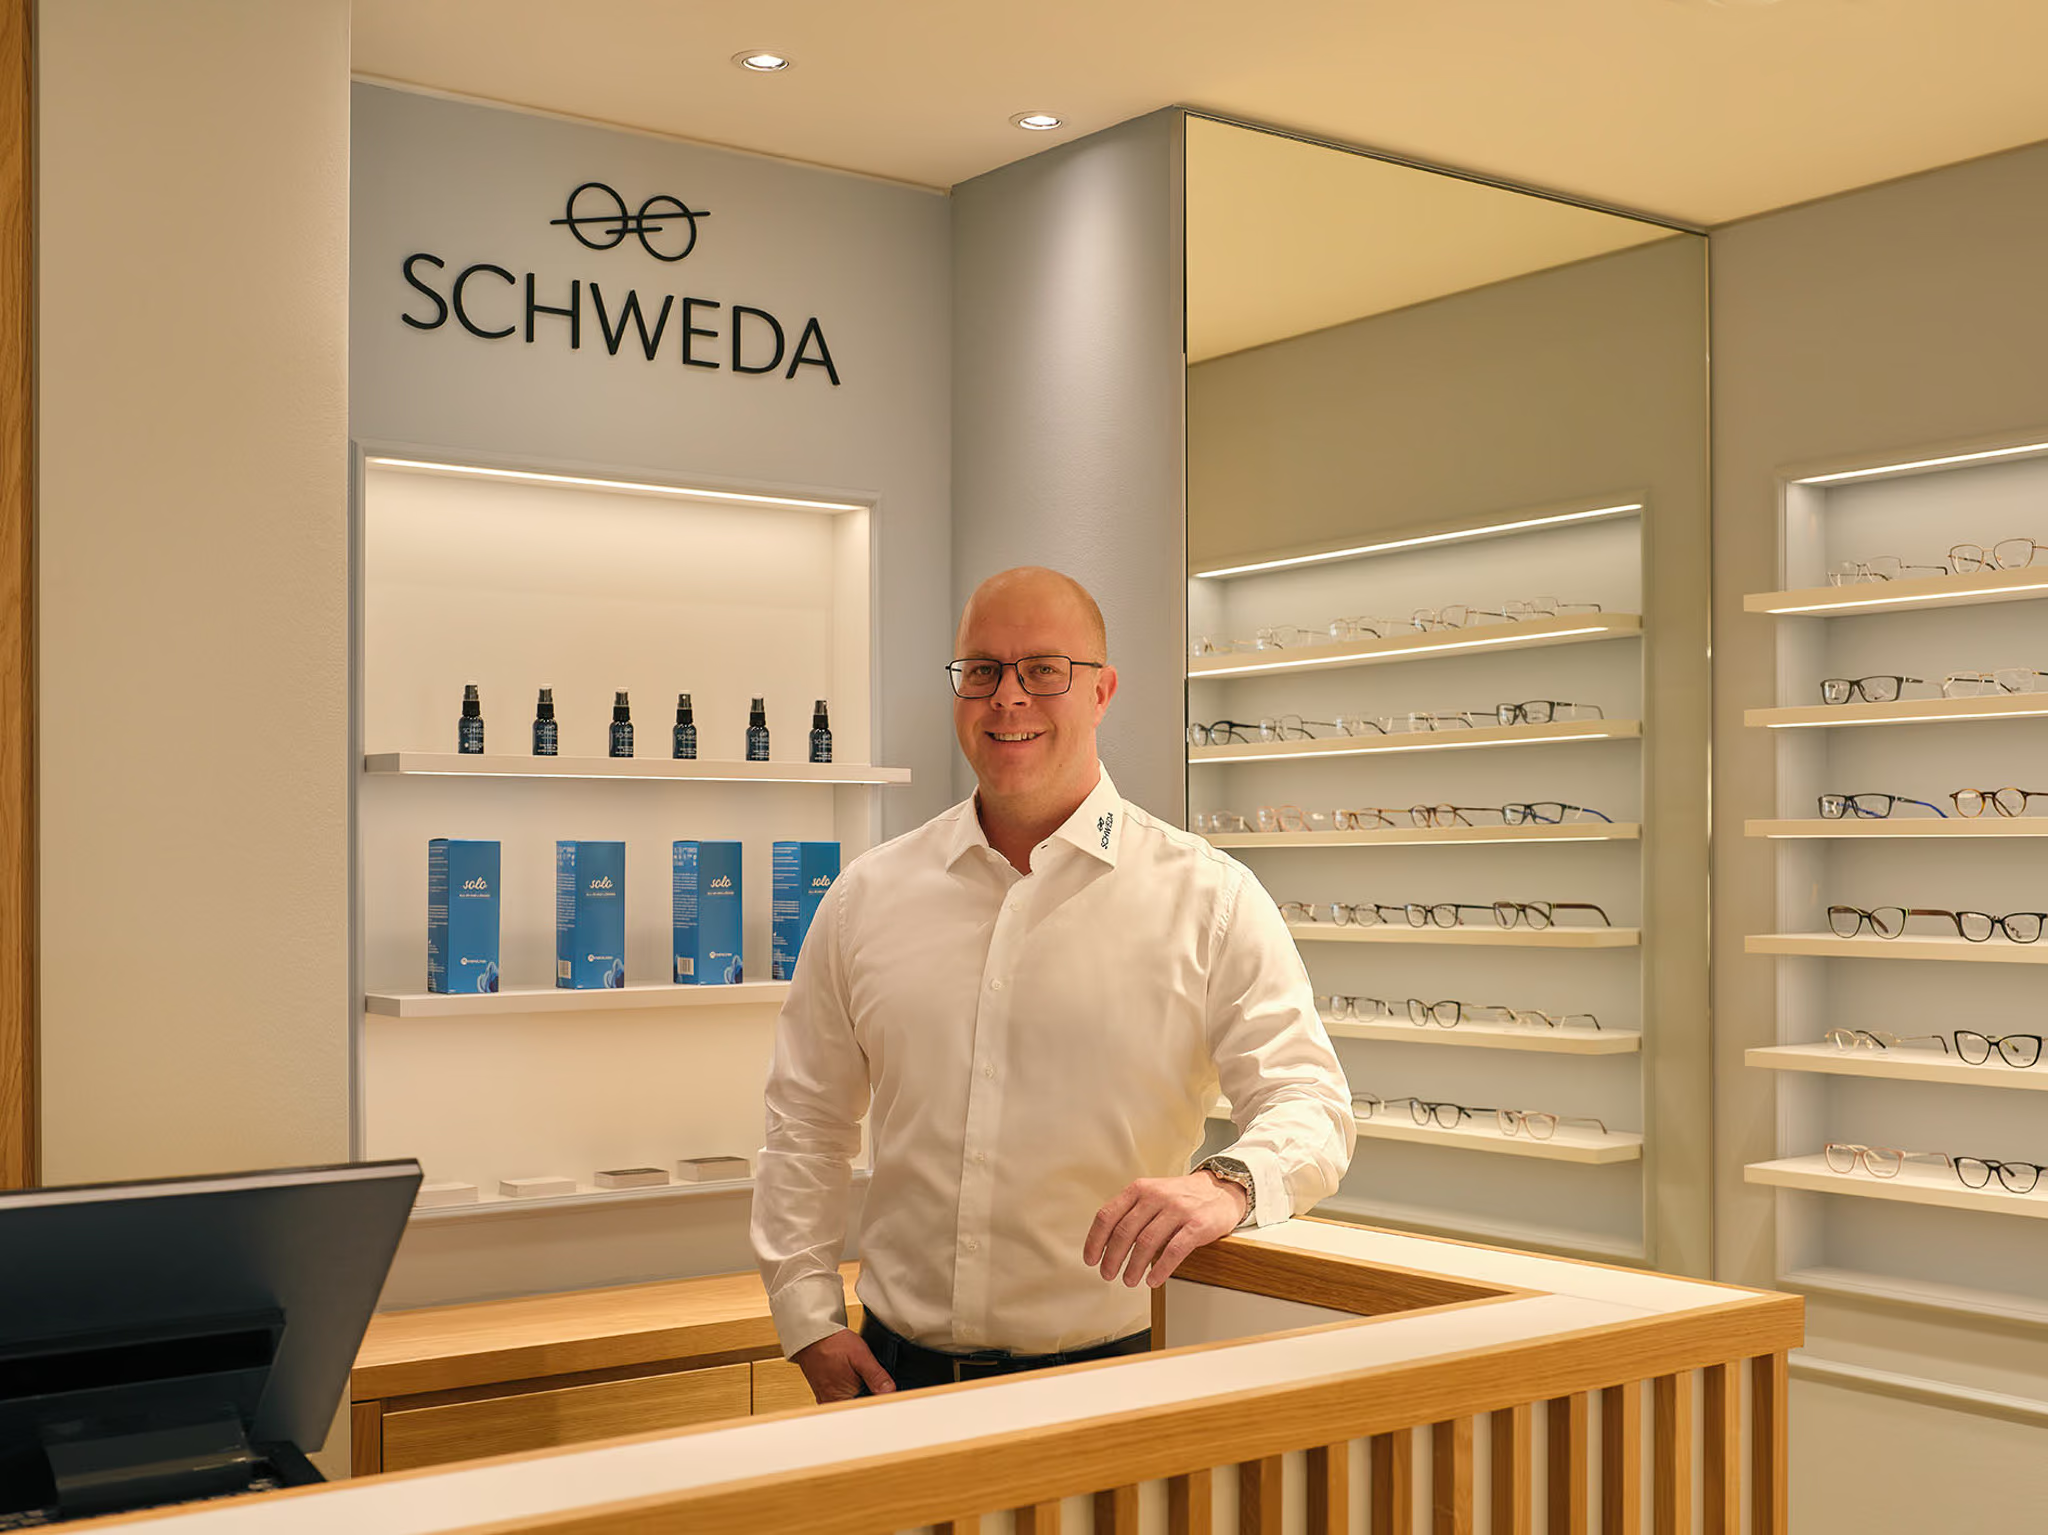
Schweda Sehen und Hören
Modernity meets historic charm.
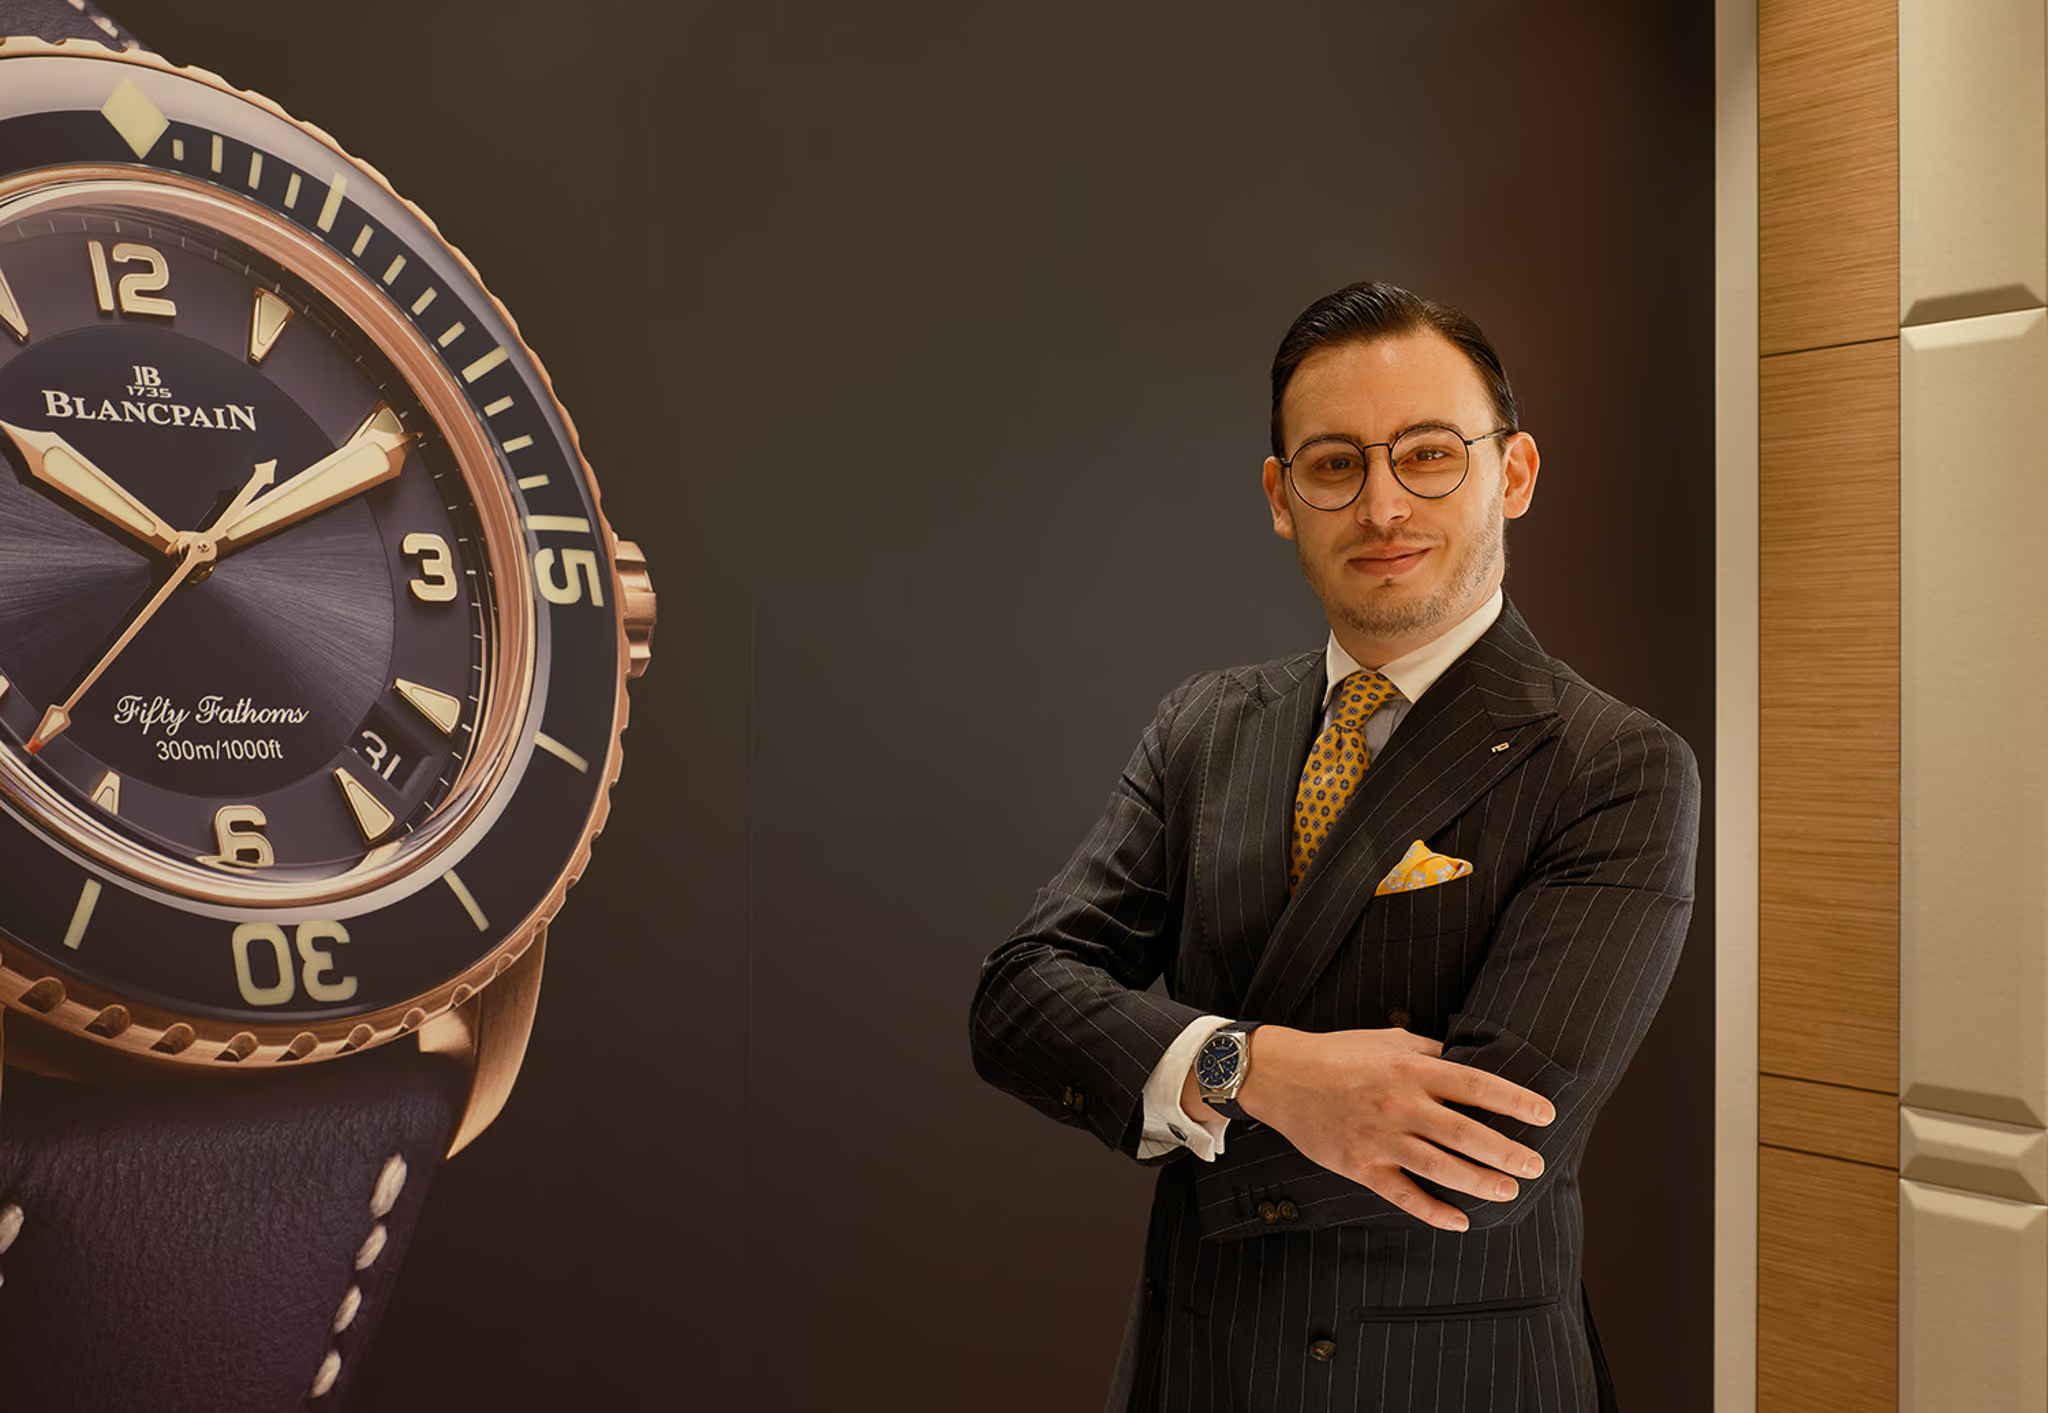
Juwelier Pletzsch
A majestic showcase for fine jewelry and watches.
Golf-Club St. Leon-Rot
For the most discerning tastes.
ADAC in Pforzheim
The dependance in a new light.
Eckhart & Finkbeiner
A tasteful fusion.
Hotel & Restaurant Schwanen
Where function meets form.
Modehaus Bratfisch
A world of fashion for him and her.

Optik Leonhardt
A story of continued success.

FOCUS-N
Precise surgery meets aesthetic architecture.
Kraft Augenoptik
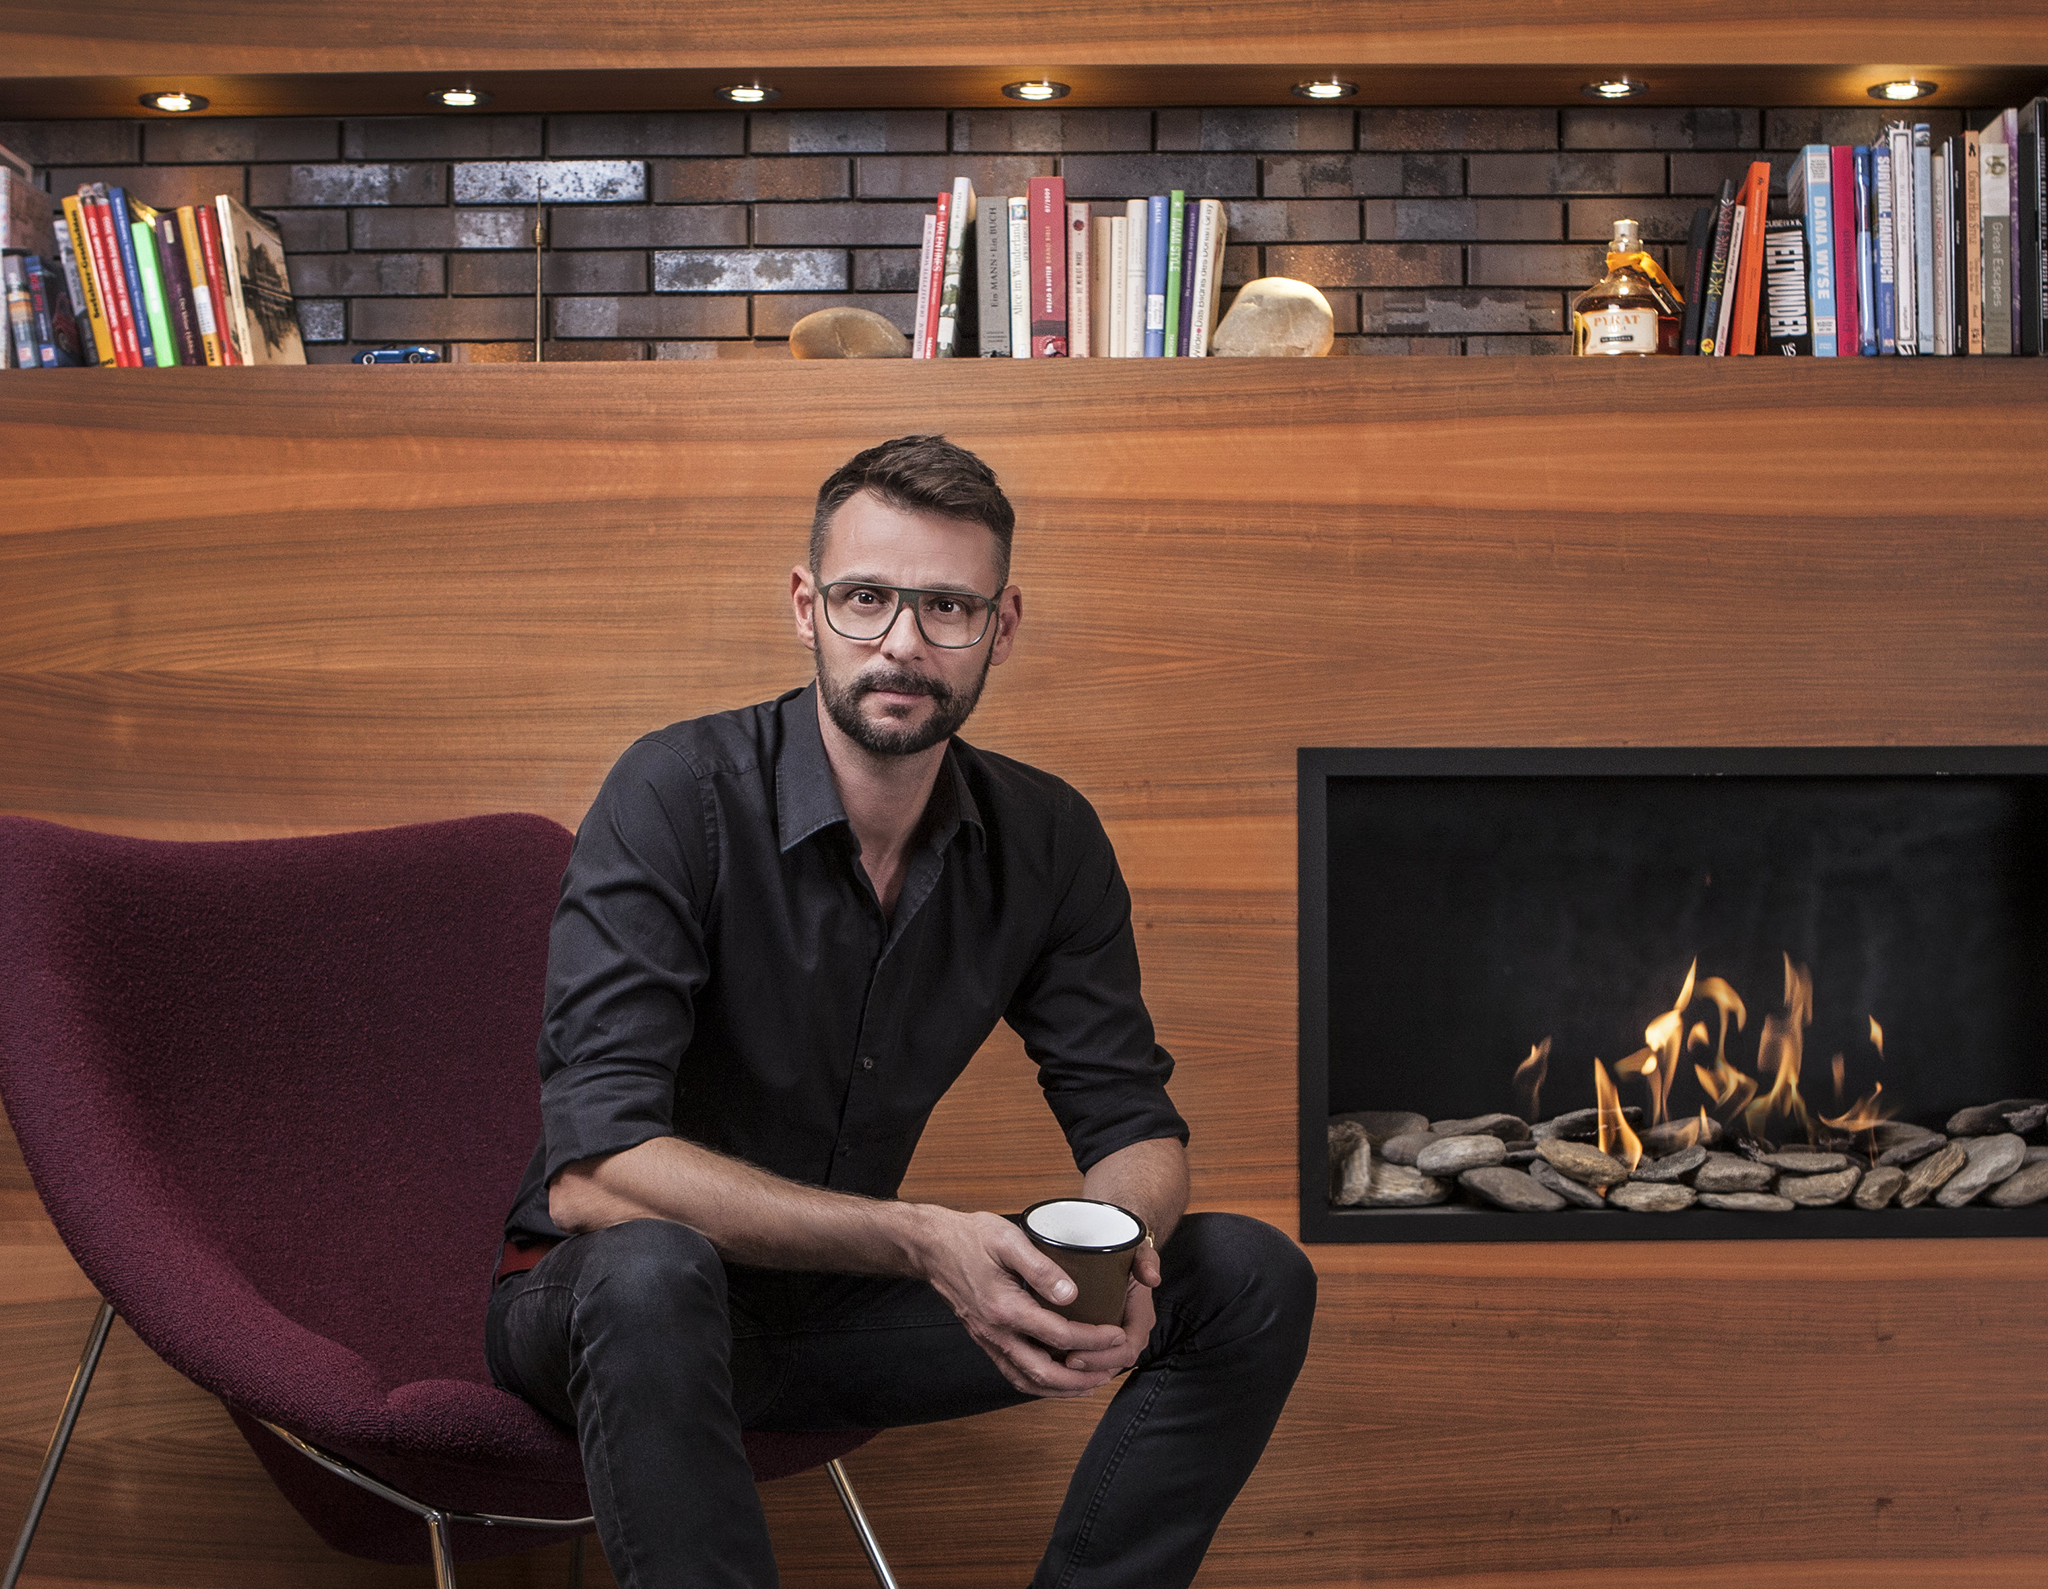
Andreas Kraft is still just as thrilled as on day one.