 Asset
Asset Health
 Hospitality
 Retail
 Company
 Career
Hotel Schwanen in Metzingen
Where function meets form: The ideal meeting environment.
The Mission
Spanning 250 m² within the Hotel Schwanen, the objective was to architecturally reimagine an expansive attic space with maximum versatility at its core. Starting in May 2019, the vision was for this striking top-floor venue to host a diverse array of events—from elegant celebrations to high-impact corporate seminars. In keeping with the hotel’s heritage, the brief specified that the ‘Swan’—the house’s namesake—be thoughtfully woven into the floor plan and spatial concept, ensuring it found its rightful place within the new design.
The Challenge
The objective was to preserve the unique charm of the attic’s expansive proportions and high, slanting ceilings. The brief called for a large, cohesive floor plan to accommodate various seating arrangements, while simultaneously providing dedicated areas for one-on-one consultations and group workshops. This presented a fascinating architectural challenge: creating an ‘open room-in-room’ design.
The resulting space offers guests a dynamic mix of collaborative gathering spots and private retreats, complemented by a fully equipped, professional-grade kitchen area.


The Solution
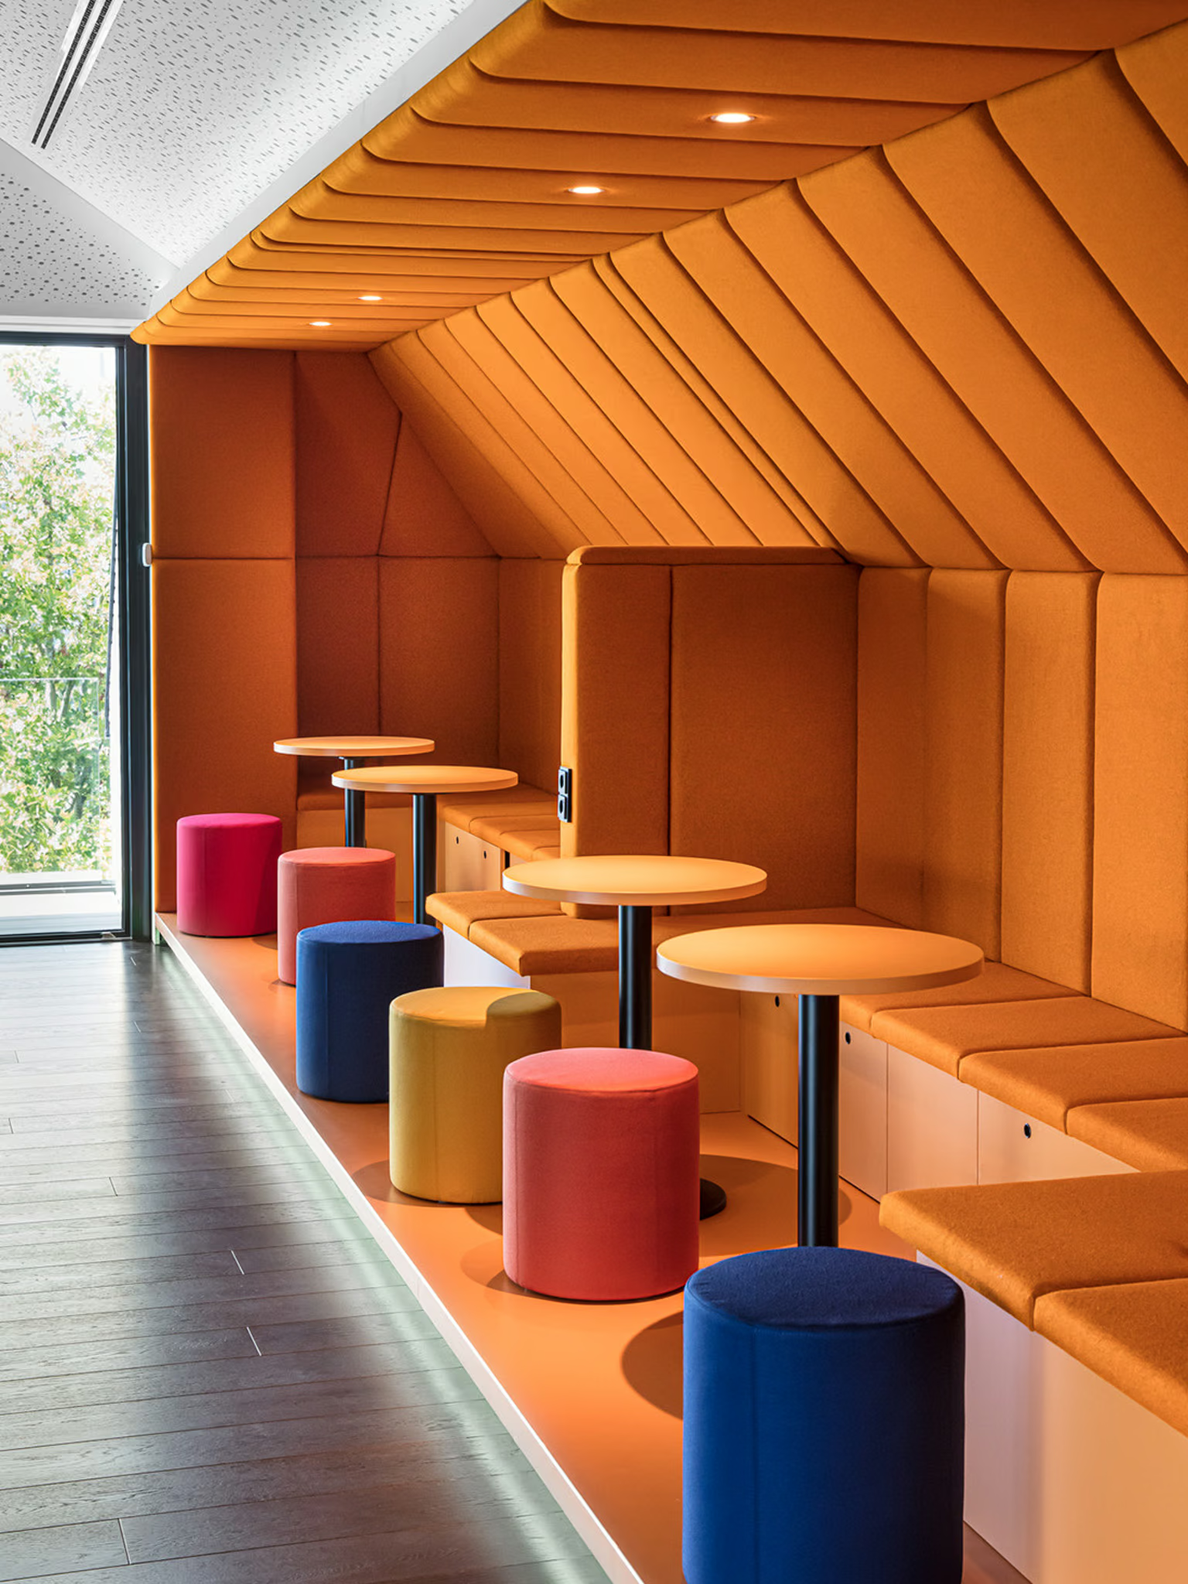
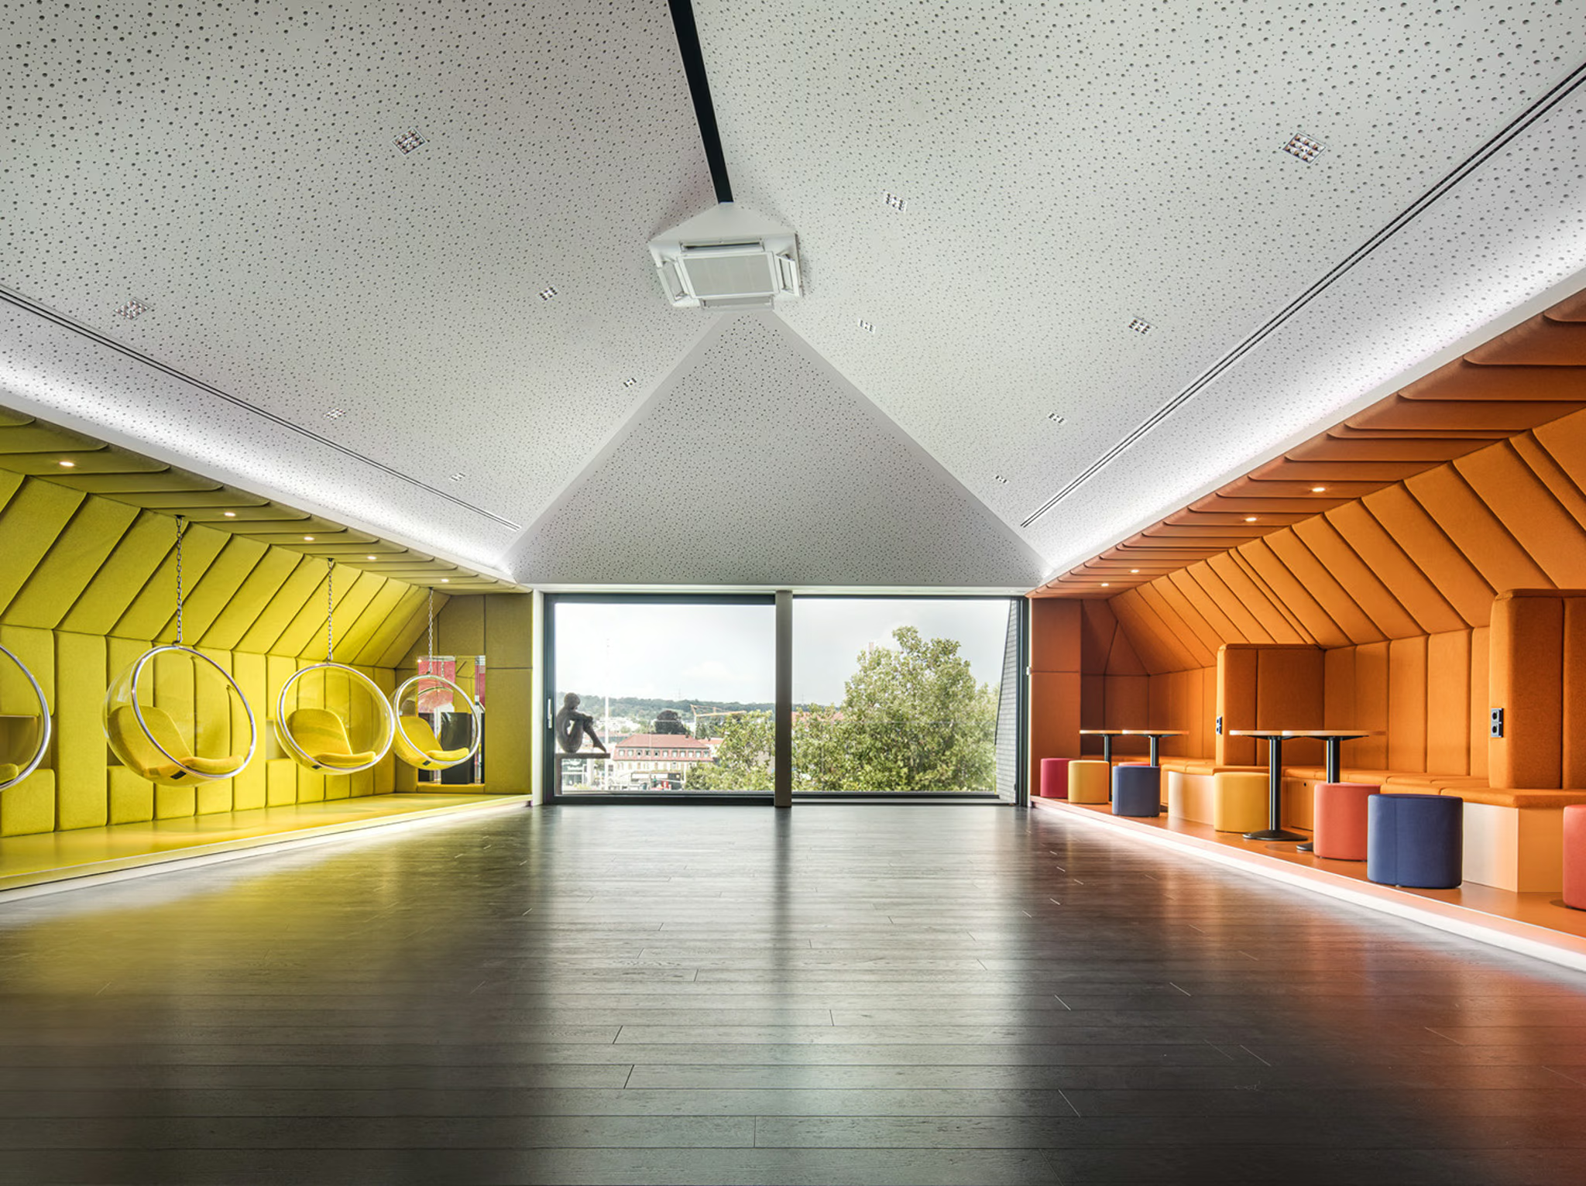
Spanning 250 m², this newly created event space seamlessly combines high flexibility with a truly unique interior aesthetic. The central axis of the expansive room features dark oak parquet flooring. Flanking this main walkway are slightly elevated platforms—separated by a single step—that preserve the open-plan feel while providing a subtle sense of spatial separation.
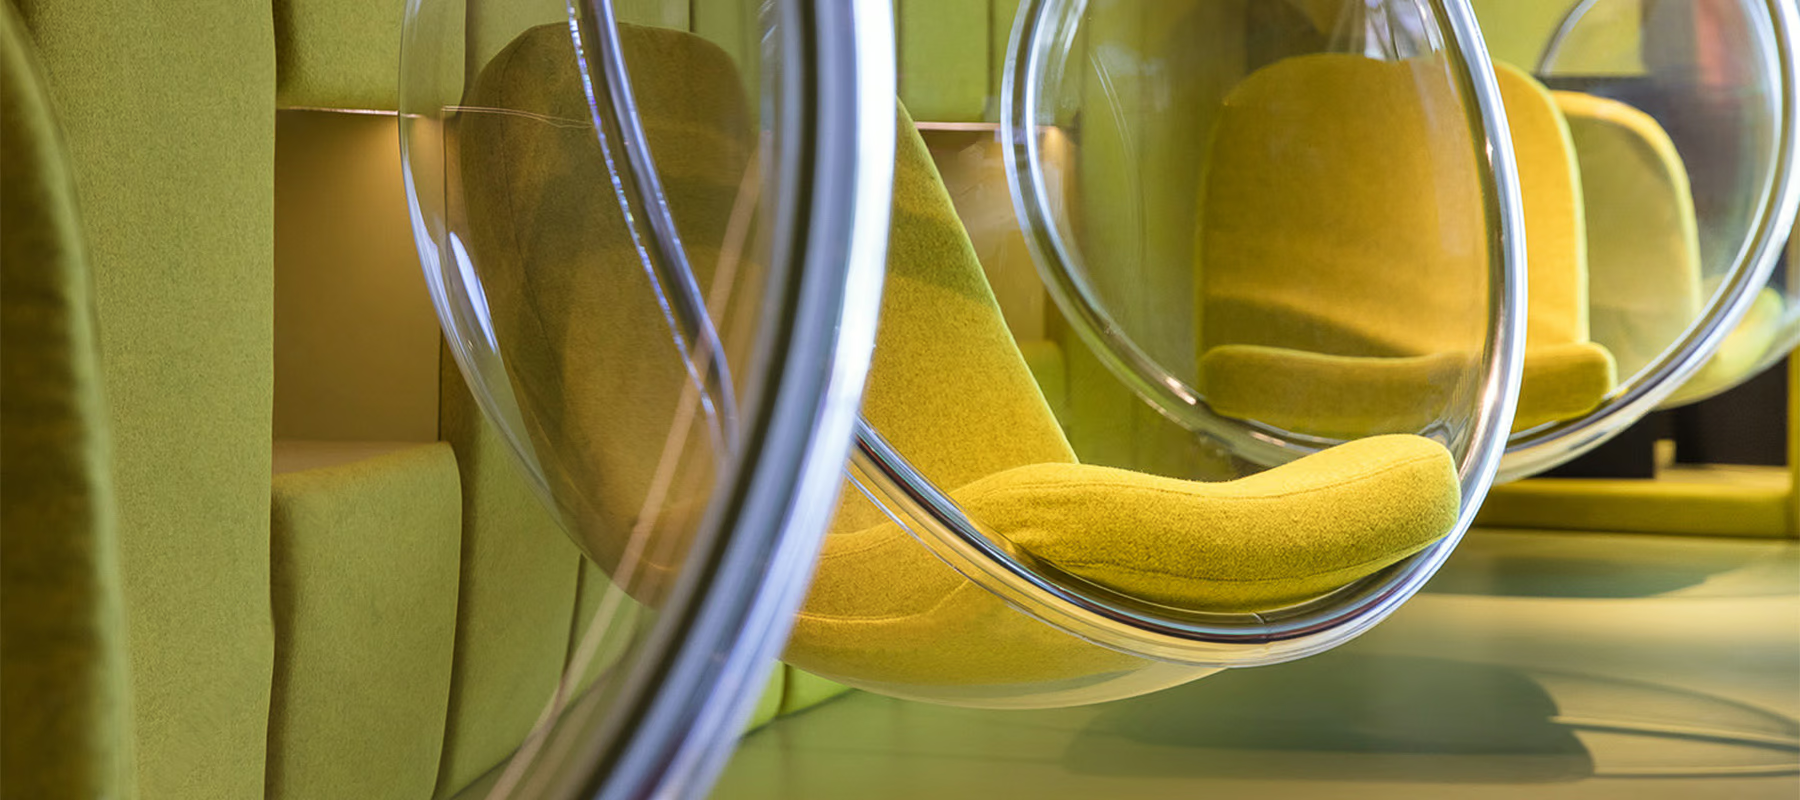
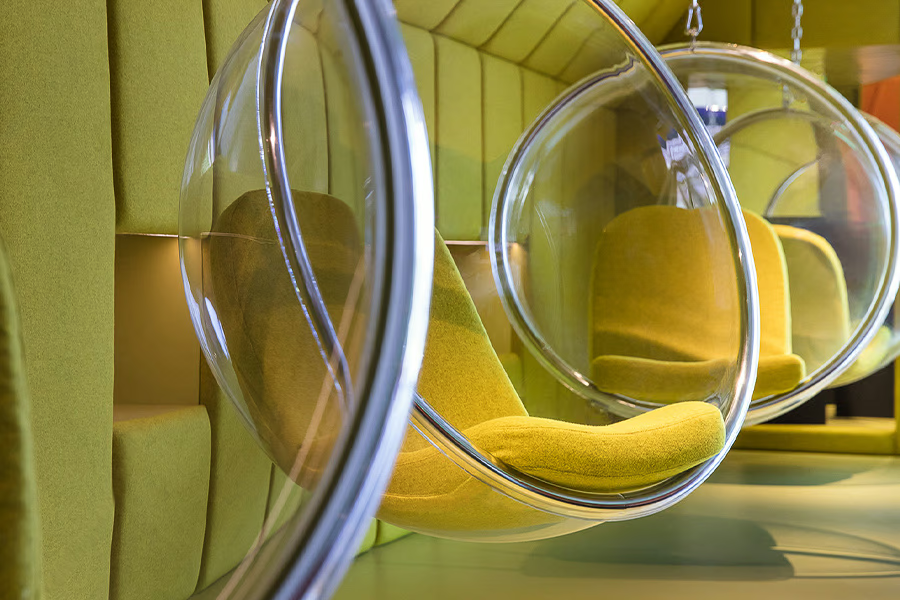
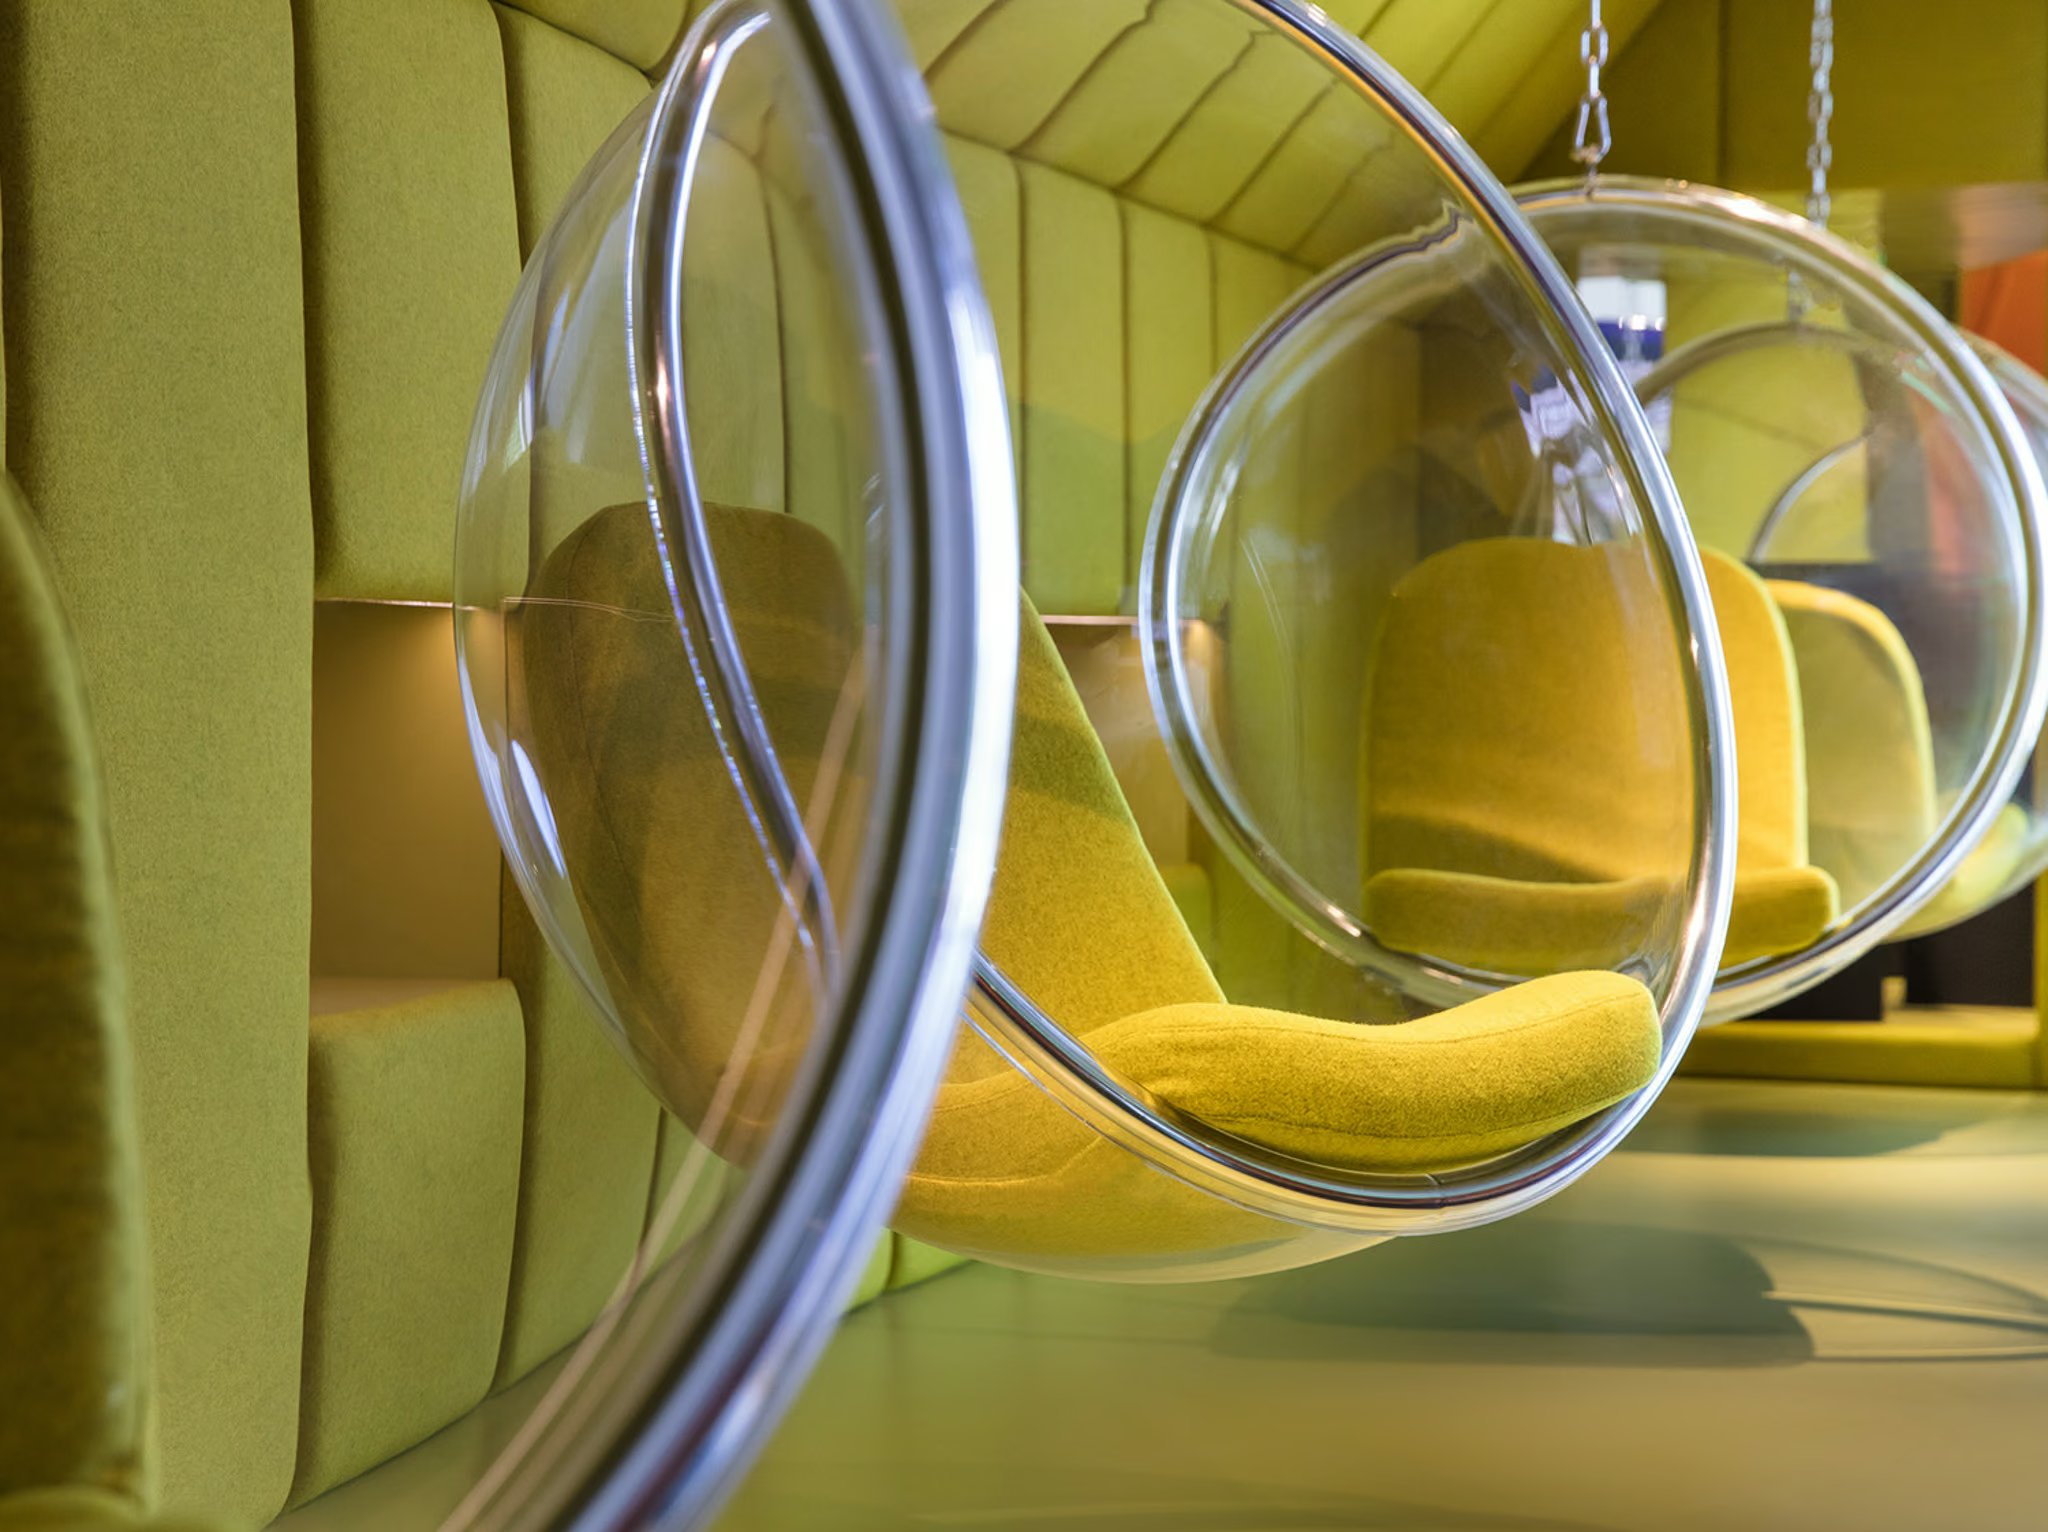
On one side, cubic benches and stools form integrated seating niches, perfect for breakout sessions or small group work. Directly opposite, stylish suspended acoustic chairs offer a secluded retreat for quiet moments and relaxation.
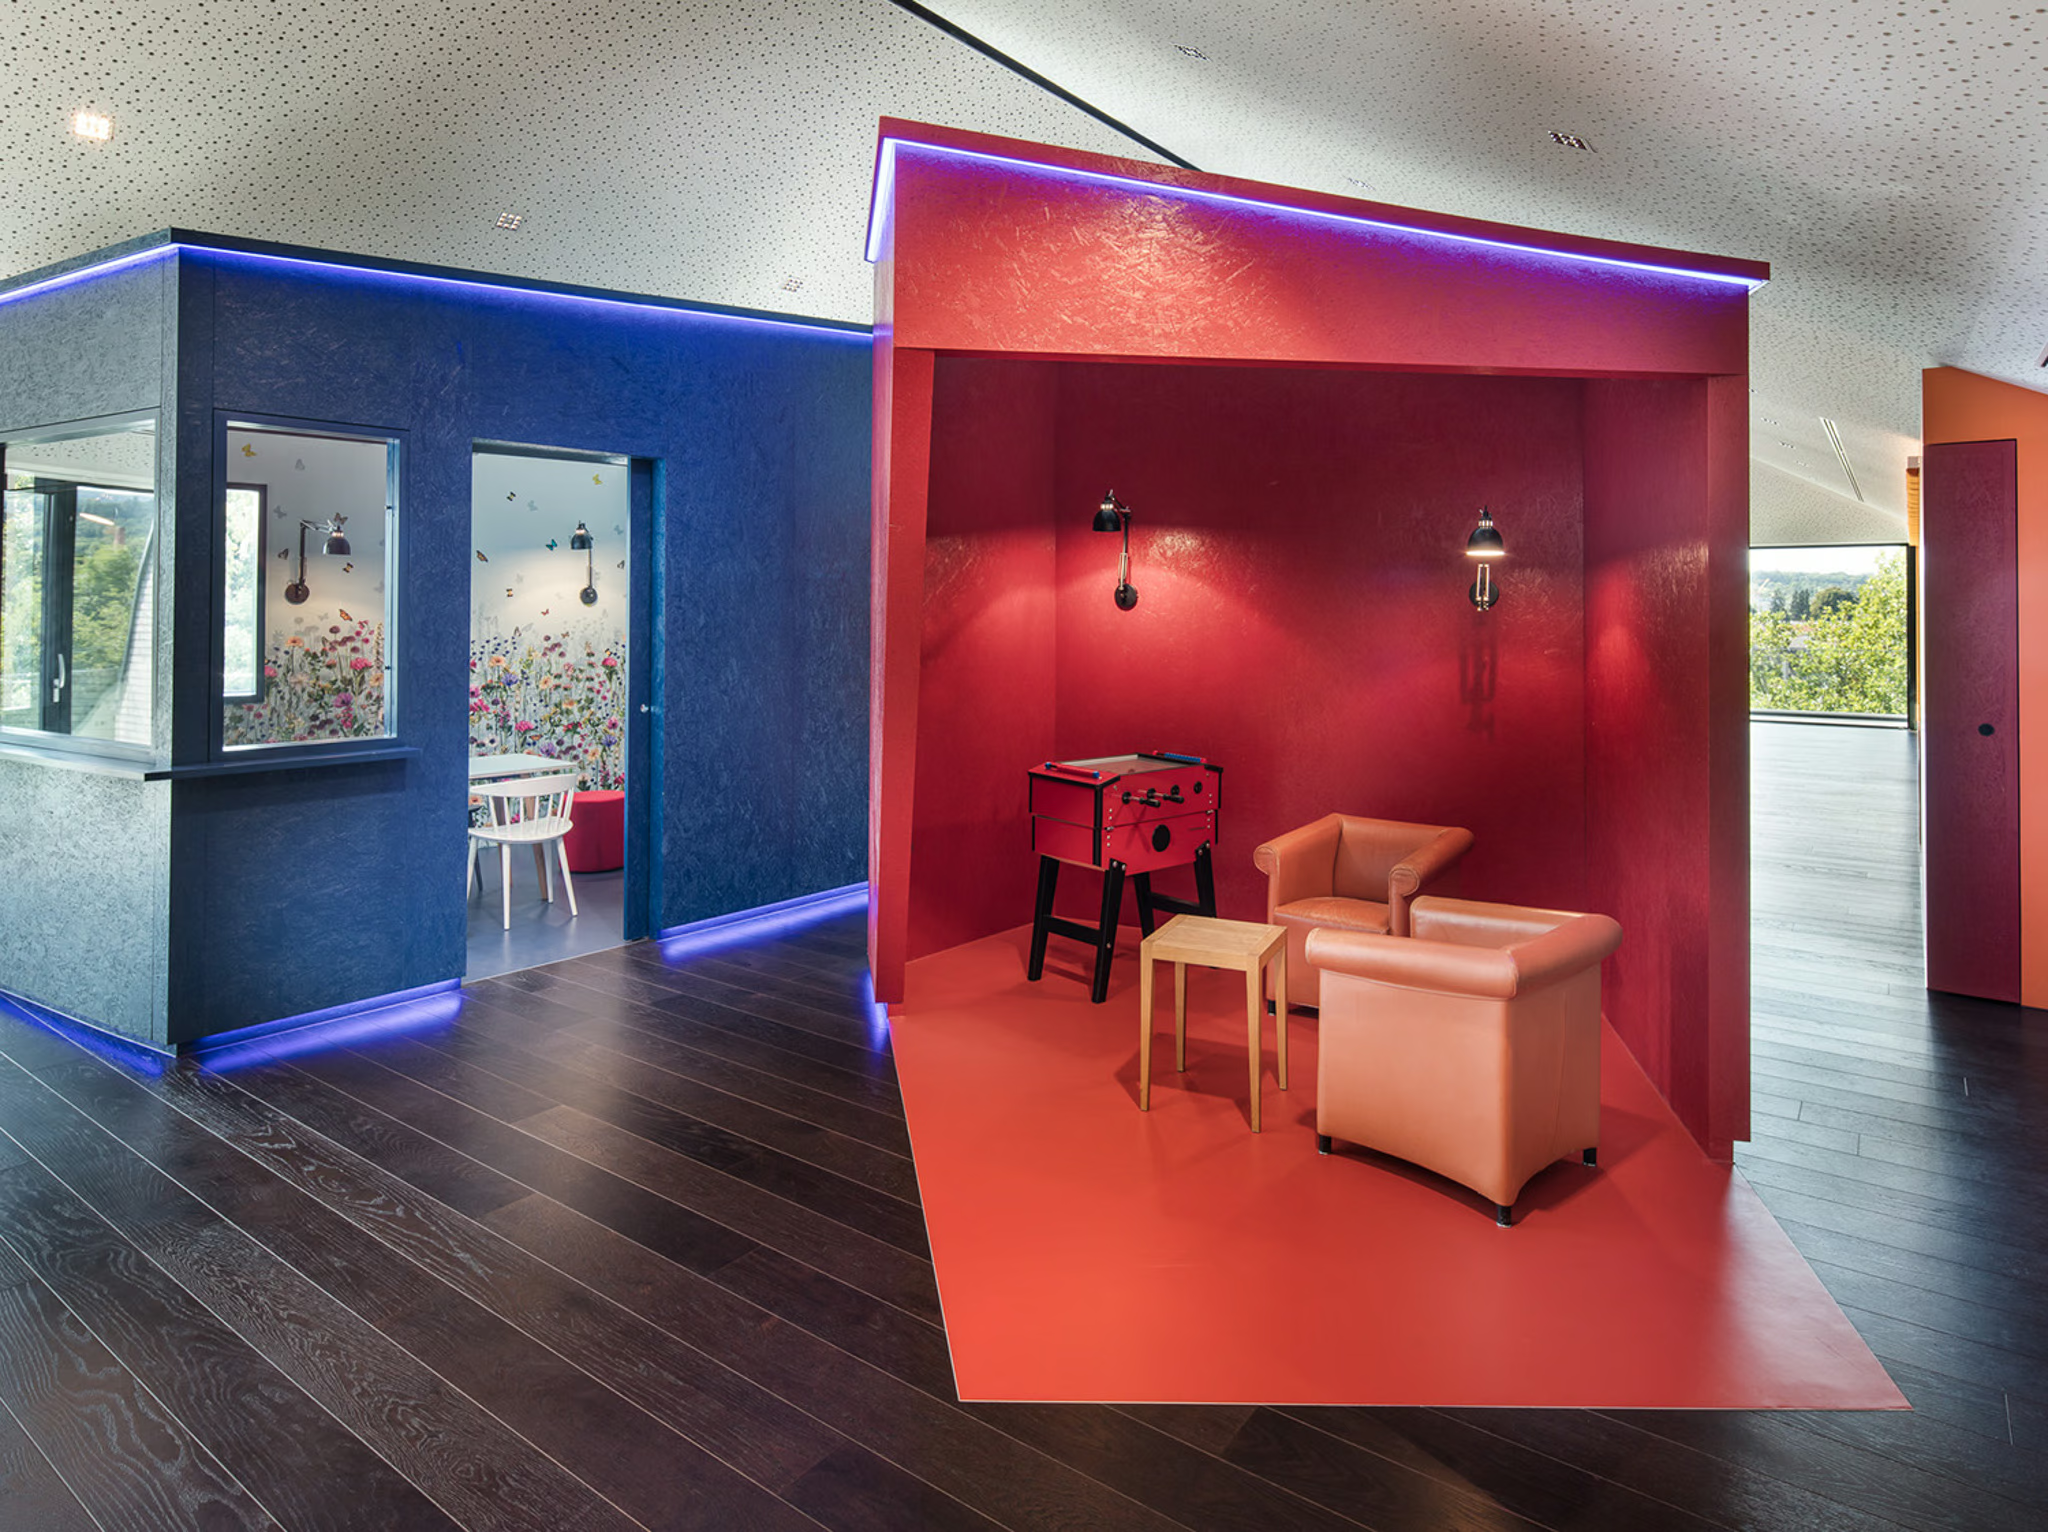
The color scheme is meticulously tailored to the different spatial segments, creating distinct zones in vibrant red, blue, yellow, and orange. Overhead, the expansive ceilings are finished with modern white acoustic panels, into which climate control systems and LED lighting have been elegantly integrated.
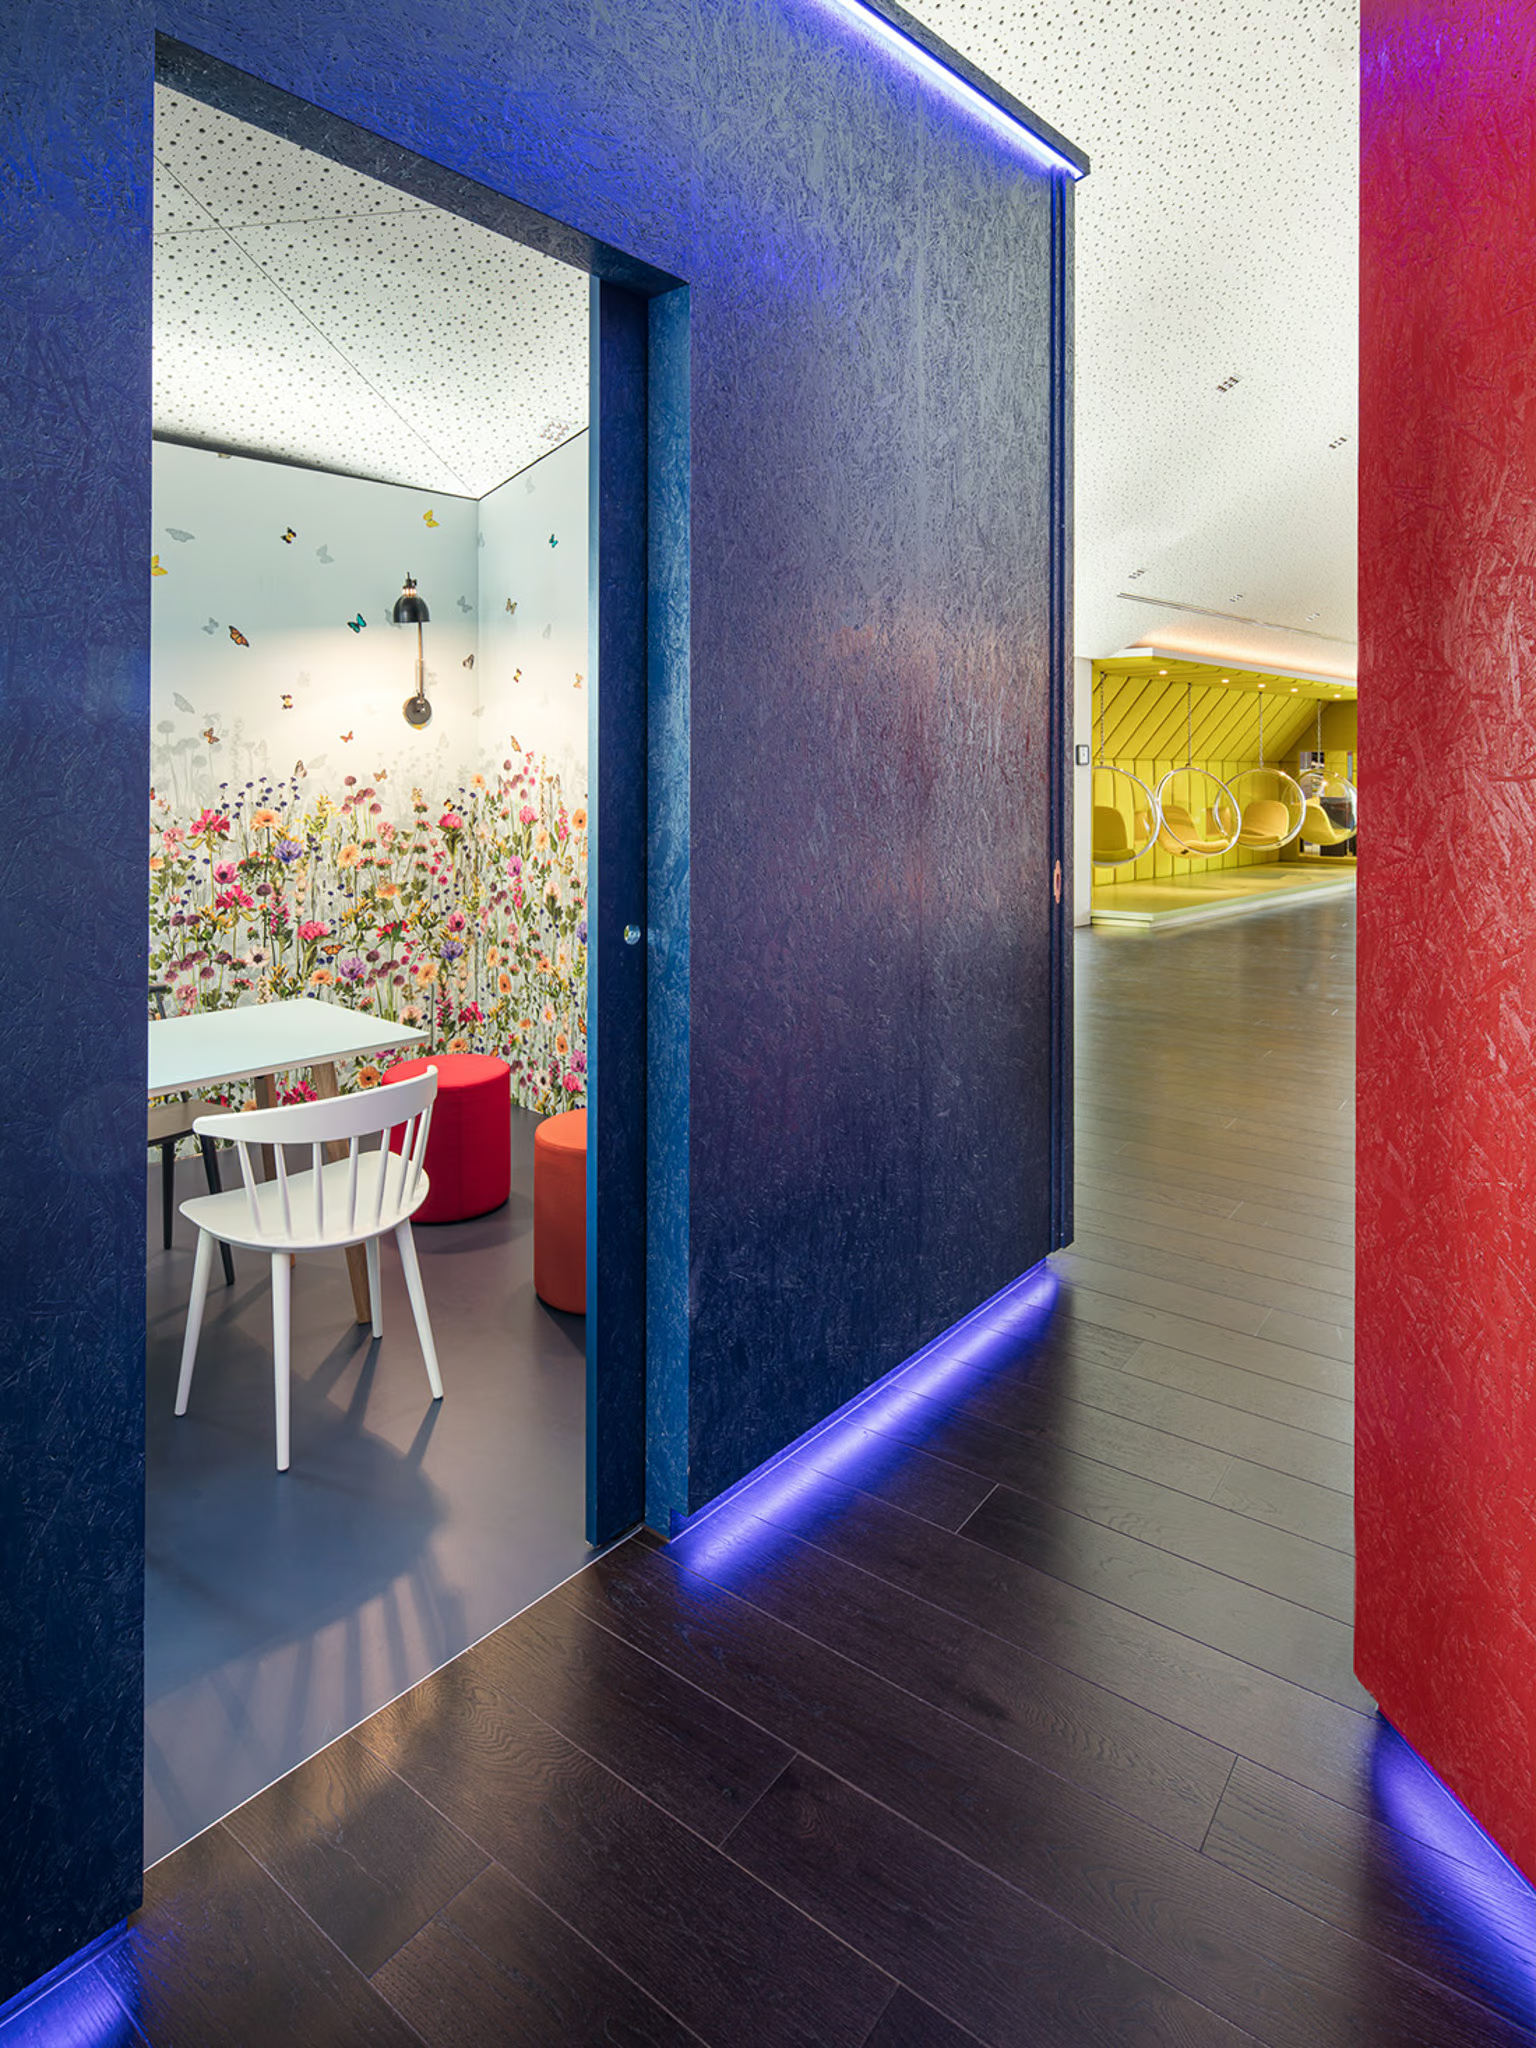
The ‘room-in-room’ solution is particularly ingenious: architects placed two OSB-finished cubes between the open kitchen area and the seminar room. These cubes house an additional private meeting room and a cozy lounge corner, featuring velvet armchairs in a warm forest green. Adding a touch of extravagance, a swan-shaped fountain serves as a central feature, allowing guests to fill carafes with energized drinking water.
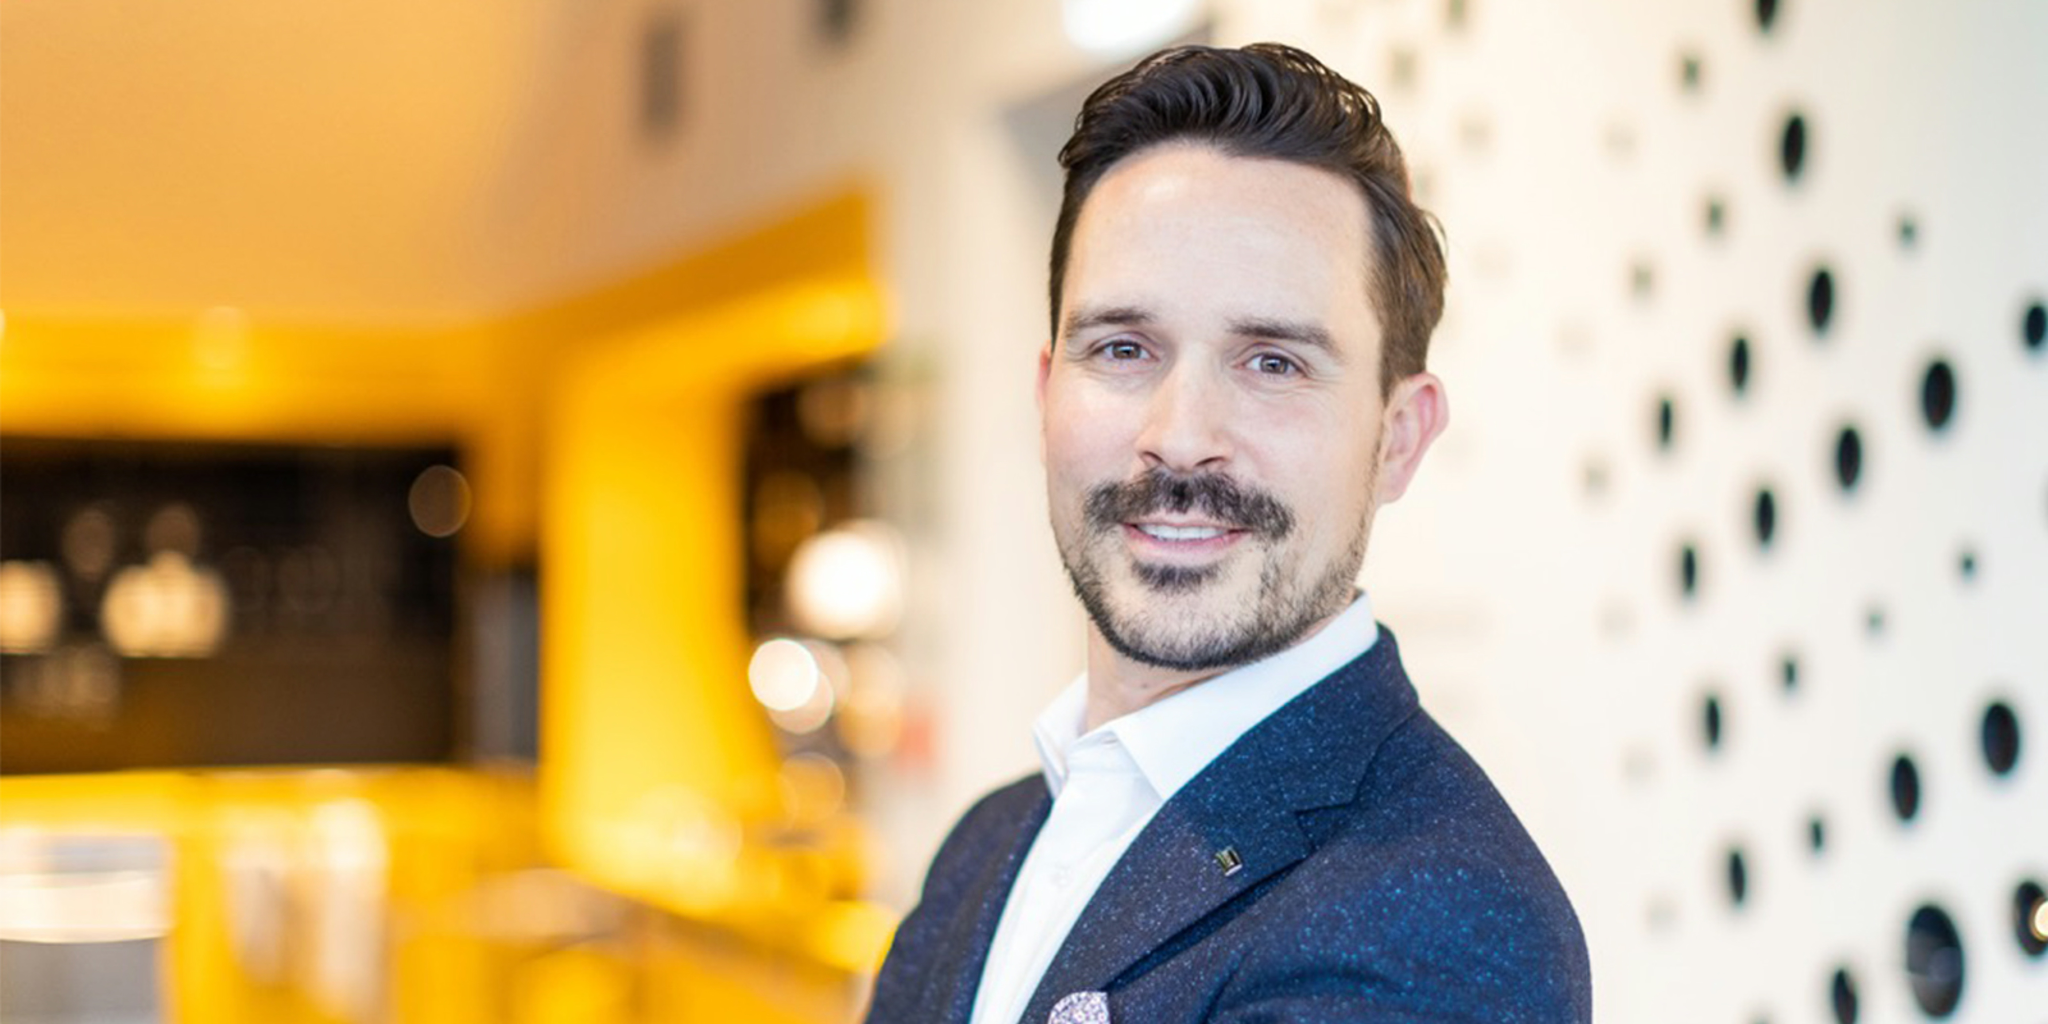

"The reaction is almost always the same: ‘Wow, this space is incredible - I’ve never seen a room quite like this.’ If you ask whether I’d work with HEIKAUS again? Yes, yes, and yes, absolutely. I simply love our product!"
Tim Wetzel
Managing Director
About Hotel Schwanen in Metzingen
Now in its third generation of family ownership, the Wetzel family leads the Hotel Restaurant with passion, deep roots in the local community, and a spirit of innovation. From modern conference facilities and stylish guest rooms to the finest Swabian cuisine made with regional ingredients, ‘Schwanen’ offers the perfect setting for relaxing, meeting, celebrating, and dining—seamlessly blending tradition, quality, and warm hospitality.
Want to discover the full success story?
See for yourself why Mr. Wetzel is so thrilled with our collaboration.
Planning a renovation or a relocation?
»From our initial consultation to the flawless realization of your vision, I will support you with my full expertise. I am here to help you successfully navigate every detail - from design and strategic direction to budgeting, cost calculation, and precise scheduling.«
Weitere Beiträge
Kühnis Optik in Mels – Clean design & precise presentation

Urologie Zofingen – A glimpse into the new practice of Dr. med. univ. Pirmin Wolfsgruber

Optik Leonhardt in Bretten – A story of continued success
Juwelier Müller in Kempten – Where exclusivity meets heritage

Die Brille in Villingen-Schwenningen – A modern and cozy shopping experience
Eckhart & Finkbeiner in Pforzheim – A tasteful fusion
Fashion Boutique Bratfisch in Giessen – A world of fashion for him and her
MKG Dorotheenstrasse in Hamburg – Dr. Dr. Flörke presents his new practice rooms
Schweda Optics in Nördlingen – Modernity meets historic charm
Untere Apotheke in Albstadt – Openness paired with a welcoming ambiance
Golf-Club in St. Leon-Rot – For the most discerning tastes
Juwelier Pletzsch in Frankfurt – A majestic showcase for fine jewelry and watches
Mode Küng in Solothurn – Exceptional style at a brand-new location

FOCUS-N in Augsburg – Precise surgery meets aesthetic architecture
Kraft Augenoptik in Stuttgart – Andreas Kraft is still just as thrilled as on day one